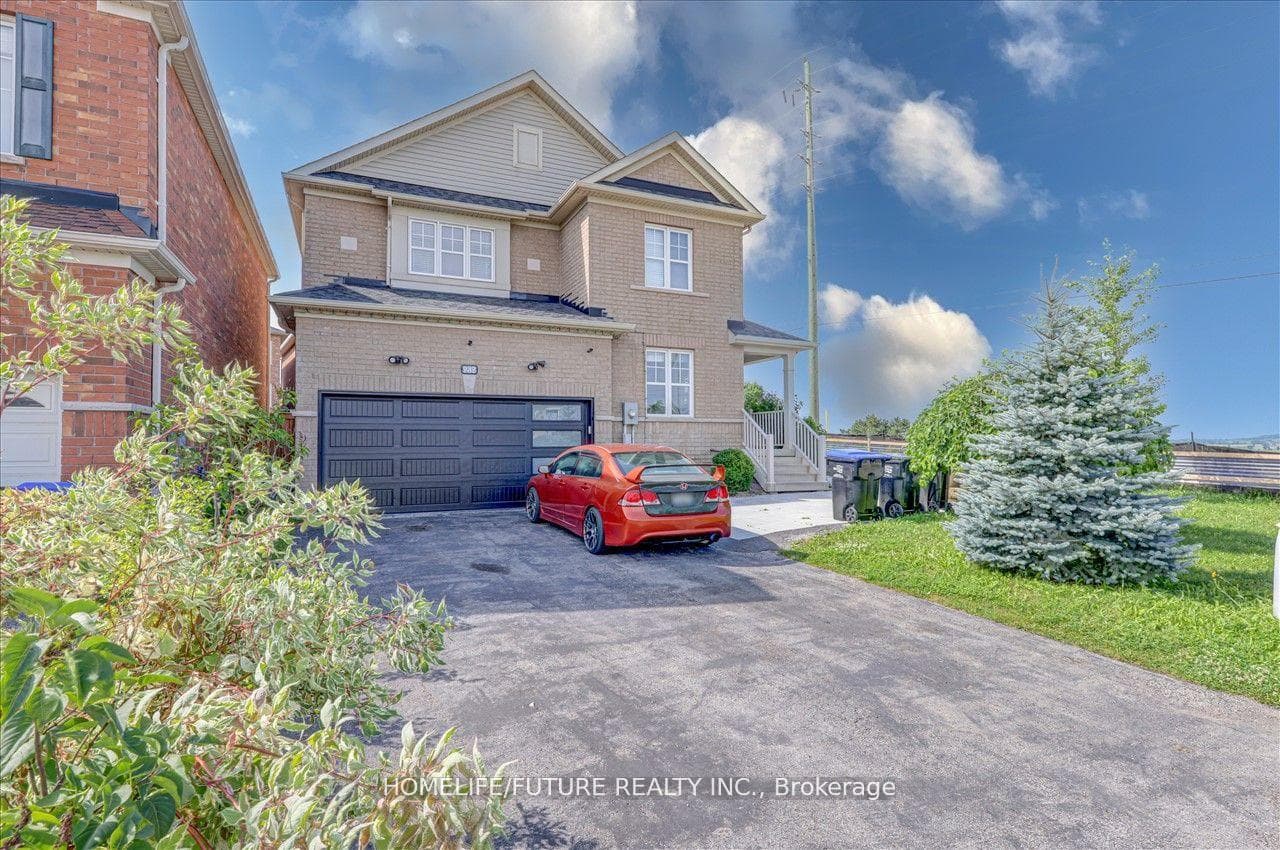
Photo of 68 Milligan StreetFor Rent
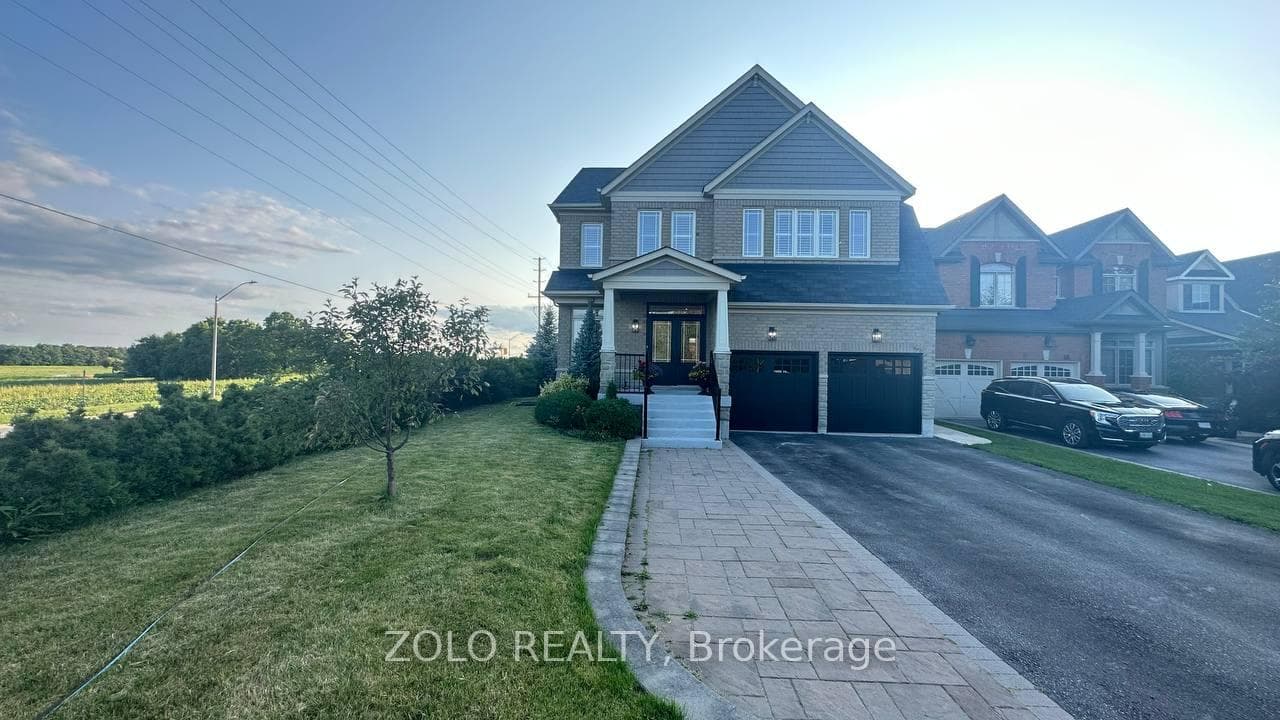
$2,000
68 Milligan Street
Experience 2,481sq. ft. of refined living in this bright and elegant four-bedroom home, complete with the basement for abundant storage. The double-car garage with direct interior access adds both comfort and convenience.A grand foyer sets the tone, leading to a contemporary kitchen with centre island and seamless flow into the open-concept living and dining areas. A cozy fireplace and built-in shelving add warmth and charm.Walk out to a sunny, private, fully fenced backyard - ideal for relaxing or hosting guests.The spacious primary bedroom offers a walk-in closet and a luxurious 5-piece ensuite featuring a deep soaker tub and a separate glass shower. Custom blinds throughout complete this home with style and function. Perfectly situated near parks, scenic trails, shopping, recreation centre, schools, and the library - this exceptional property blends elegance, comfort, and everyday convenience.
| MLS® Number | N12807024 |
| Status | Sold |
| Listing Type | For Lease |
| Property Type | Single Family Home |
| Interior Size | 2,000 sq ft |
| Lot Size | 312 sq ft |
| Beds / Baths | 4 bed · 4 bath |
| City | Bradford West Gwillimbury |
| Postal Code | L3Z 4M1 |
| Province | ON |
| Listed Date | February 23, 2026 |
| Brokerage | SKYBOUND REALTY |
Sign in to reveal recent sold prices in this area.