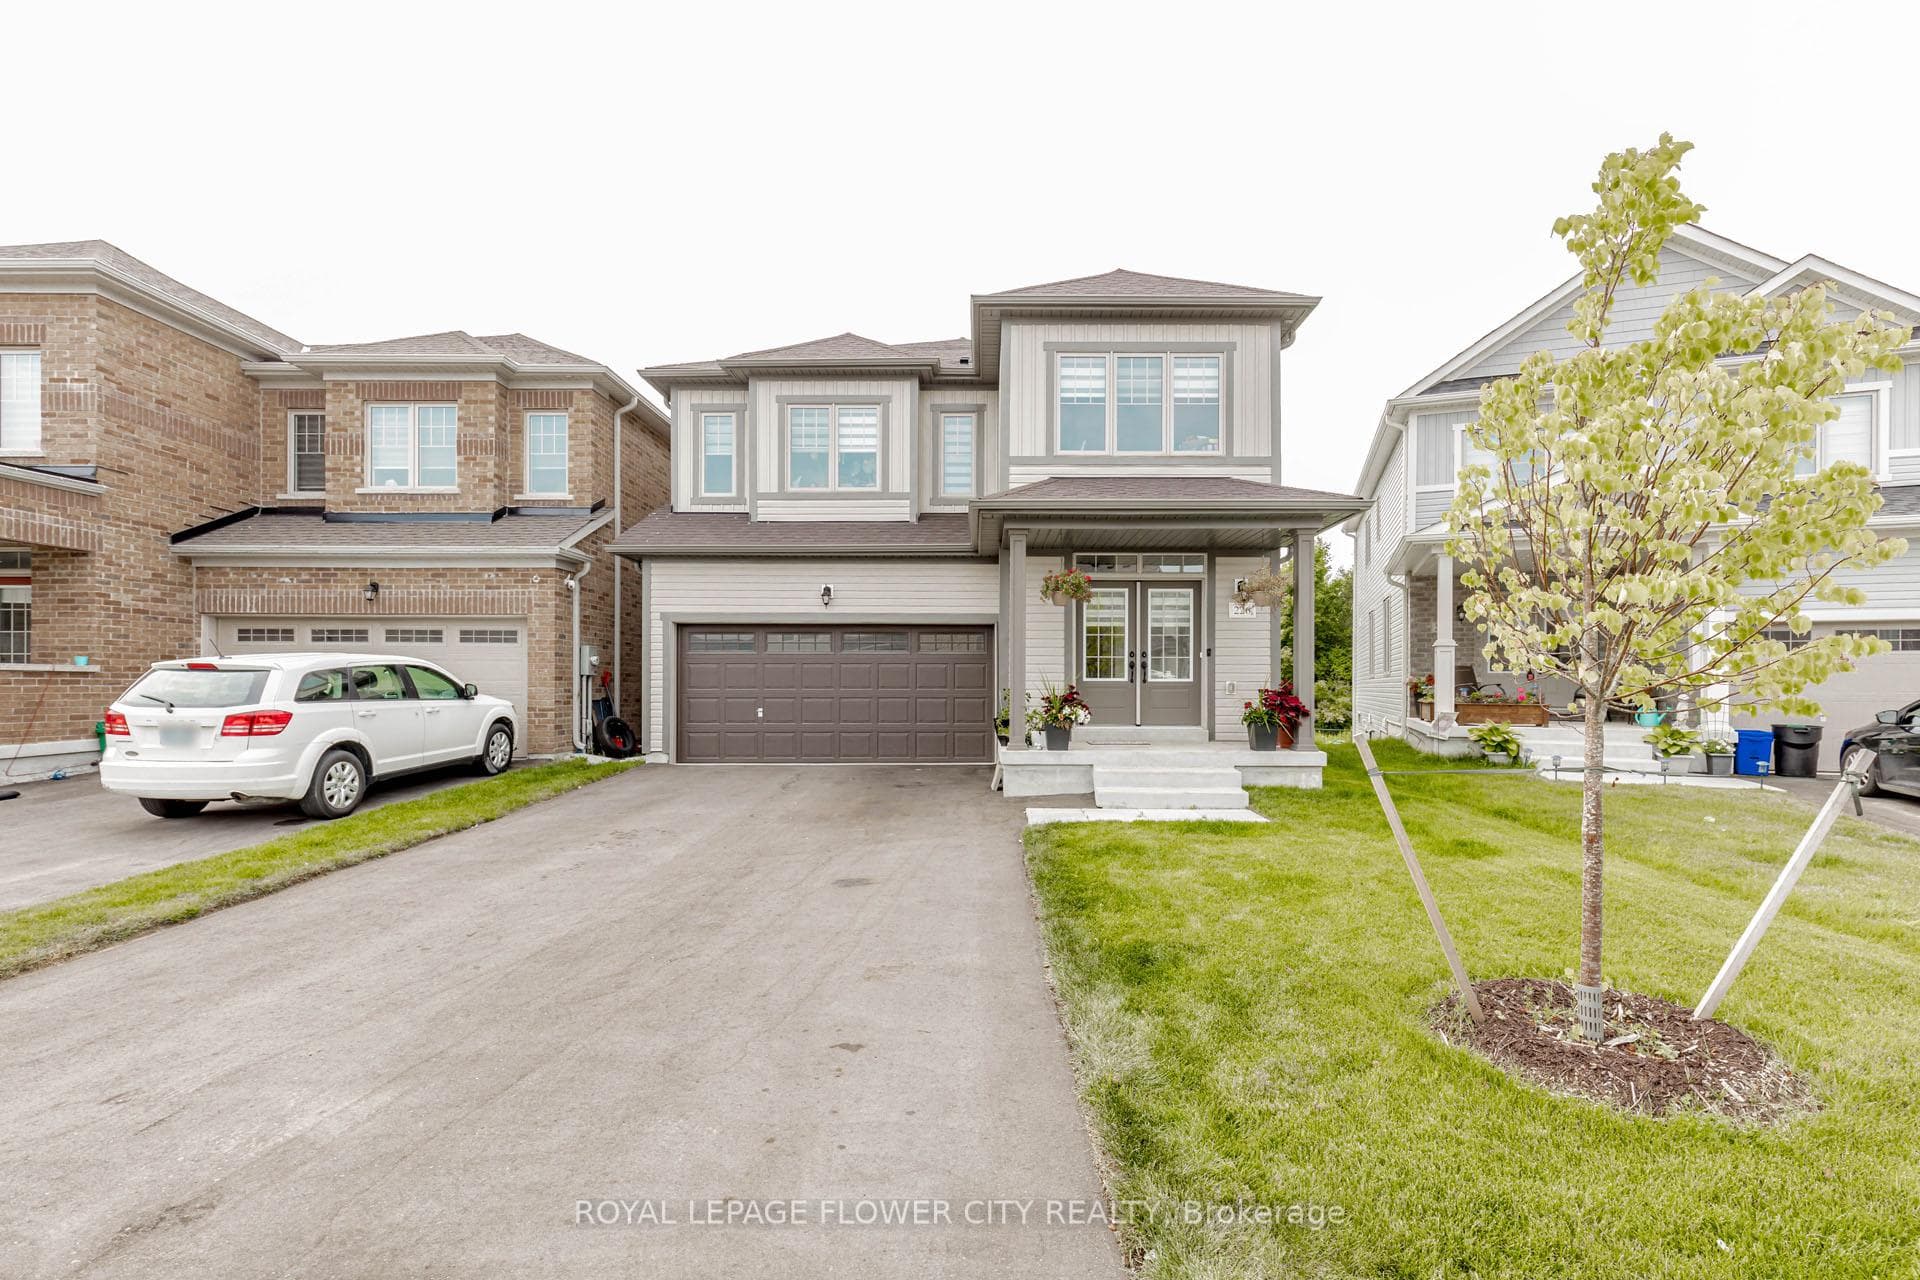
Photo of 133 Fleming WayJust Listed

$699,900
133 Fleming Way
Sensational Shelburne Semi! This Sunfilled Beauty Boasts Open Concept Living Space w/Upgraded Floors Thruout, Spacious Kitchen w/Steel Appliances, Breakfast Bar & Custom Backsplash, Tons of Counter Space, Overlooking Separate Dining Room w/Walkout To Oversized Entertainer's Deck & Extra Deep Yard w/Beautiful Shade Tree - Perfect For Summer Get Togethers! Features Big Bright Windows Thruout, Large Primary Suite Featuring Walkin Closet, Semi Ensuite Access To A Sleek & Stylish Renovated Main Bathrm, Plus Two More Spacious Bedrooms Round Out The Upper Level! This Beauty Has Great Curb Appeal & Exterior Features Such As New Double Wide Paved Driveway (2024) Allowing For 3 Car Parking, Modern Exterior Colour Scheme & Upscale Stonework, Convenient Backyard Access, And Updated Roof. Modern Décor & Finishes Thruout Include Upgraded Flooring, Modern Door Hardware & Light Fixtures, Freshly Painted Neutral Palette Thruout, Sleek Steel Appliances & More! Bonus Features Are The Convenient Main Flr Powder Rm, Upgraded Bathrooms, Handy Garage Access & Vaulted Entry w/Picture Windows Creating A Light & Airy Feel From The 2nd Floor Overlook. The Well Thought Out Details & Floorplan Thruout Make This Special Home Feel Spacious & Upgraded - All You Need To Do Is Move Right In! There's Also A Fantastic Professionally Finished Basement That Has An Open Family Rm Offering Even More Usable Living Space, Laundry Area w/Laundry Tub, Storage & More! Ideally Located Within Walking Distance To Downtown, Parks, Rec Centre, Shopping & More. This Stunning Home Offers The Perfect Combo Of Great Location Near All Amenities, Plenty Of Space To Entertain Inside & Out, Plus Quality Finishes & Upgrades Already Done For You! You'll Be Proud To Call This Move In Ready House Your Home!
| MLS® Number | X12772424 |
| Status | Sold |
| Listing Type | For Sale |
| Property Type | Semi-Detached |
| Interior Size | 1,100 sq ft |
| Beds / Baths | 3 bed · 2 bath |
| City | Shelburne |
| Postal Code | L9V 3C1 |
| Province | ON |
| Listed Date | February 25, 2026 |
| Brokerage | RE/MAX REAL ESTATE CENTRE INC. |
Sign in to reveal recent sold prices in this area.