Welcome Home to 25 Uxbridge CresJust Listed
$550,000
25 Uxbridge Crescent
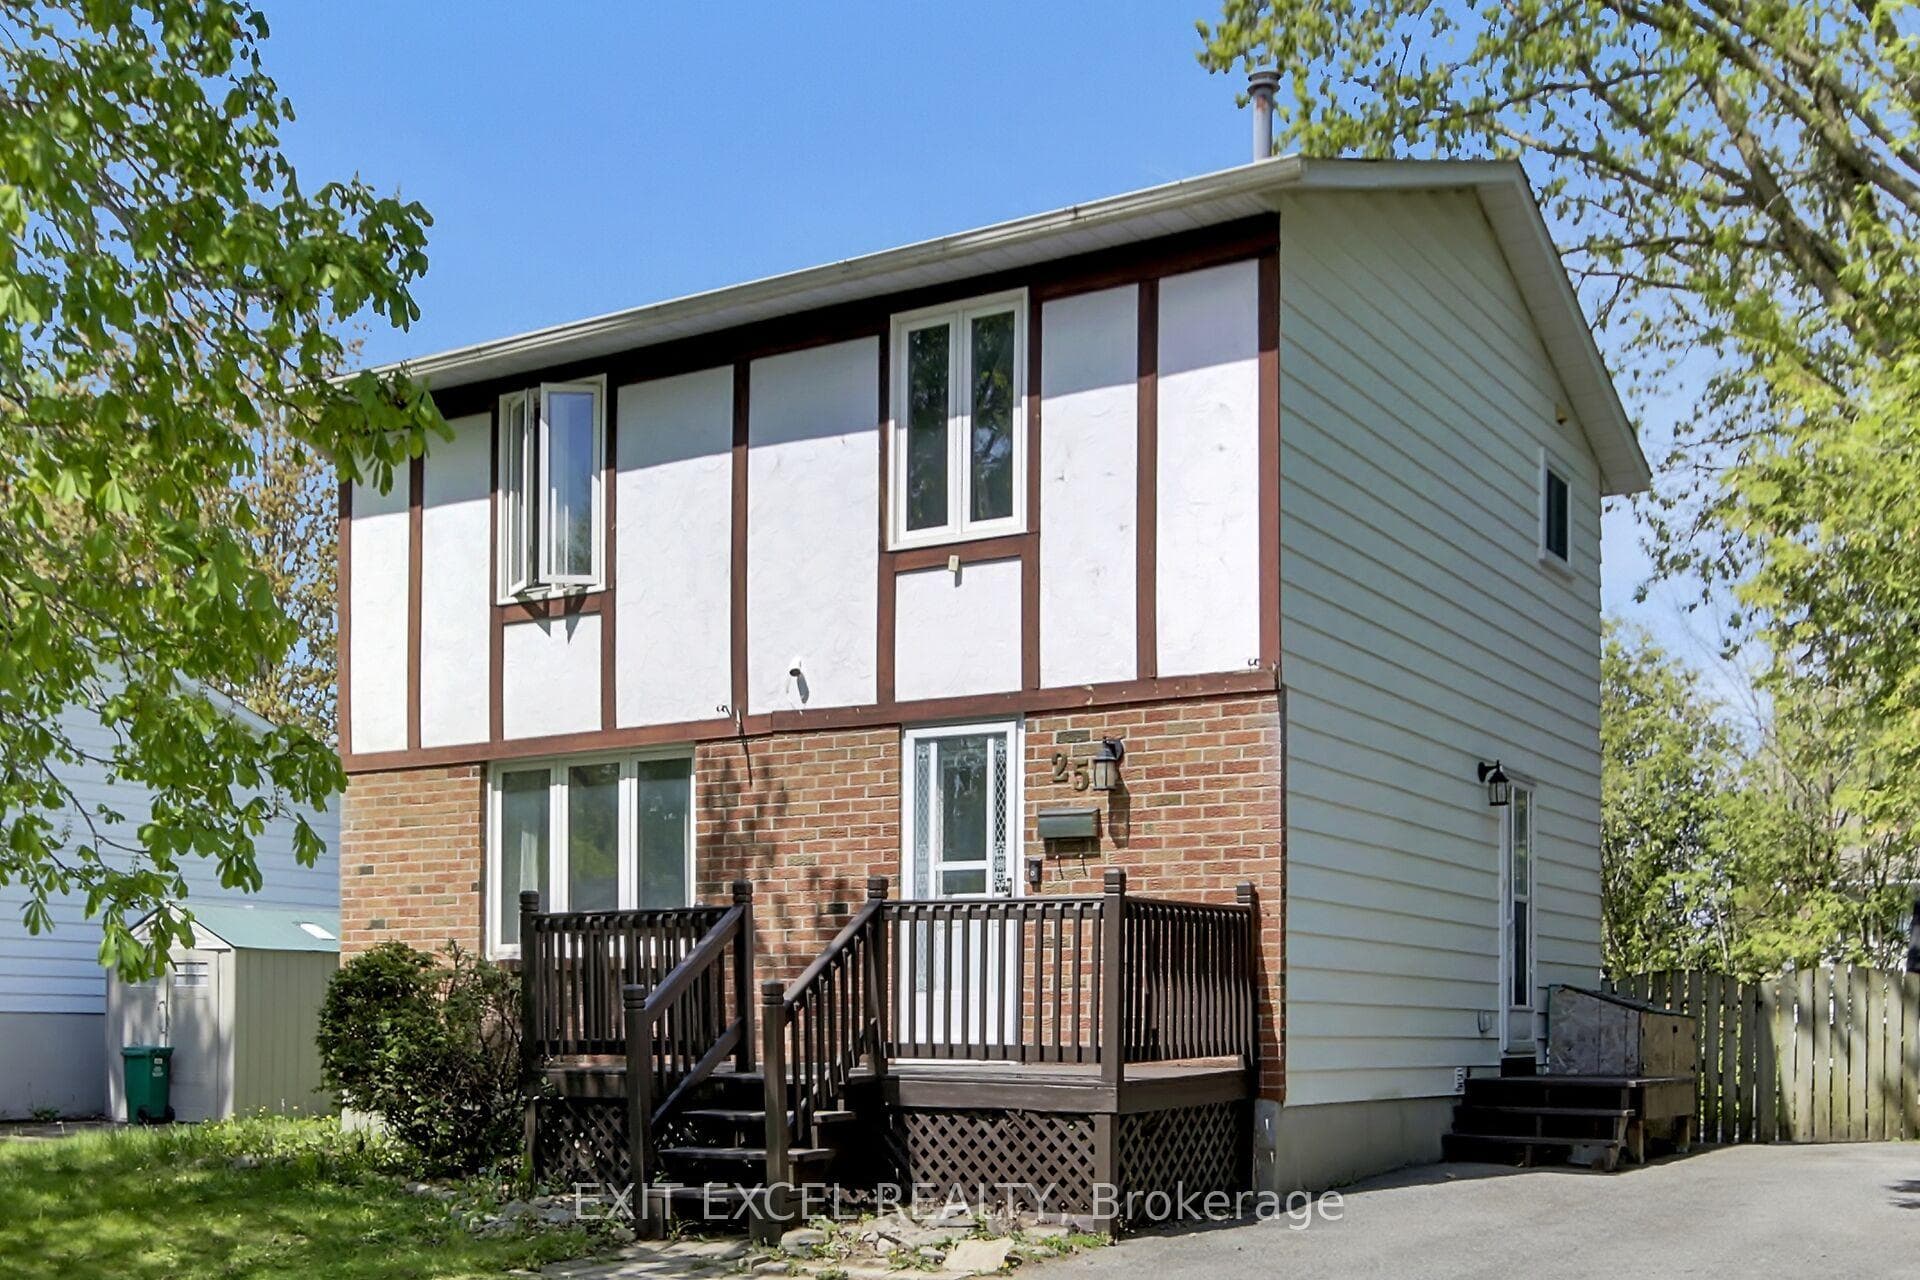
Flooring: Vinyl, Gourmet cooks and gardeners will delight in this home!! Large bright windows surround you in this eat-in kitchen with lots of cabinets, a gas stove and Island, overlooking the foyer, dining and living room in this 2000 built high ranch home. Hardwood flooring through living and dining room area. Principle bedroom has large window, a private balcony overlooking the yard below and a cheater door to ensuite bath - SPA feel with whirlpool tub and separate shower. Lower Level has a large family room with bright windows and luxury vinyl floors, a cozy gas fireplace, a 3rd bedroom or office, a walkout to the backyard, a 4 pc bathroom, laundry/storage/utility room and under the stairs storage room. The private pie shaped back yard offers a covered and uncovered patio area, beautiful perennial gardens, and a shed. New Furnace and A/C 2024. 24 hours irrevocable on any offers. Central Vac is roughed in., Flooring: Carpet W/W & Mixed, Flooring: Ceramic
| MLS® Number | X9440417 |
| Status | Sold |
| Listing Type | For Sale |
| Property Type | Semi-Detached |
| Interior Size | 0 sq ft |
| Beds / Baths | 3 bed · 2 bath |
| Neighbourhood | 9003 - Kanata - Glencairn/Hazeldean |
| City | Kanata |
| Postal Code | K2L 4H1 |
| Province | ON |
| Listed Date | June 26, 2026 |
| Brokerage | RE/MAX HALLMARK REALTY GROUP |
Sign in to reveal recent sold prices in this area.