
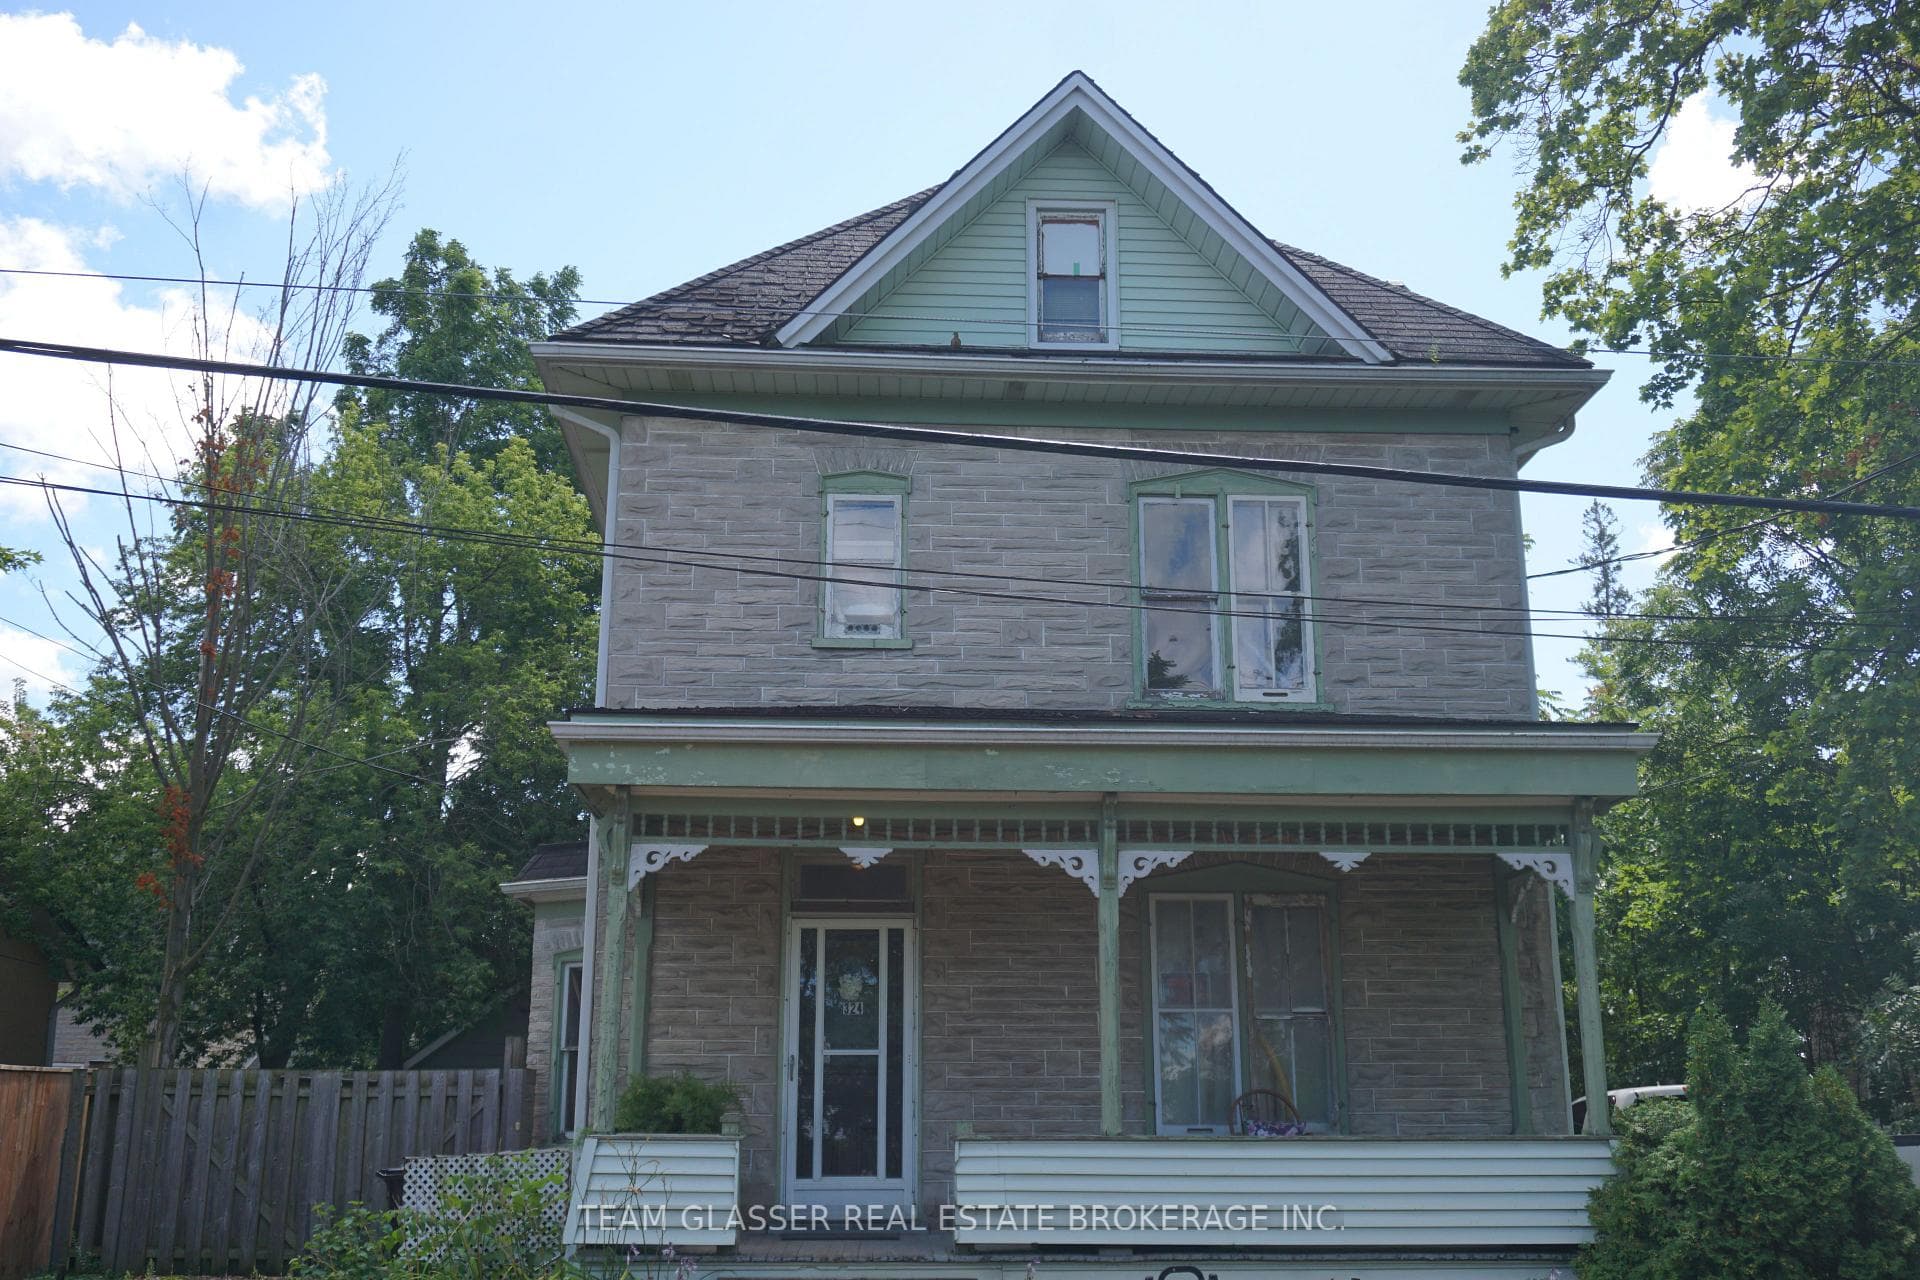
Photo of 324 QUEEN StreetJust Listed
$499,000
324 QUEEN Street
A GREAT PLACE TO CALL HOME! Welcome to this spacious and well-maintained family home, ideally situated on a 55-foot lot in the highly desirable Clemens Mills neighbourhood. Nestled on a quiet, family-friendly street, this home is within walking distance to schools, parks, Shades Mill Conservation Area, and public transit, with easy access to Highway 401 and nearby shopping. This inviting 3-bedroom, 4-bathroom home features hardwood and tile flooring throughout the main level, a bright family room with a cozy wood-burning fireplace, and an updated kitchen complete with granite countertops and ample cabinetry. A convenient main-floor laundry room and walk-out to the private backyard add to the home's functionality and appeal. Upstairs, you'll find three generously sized bedrooms, including a spacious primary suite with a walk-in closet and full ensuite bath, along with an additional full bathroom. The finished recreation room provides versatile extra living space-perfect for family activities, a home gym, or entertainment. Outside, enjoy a beautifully finished exterior with a stamped concrete walkway and patio, as well as an exposed aggregate concrete driveway.
| MLS® Number | X12990566 |
| Status | Sold |
| Listing Type | For Sale |
| Property Type | Single Family Home |
| Interior Size | 1,500 sq ft |
| Beds / Baths | 3 bed · 4 bath |
| City | Cambridge |
| Postal Code | N1T 1K4 |
| Province | ON |
| Listed Date | April 13, 2026 |
| Brokerage | RE/MAX TWIN CITY REALTY INC. |
Sign in to reveal recent sold prices in this area.




