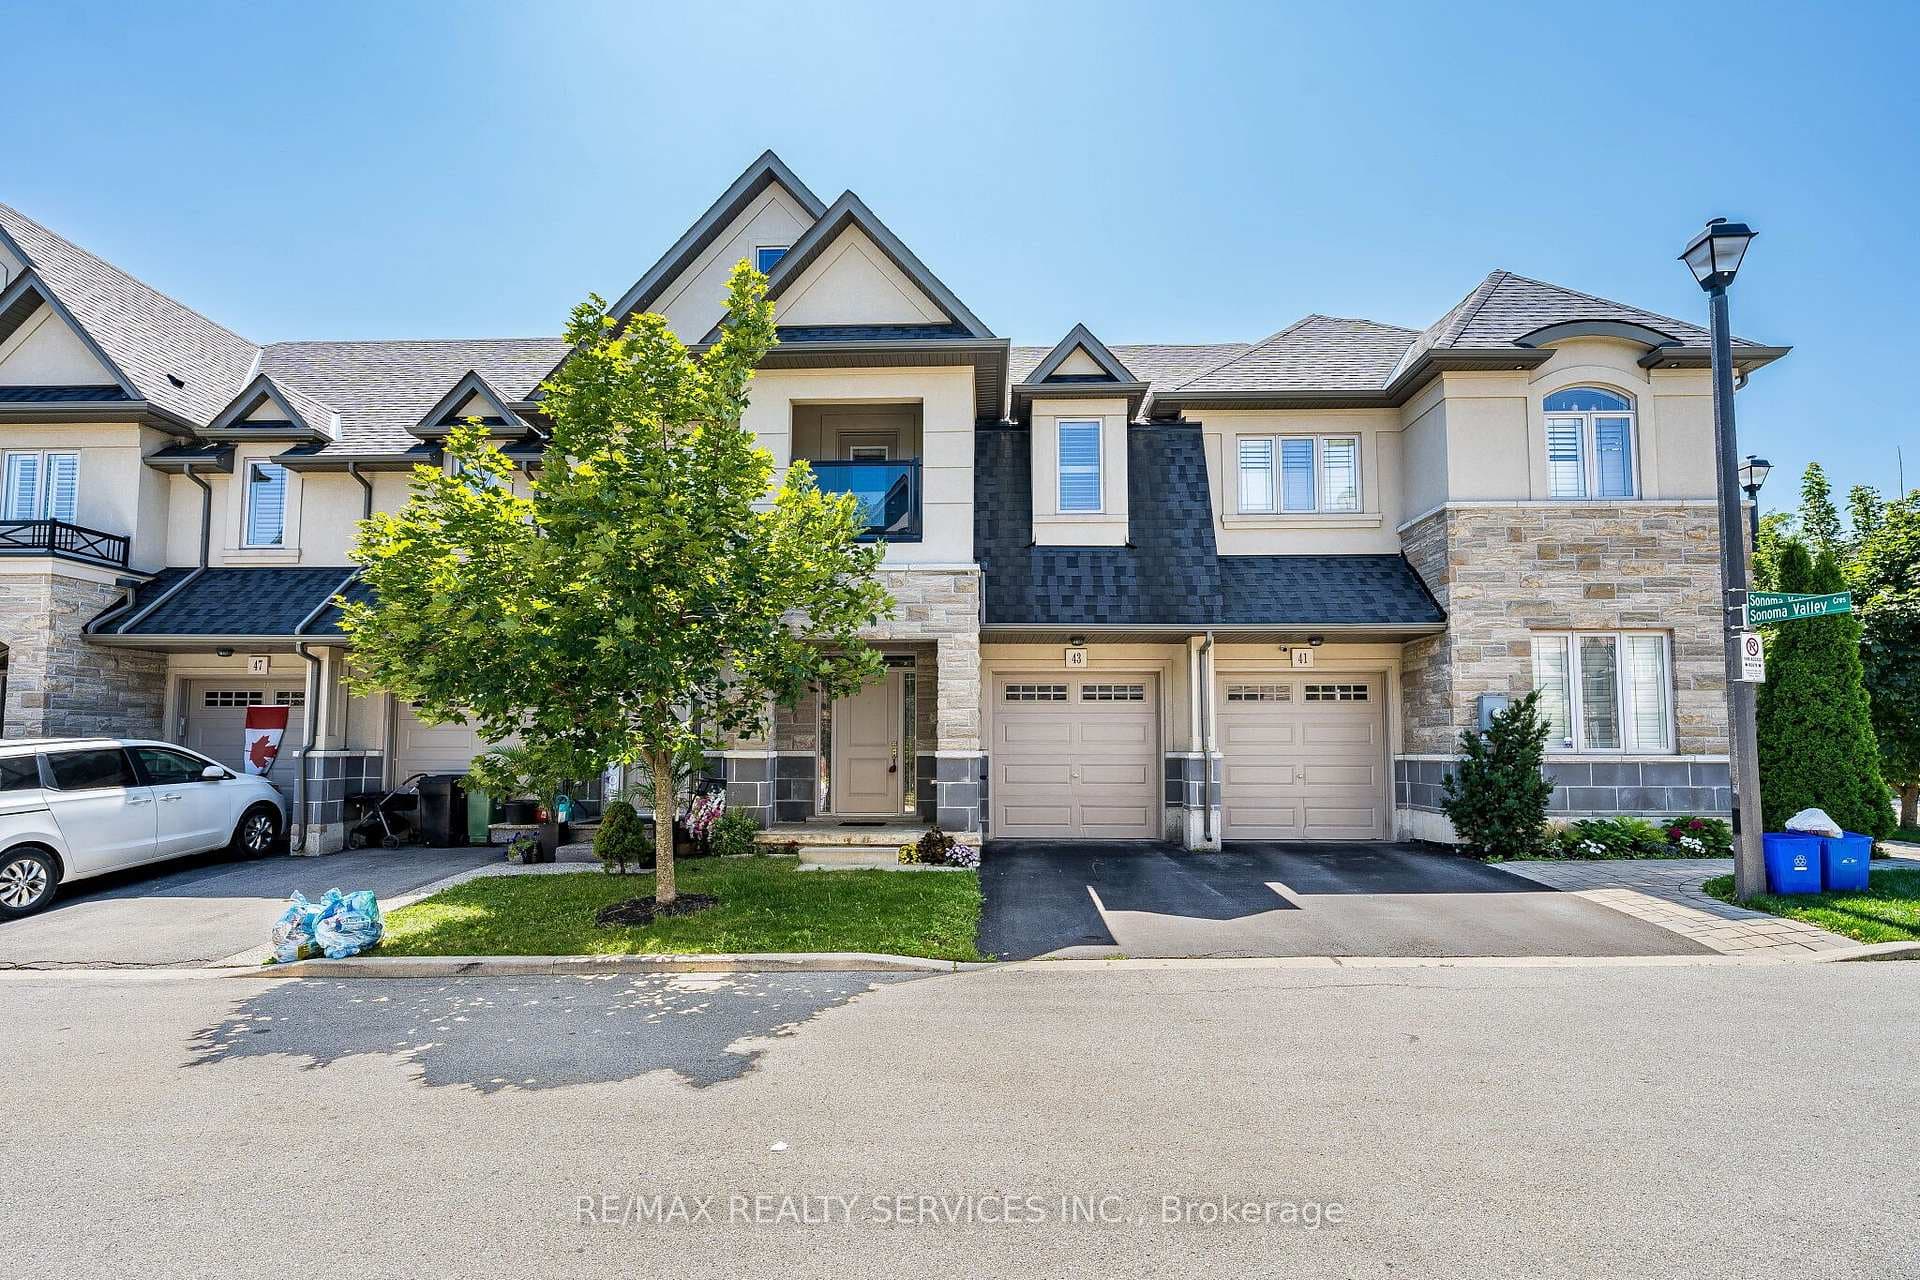
Photo of 43 Sonoma Valley CrescentJust Listed
$699,900
43 Sonoma Valley Crescent
Welcome to 15 Sonoma Valley Crescent, a desirable end unit, two-storey Executive townhome built in 2016 by quality builder, Sonoma Homes. This bright and inviting home opens into a main floor living space made for entertaining. With a generous central island, granite countertops, a gas range and plenty of room for a dining table, the kitchen leads to a private and sunny back patio where you can BBQ. A gate leads you out into the shared green space. A powder room and inside garage access are additional conveniences. Upstairs, the spacious and light-filled primary has a generous walk-in closet, an ensuite 3 pc bathroom, and plenty of space for a king-size bed. With laundry conveniently located on the second floor, there are two additional good-sized bedrooms joined by a Jack and Jill style 4 piece bathroom. The finished basement with large storage area could be imagined as a cozy movie viewing space, a home gym or office. Additional Fees: $94.42 per month for common area green space and road maintenance
| MLS® Number | X9054124 |
| Status | Sold |
| Listing Type | For Sale |
| Property Type | Townhouse |
| Interior Size | 1,100 sq ft |
| Beds / Baths | 3 bed · 3 bath |
| Neighbourhood | Mewburn |
| City | Hamilton |
| Postal Code | L9B 0J3 |
| Province | ON |
| Listed Date | March 5, 2026 |
| Brokerage | ROYAL LEPAGE BURLOAK REAL ESTATE SERVICES |
Sign in to reveal recent sold prices in this area.