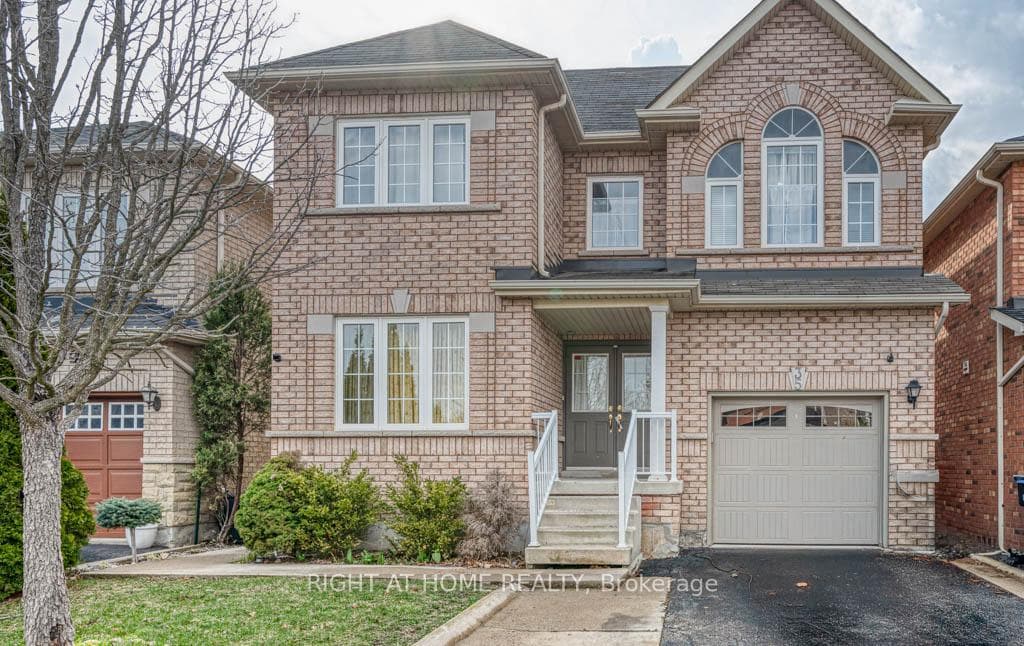
Photo of 35 Echoridge (Bsmt) DriveFor Rent
$1,650
35 Echoridge (Bsmt) Drive
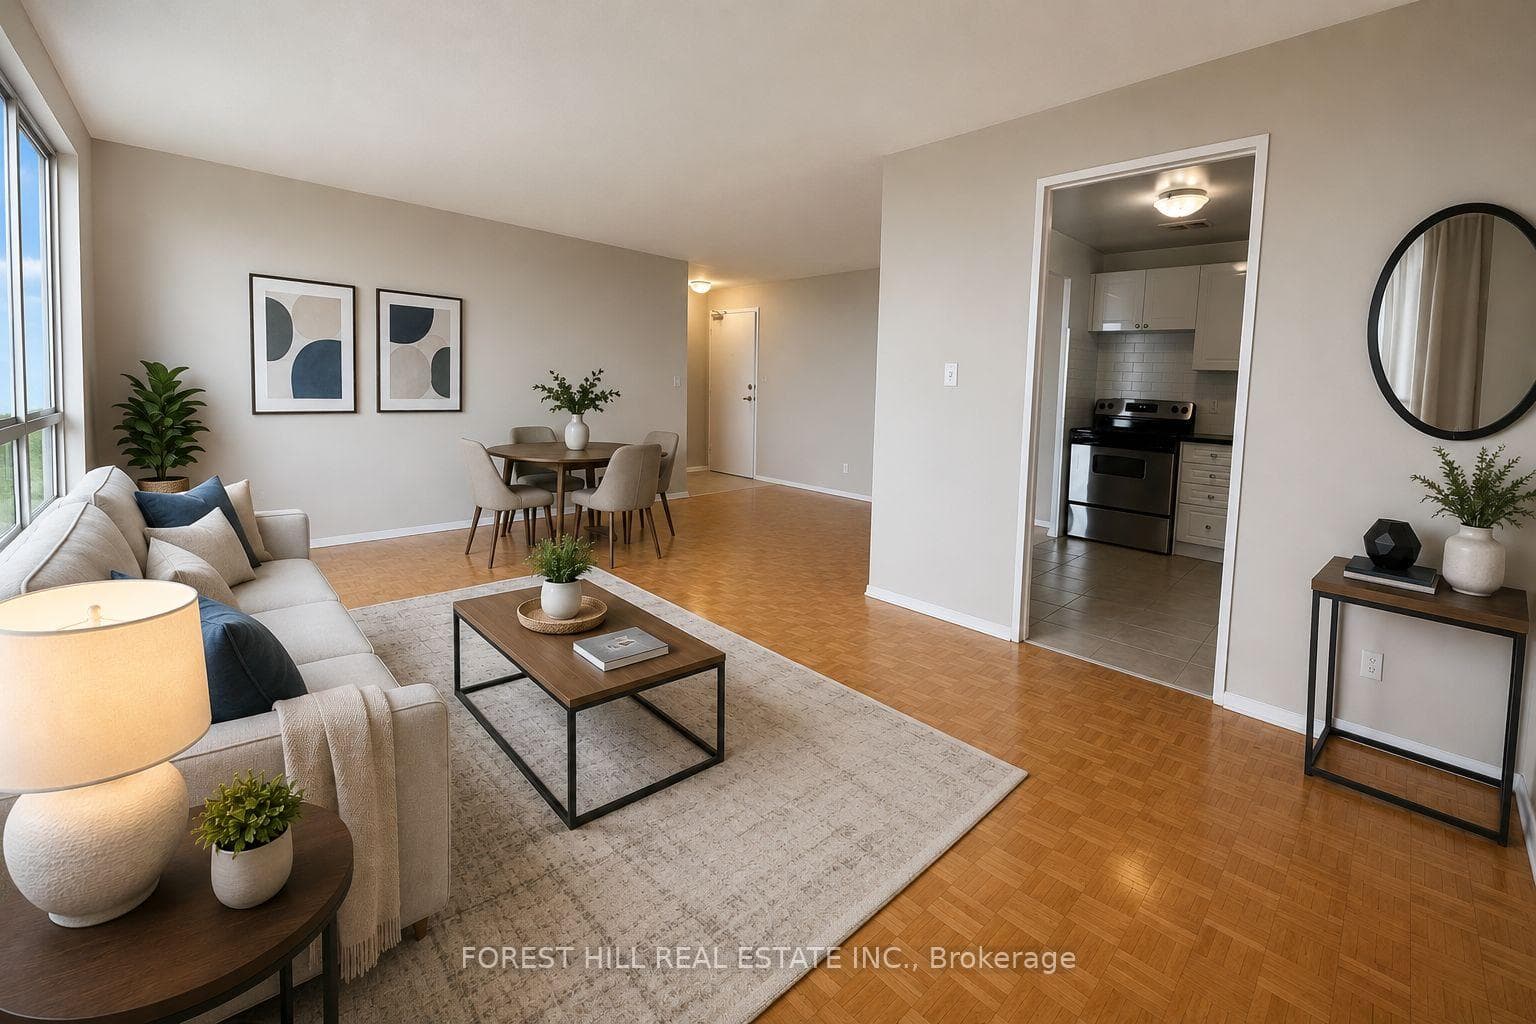
Welcome to this brand new beautifully appointed and thoughtfully designed 2 bedroom, 2 bathroom, corner unit offering 732 sq. ft. of interior space plus 282 sq. ft. covered wrap around balcony with north/west exposure. Step inside to find 9-foot high ceilings, laminated flooring throughout, and a seamless open concept layout that feels bright, modern, and effortlessly functional. The kitchen features sleek cabinetry, quartz countertops, and integrated appliances, creating a stylish yet practical space to cook, dine, and entertain. The primary bedroom and 2nd bedroom are filled with natural light and offers a peaceful retreat. With two full bathrooms, you'll enjoy both comfort and convenience every day. Modern design, sunlit space, and refined comfort- this is elevated leasing at CityPointe Heights. Included in the lease is a underground parking spot and storage locker. Close to great shopping, restaurants, cafes, schools, and places of worship. Easy access to major roadways: Queen St / Highway 7, Hwy 50, Hwy 427, Hwy 407 and in close proximity to GO Station and Pearson Airport.
| MLS® Number | W12726950 |
| Status | Sold |
| Listing Type | For Lease |
| Property Type | Condo |
| Interior Size | 700 sq ft |
| Beds / Baths | 2 bed · 2 bath |
| Locker | Owned |
| Exposure | North West |
| Balcony | Open |
| City | Brampton |
| Postal Code | L6P 4S3 |
| Province | ON |
| Listed Date | January 28, 2026 |
| Brokerage | INTERCITY REALTY INC. |
Sign in to reveal recent sold prices in this area.