ExteriorJust Listed
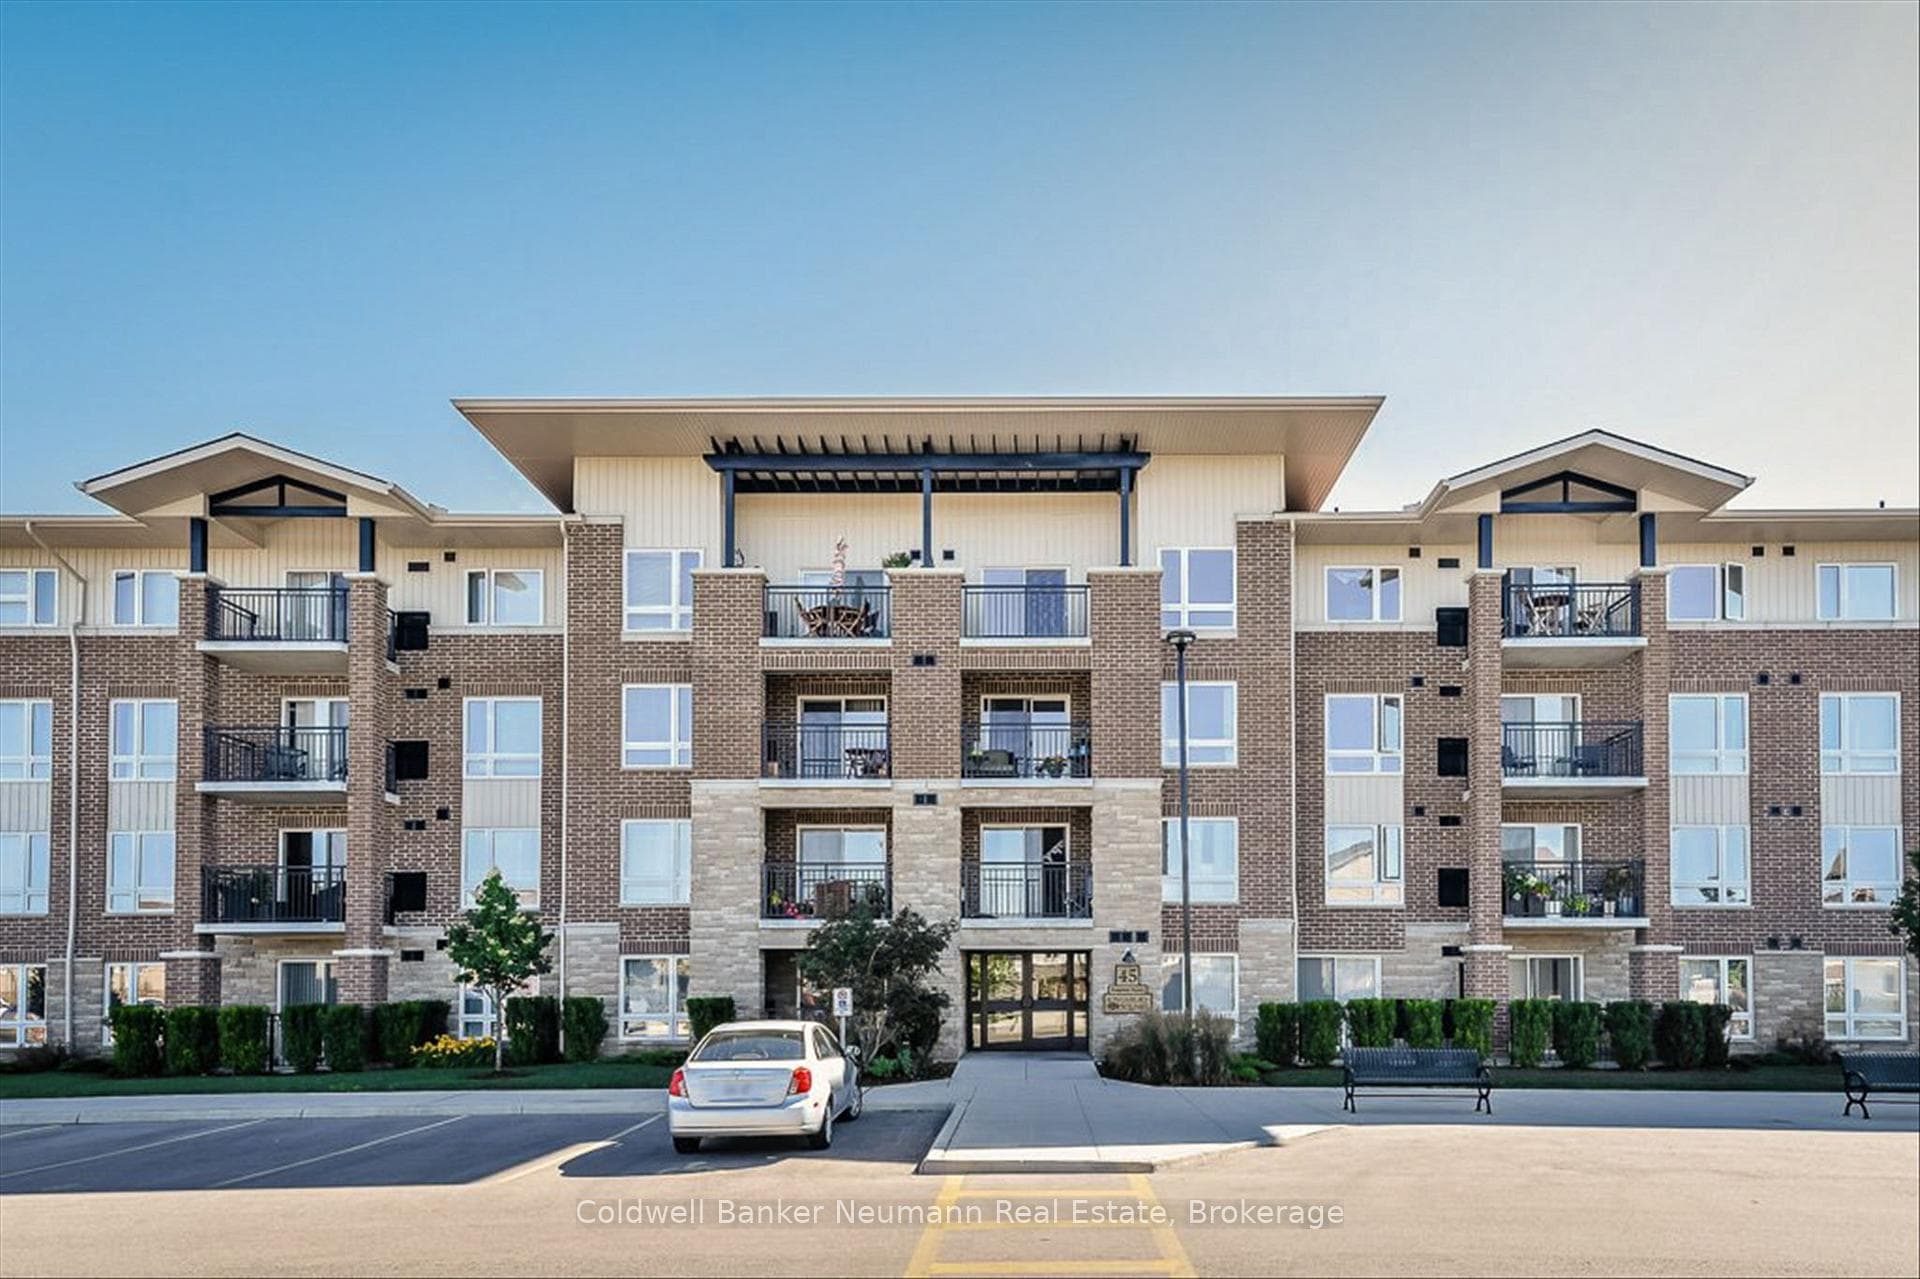
$379,900
45 Kingsbury Square Unit 301
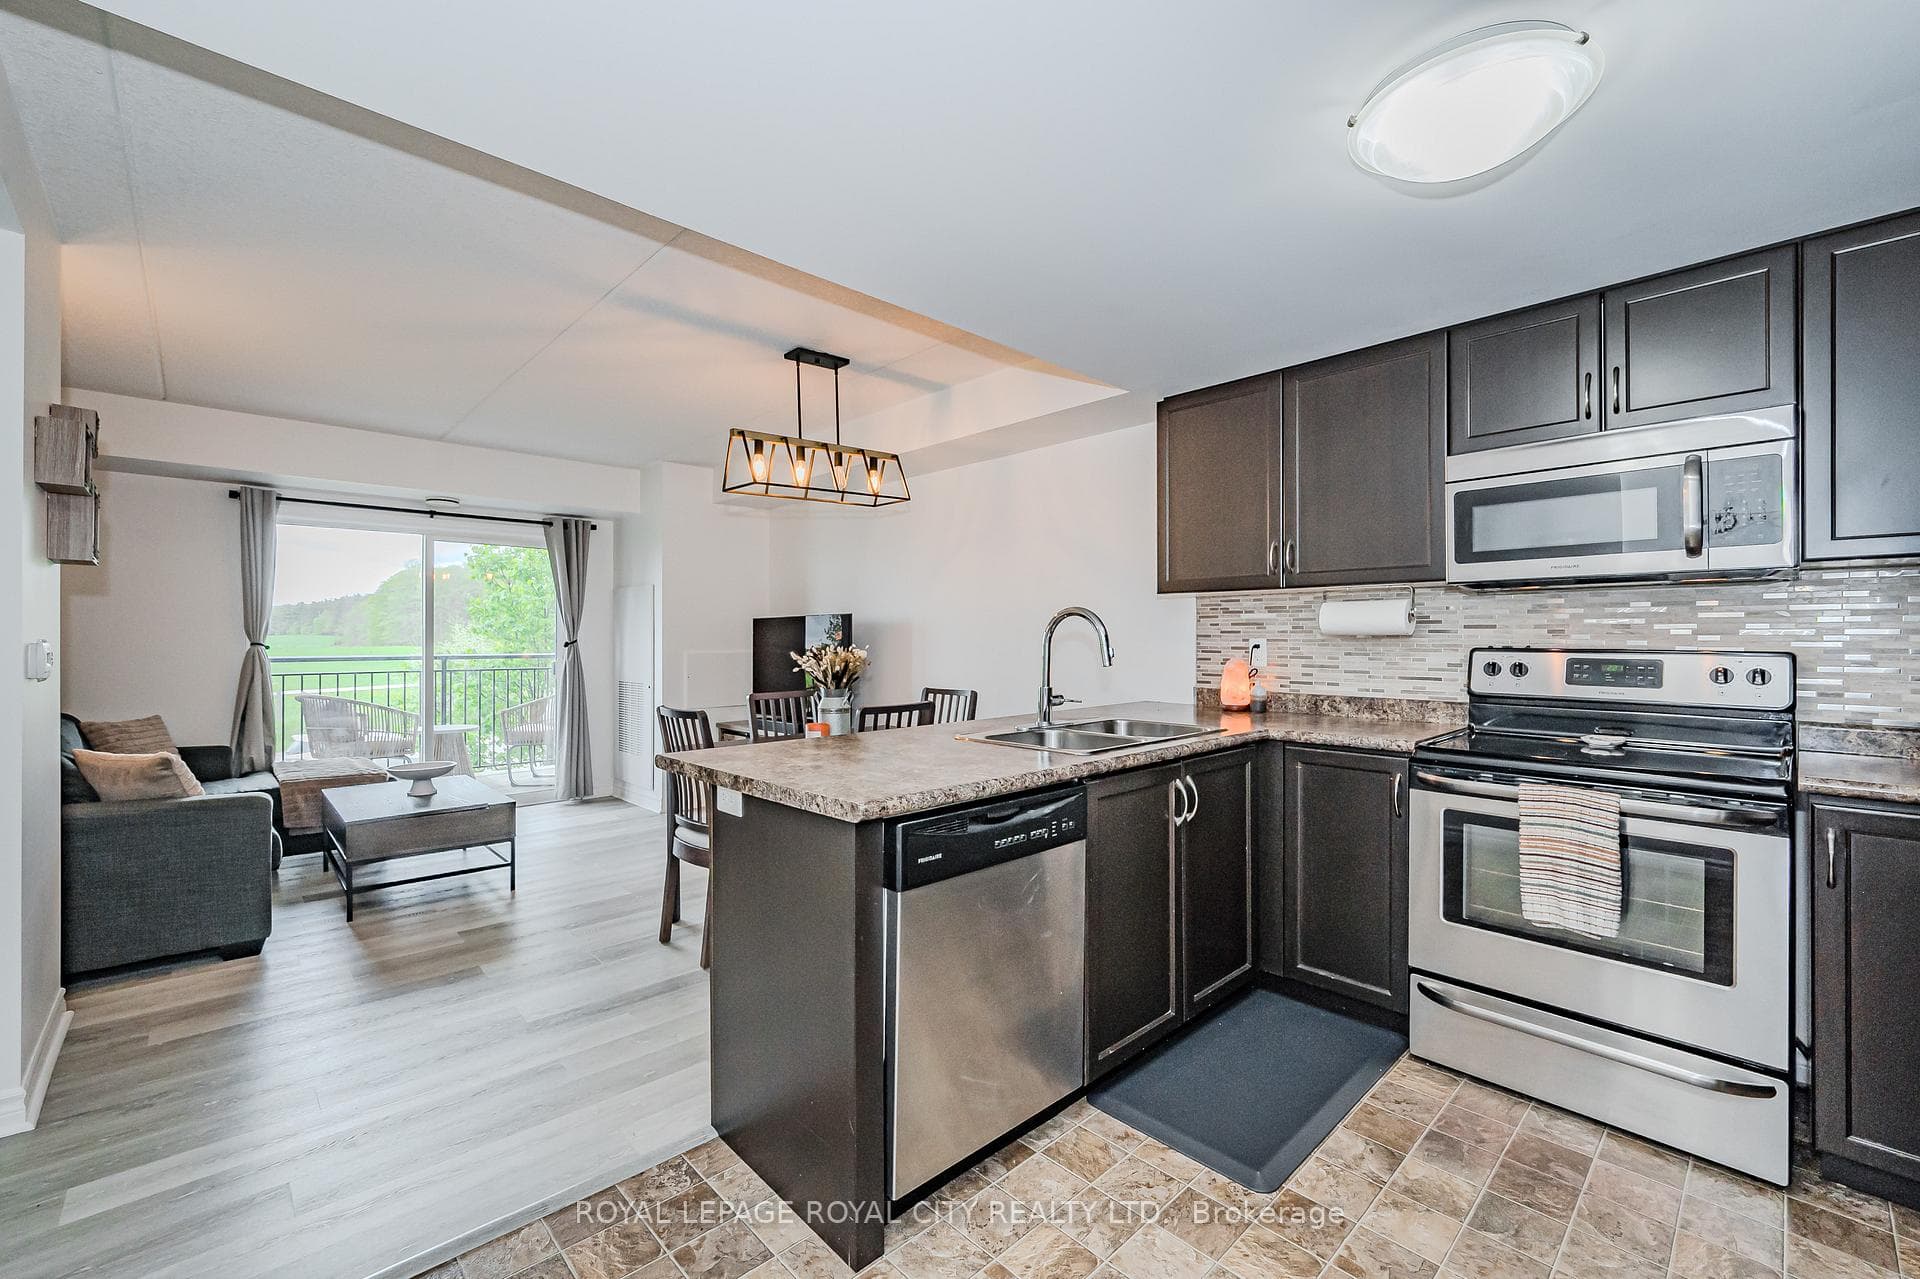
Great location! This spacious 3-bedroom townhome is a great opportunity for first-time home buyers, growing families, or investors. The main floor offers a bright open-concept layout with a large kitchen featuring plenty of cabinet and counter space. The kitchen overlooks the living and dining areas, with a walkout to the backyard, making it a great space for everyday living and entertaining. A convenient 2-piece powder room completes the main level. Upstairs, you'll find a spacious primary bedroom with double closets, along with two additional well-sized bedrooms and a 3-piece bathroom. The finished basement provides additional living space with a versatile room that can be used as a family room, home office, playroom, or guest space. It also includes a 3-piece bathroom, a cold cellar, and extra storage. Conveniently located close to shopping, restaurants, parks, schools, public transit, and with easy access to major commuter routes, this home offers plenty of space and great value in a desirable neighborhood.
| MLS® Number | X13594756 |
| Status | Active |
| Listing Type | For Sale |
| Property Type | Condo |
| Interior Size | 1,200 sq ft |
| Beds / Baths | 3 bed · 3 bath |
| Locker | None |
| Exposure | West |
| Balcony | None |
| Neighbourhood | Pineridge/Westminster Woods |
| City | Guelph |
| Postal Code | N1L 1M9 |
| Province | ON |
| Listed Date | July 22, 2026 |
| Days on Market | 15 |
| Price per Sq Ft | $500 |
| Brokerage | RE/MAX REAL ESTATE CENTRE INC. |
Sign in to reveal recent sold prices in this area.