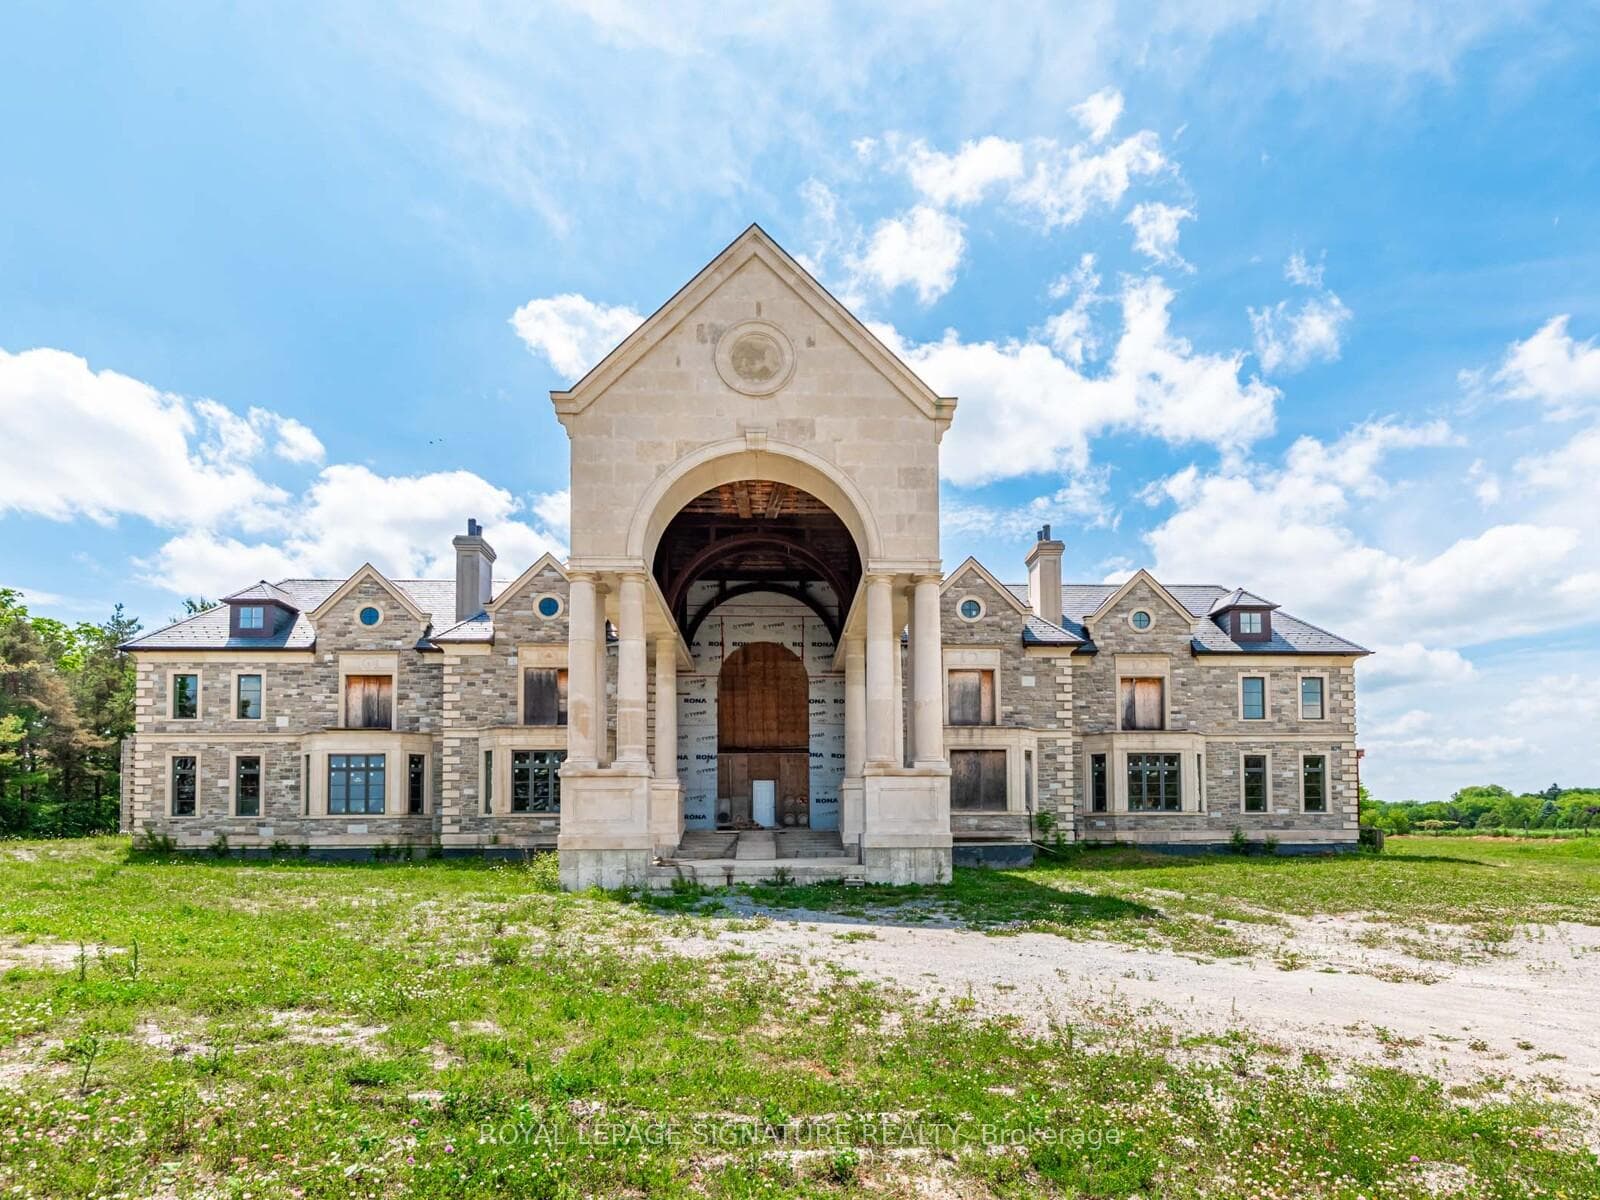
Photo of 12068 Mccowan RoadJust Listed
$8,499,000
12068 Mccowan Road
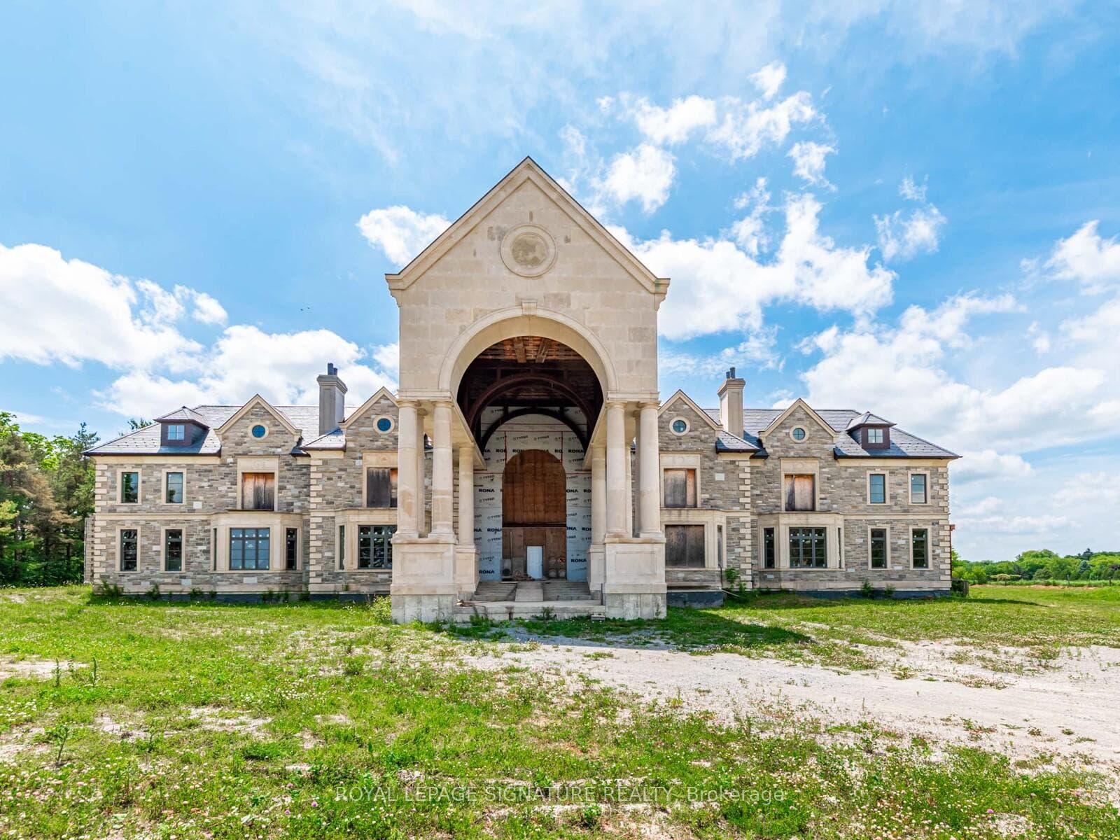
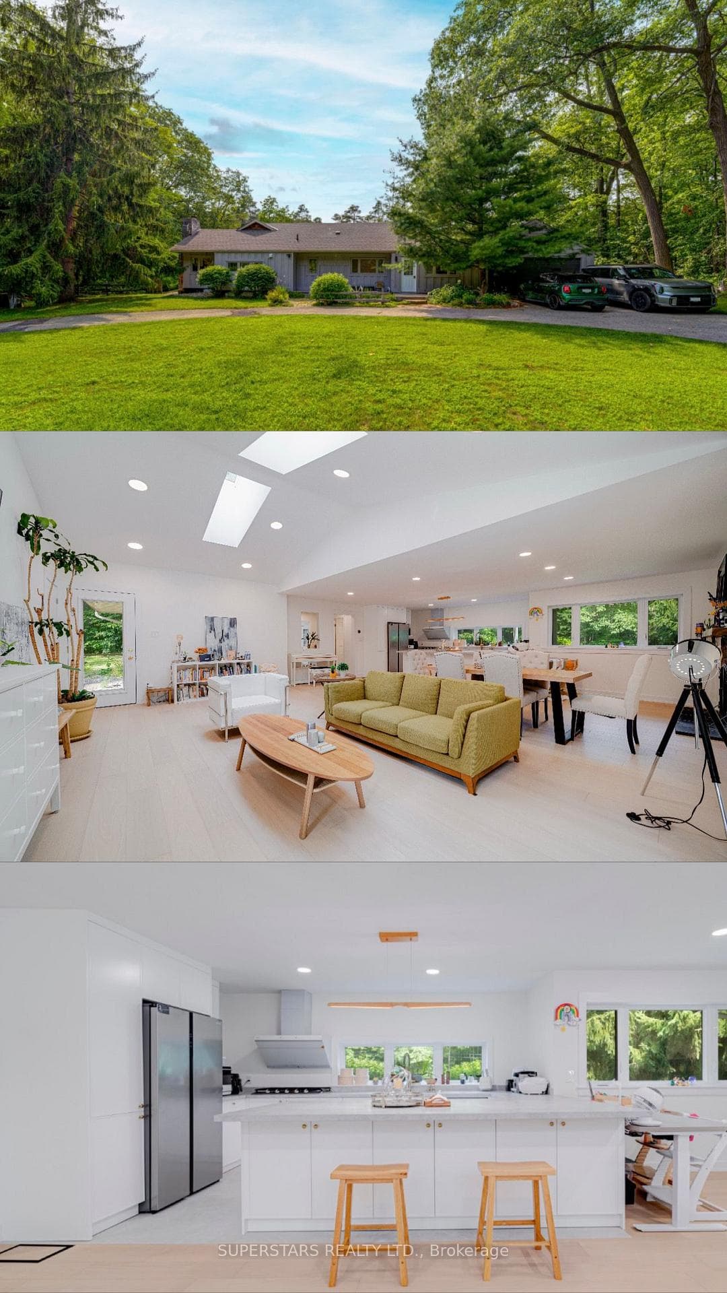
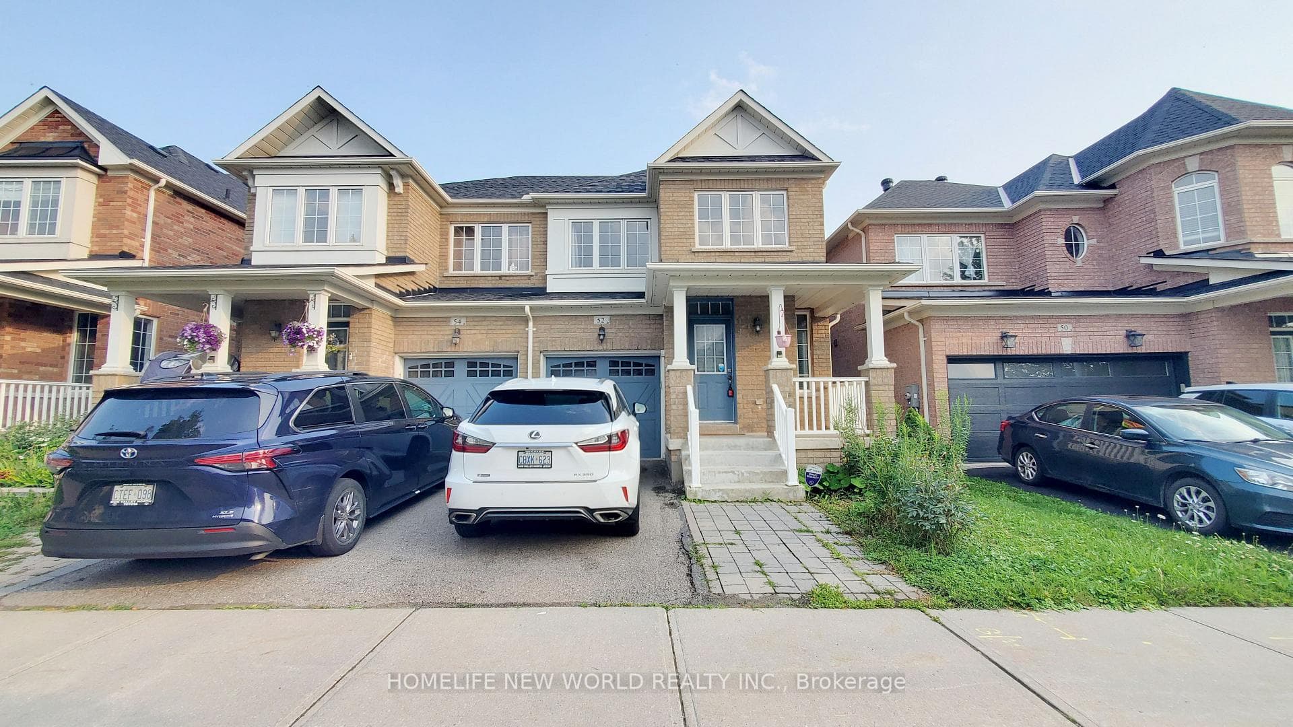
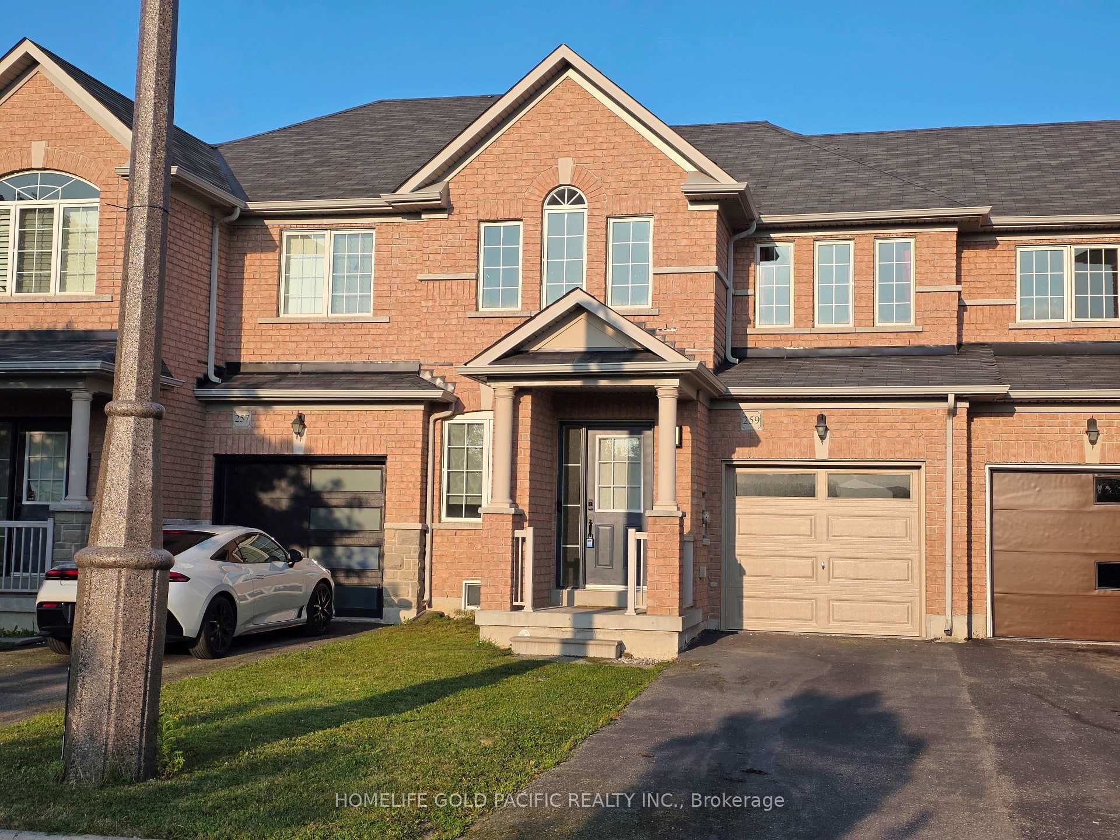
Absolute Showpiece in one of Stouffville's desired family communities! This exquisitely upgraded Detached 4 bedroom home showcases over $200K in premium finishes, offering a blend of luxury & modern elegance. The Custom Chef-inspired kitchen features extended white cabinetry, gleaming quartz countertops, high-end Stainless Steel 6-piece Bosch appliances and a walk-out to the Yard. The main floor includes 9ft smooth ceilings, pot lighting throughout, rich 24" x 24" porcelain tile flooring and a solid oak staircase accented with black metal pickets, while the upper level is finished with quality hardwood flooring thru-out. Offering approximately 2,400 sq. ft. above grade plus a fully finished lower level, the home delivers a bright, open-concept layout designed for family living and entertaining. The Finished Basement offers a second upgraded kitchen, elegant 3-piece bathroom and an open space ideal for an in-law suite or extended family living. Outside, you'll love the curb appeal w/Landscaping and interlock detailing across the front, side and rear patio. Perfectly situated steps from the Leisure Centre, Byers Pond Park w/splash pad, scenic walking trails, top-rated schools and just minutes to Stouffville GO, shopping, restaurants, Hwy 407 & Hwy 404 This is a truly turnkey masterpiece ready to impress.
| MLS® Number | N13671564 |
| Status | Active |
| Listing Type | For Sale |
| Property Type | Single Family Home |
| Interior Size | 2,000 sq ft |
| Beds / Baths | 4 bed · 5 bath |
| Neighbourhood | Stouffville |
| City | Whitchurch-Stouffville |
| Postal Code | L4A 0M4 |
| Province | ON |
| Listed Date | August 13, 2026 |
| Days on Market | 1 |
| Price per Sq Ft | $599 |
| Brokerage | CENTURY 21 PARKLAND LTD. |
Sign in to reveal recent sold prices in this area.