
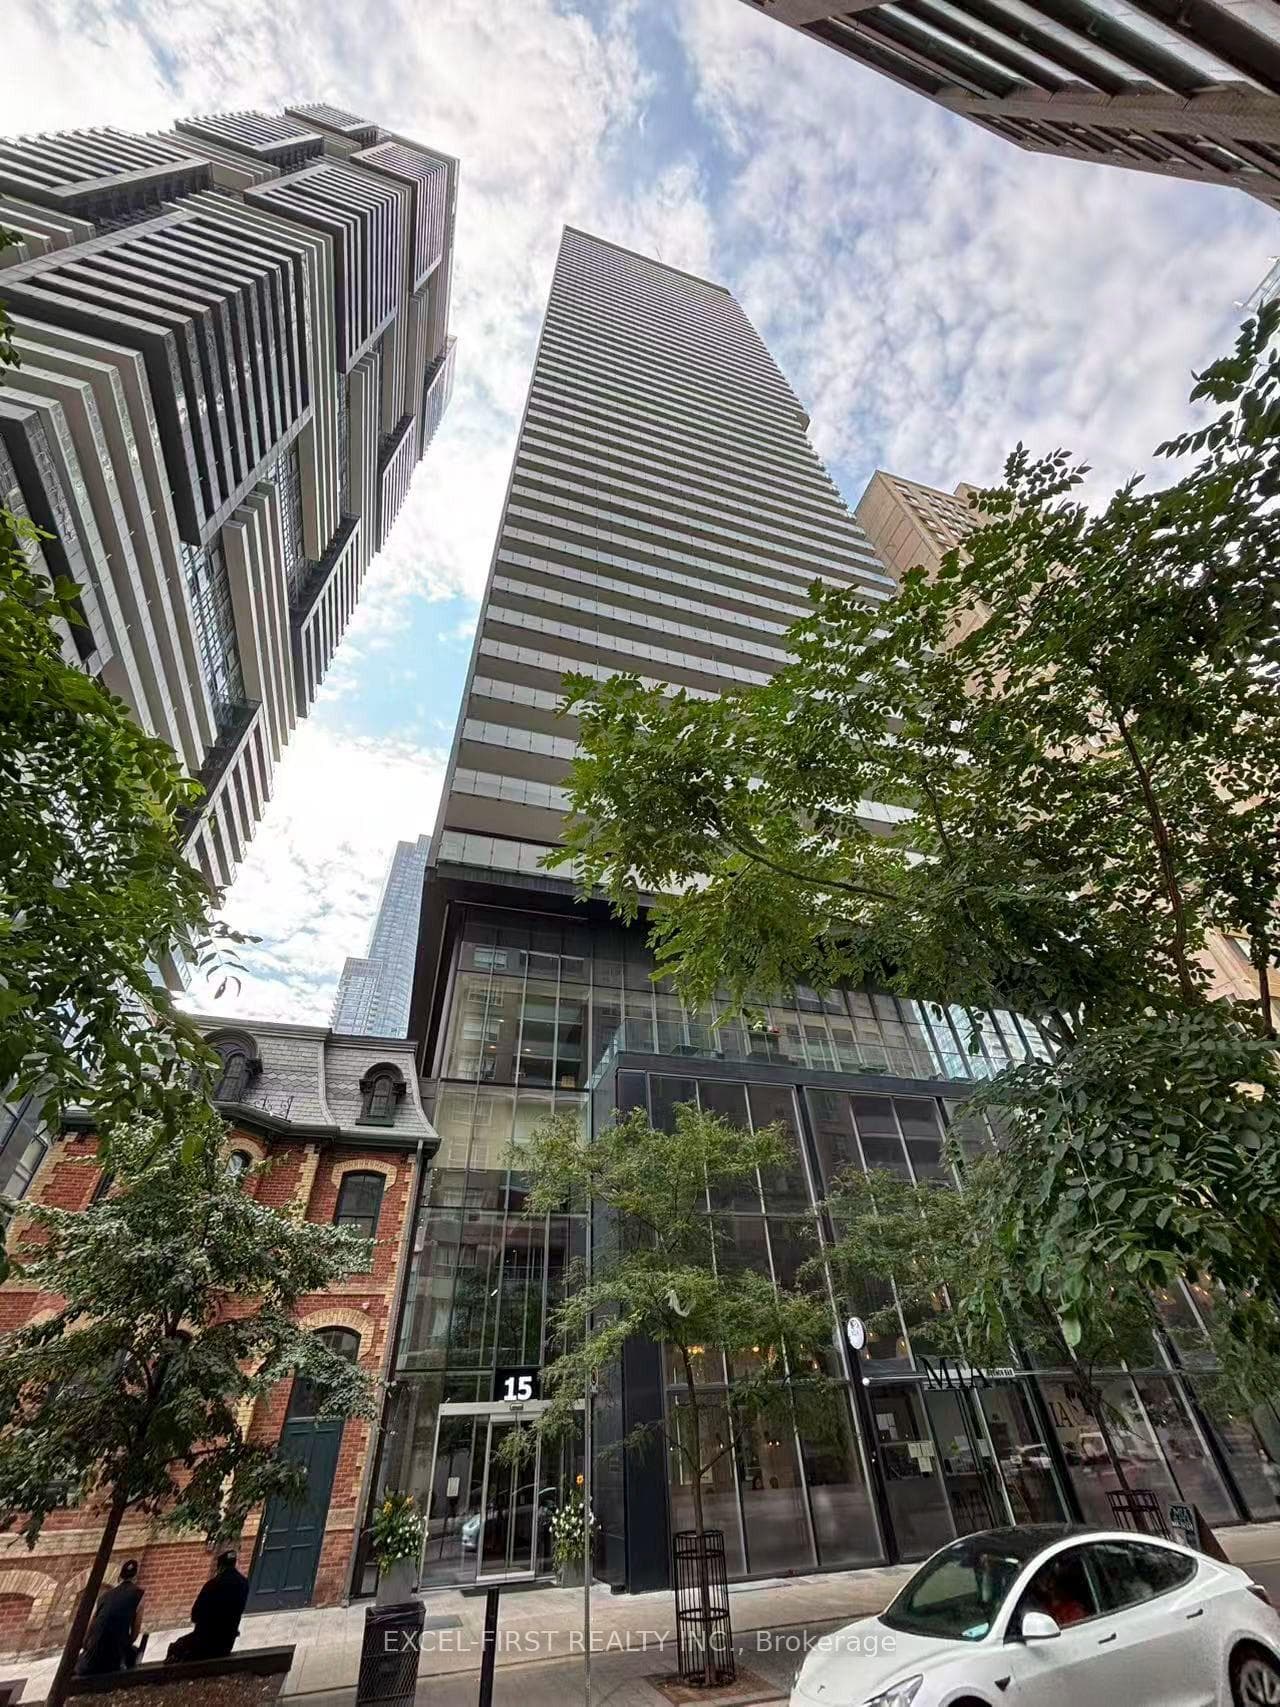
Photo of 15 Grenville Street Unit 1011For Rent
$2,500
15 Grenville Street Unit 1011
Simply Stunning SW Corner Suite with 2 Bedrooms + Den, 2 Baths... and Gorgeous Panoramic Views of the City! 819 Sq.Ft. + 129 Sq.Ft. Balcony. Open Concept Layout with 9' Ceilings. Stunning Open Concept Kitchen, Dining & Living Area with Sleek Cabinetry, B/I Appliances, Wall-to-Wall Windows & W/O to Large Balcony. Generous Primary Bedroom with Wall-to-Wall Windows, Double Closet & 3pc Ensuite. Good-Sized 2nd Bedroom, Modern 4pc Bath & Ensuite Laundry Complete the Unit. Includes Underground Parking Space & 1 Storage Locker. Heat & Water Included! Fabulous Building Amenities Including Luxurious Lobby with Concierge, Fitness Centre, Party/Rec Room, Media Room, Outdoor Terrace & More! Great Location in the Bay Street Corridor Just Steps to Subway, UofT, TMU, Theatres, Eaton Centre, Hospitals, Restaurants & Much More! 99% Walk Score!
| MLS® Number | C12503406 |
| Status | Sold |
| Listing Type | For Lease |
| Property Type | New Construction |
| Interior Size | 800 sq ft |
| Beds / Baths | 3 bed · 2 bath |
| Locker | Owned |
| Exposure | South West |
| Balcony | Open |
| Neighbourhood | Bay Street Corridor |
| City | Downtown Toronto / Waterfront |
| Postal Code | M4Y 0B9 |
| Province | ON |
| Listed Date | November 3, 2025 |
| Brokerage | REAL ONE REALTY INC. |
Sign in to reveal recent sold prices in this area.


