Photo of 163 High StreetFor Rent

$1
163 High Street
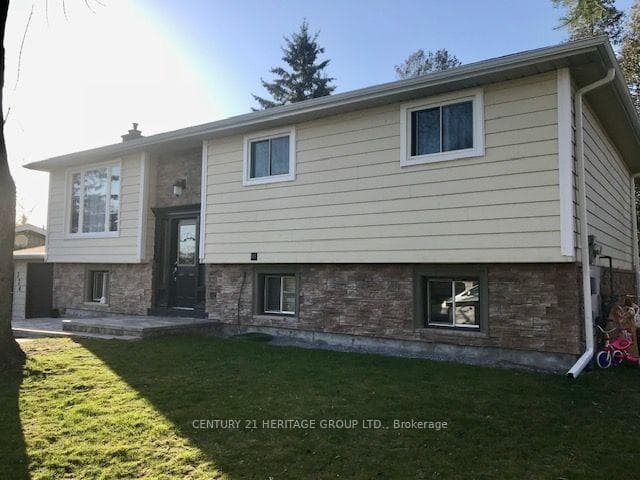
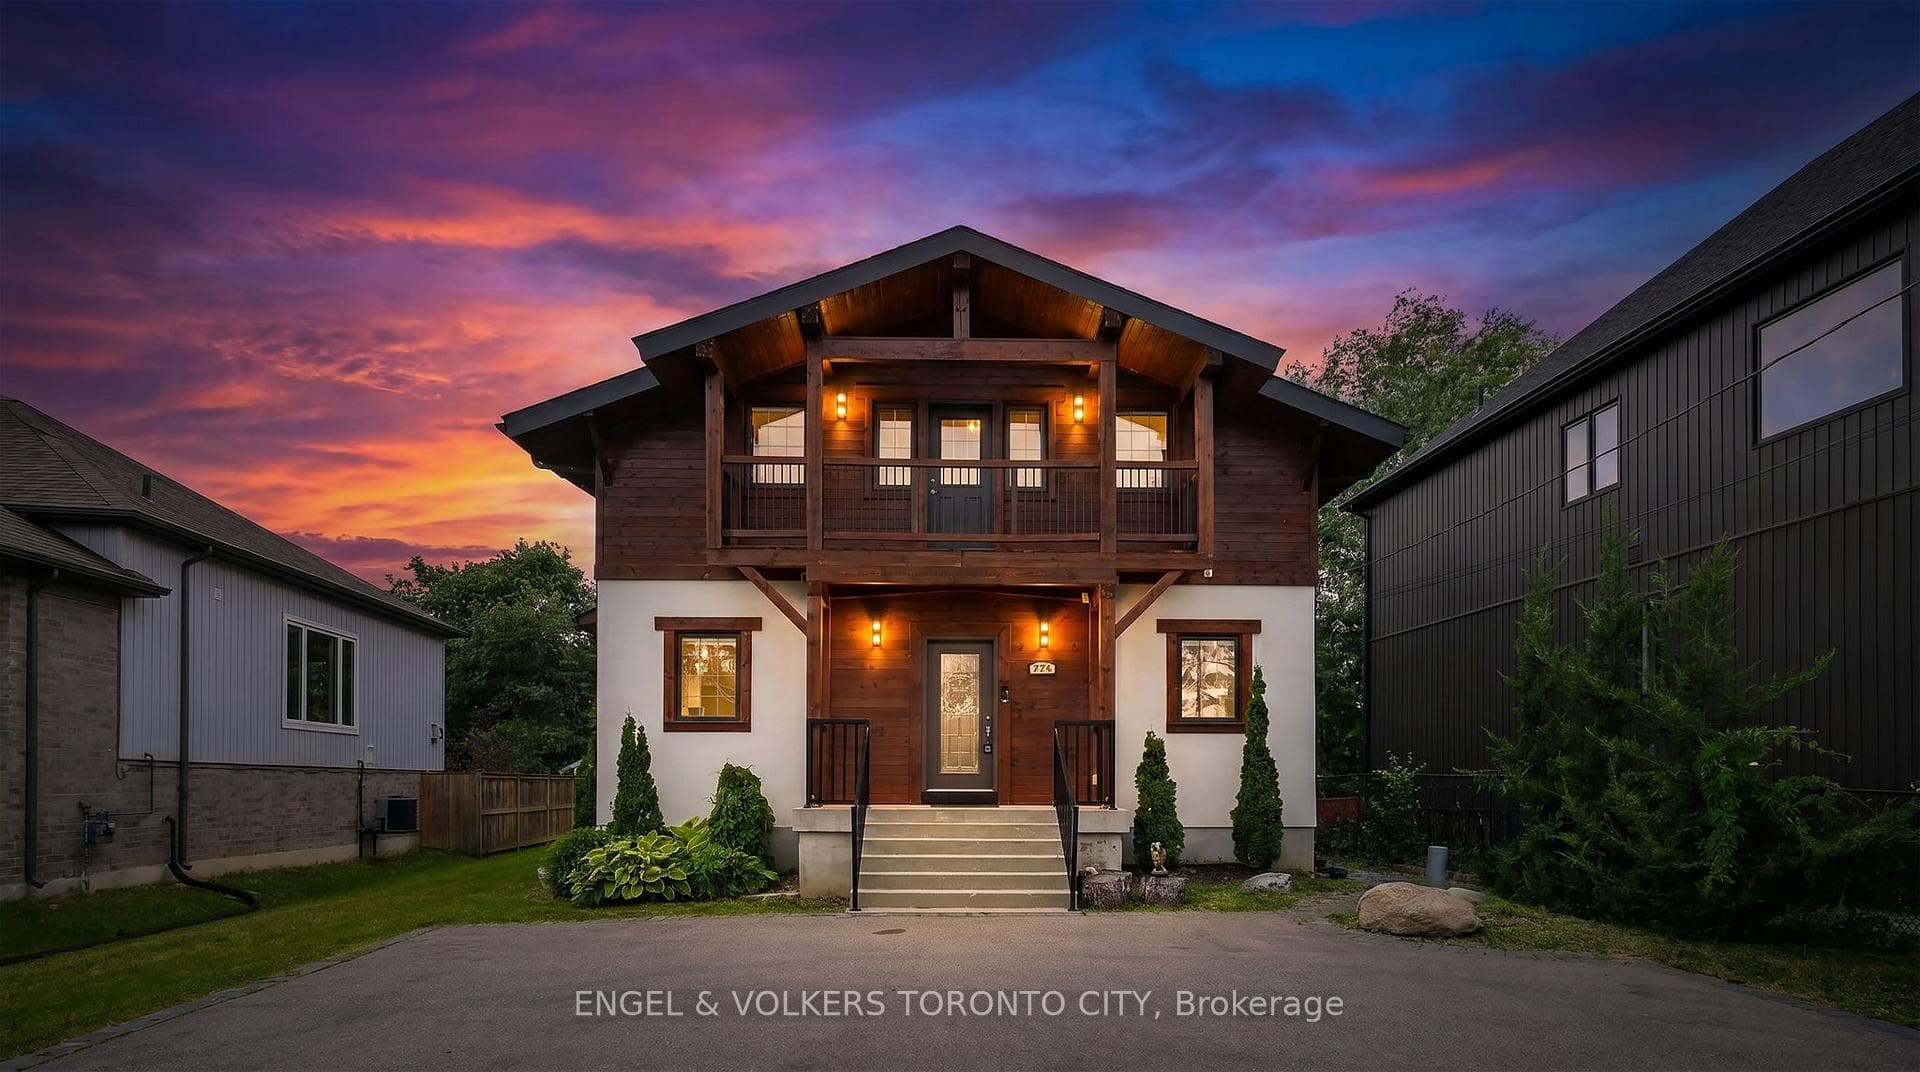
Brand New, Never Lived In Custom Built Home With 10 Ft Ceilings On The Main Floor, 9 Ft Ceilings Below, And Oversized Above Grade Windows, Offering Over 2,400 Sq.Ft. Of Total Living Space. Featuring 2 Full Modern Kitchens And Laundry Hookups On Both Levels, This Home Offers Endless Potentials. Over $100K In Upgrades Include Quartz Countertops, A Waterfall Edge Island, Two-tone Cabinetry, Brand-Name Stainless Steel Appliances, Engineered Hardwood, And Potlights Throughout. The Primary Bedroom Boasts A 3-Piece Ensuite, While The Basement Bedroom Has Direct Access To Another 3-Piece Bath, With All Bathrooms Featuring Quartz Vanities And LED Backlit Mirrors. The Exterior Blends Metal, Stone, And Vinyl Finishes, Complemented By An Upgraded Composite Front Deck With Covered Roof, Recessed Potlights, And Under-Deck Storage, Plus A Freshly Painted Rear Deck. A 90 Ft Driveway Provides Ample Space For A Boat Or RV, And The Detached Garage Includes A Remote Opener. Just Steps From Private Beach Access, This Move In-Ready Home Perfectly Combines Modern Style, Comfort, And Functionality.
| MLS® Number | N12897372 |
| Status | Sold |
| Listing Type | For Lease |
| Property Type | Single Family Home |
| Interior Size | 1,100 sq ft |
| Beds / Baths | 4 bed · 3 bath |
| City | Georgina |
| Postal Code | L0E 1S0 |
| Province | ON |
| Listed Date | March 18, 2026 |
| Brokerage | KW Living Realty |
Sign in to reveal recent sold prices in this area.