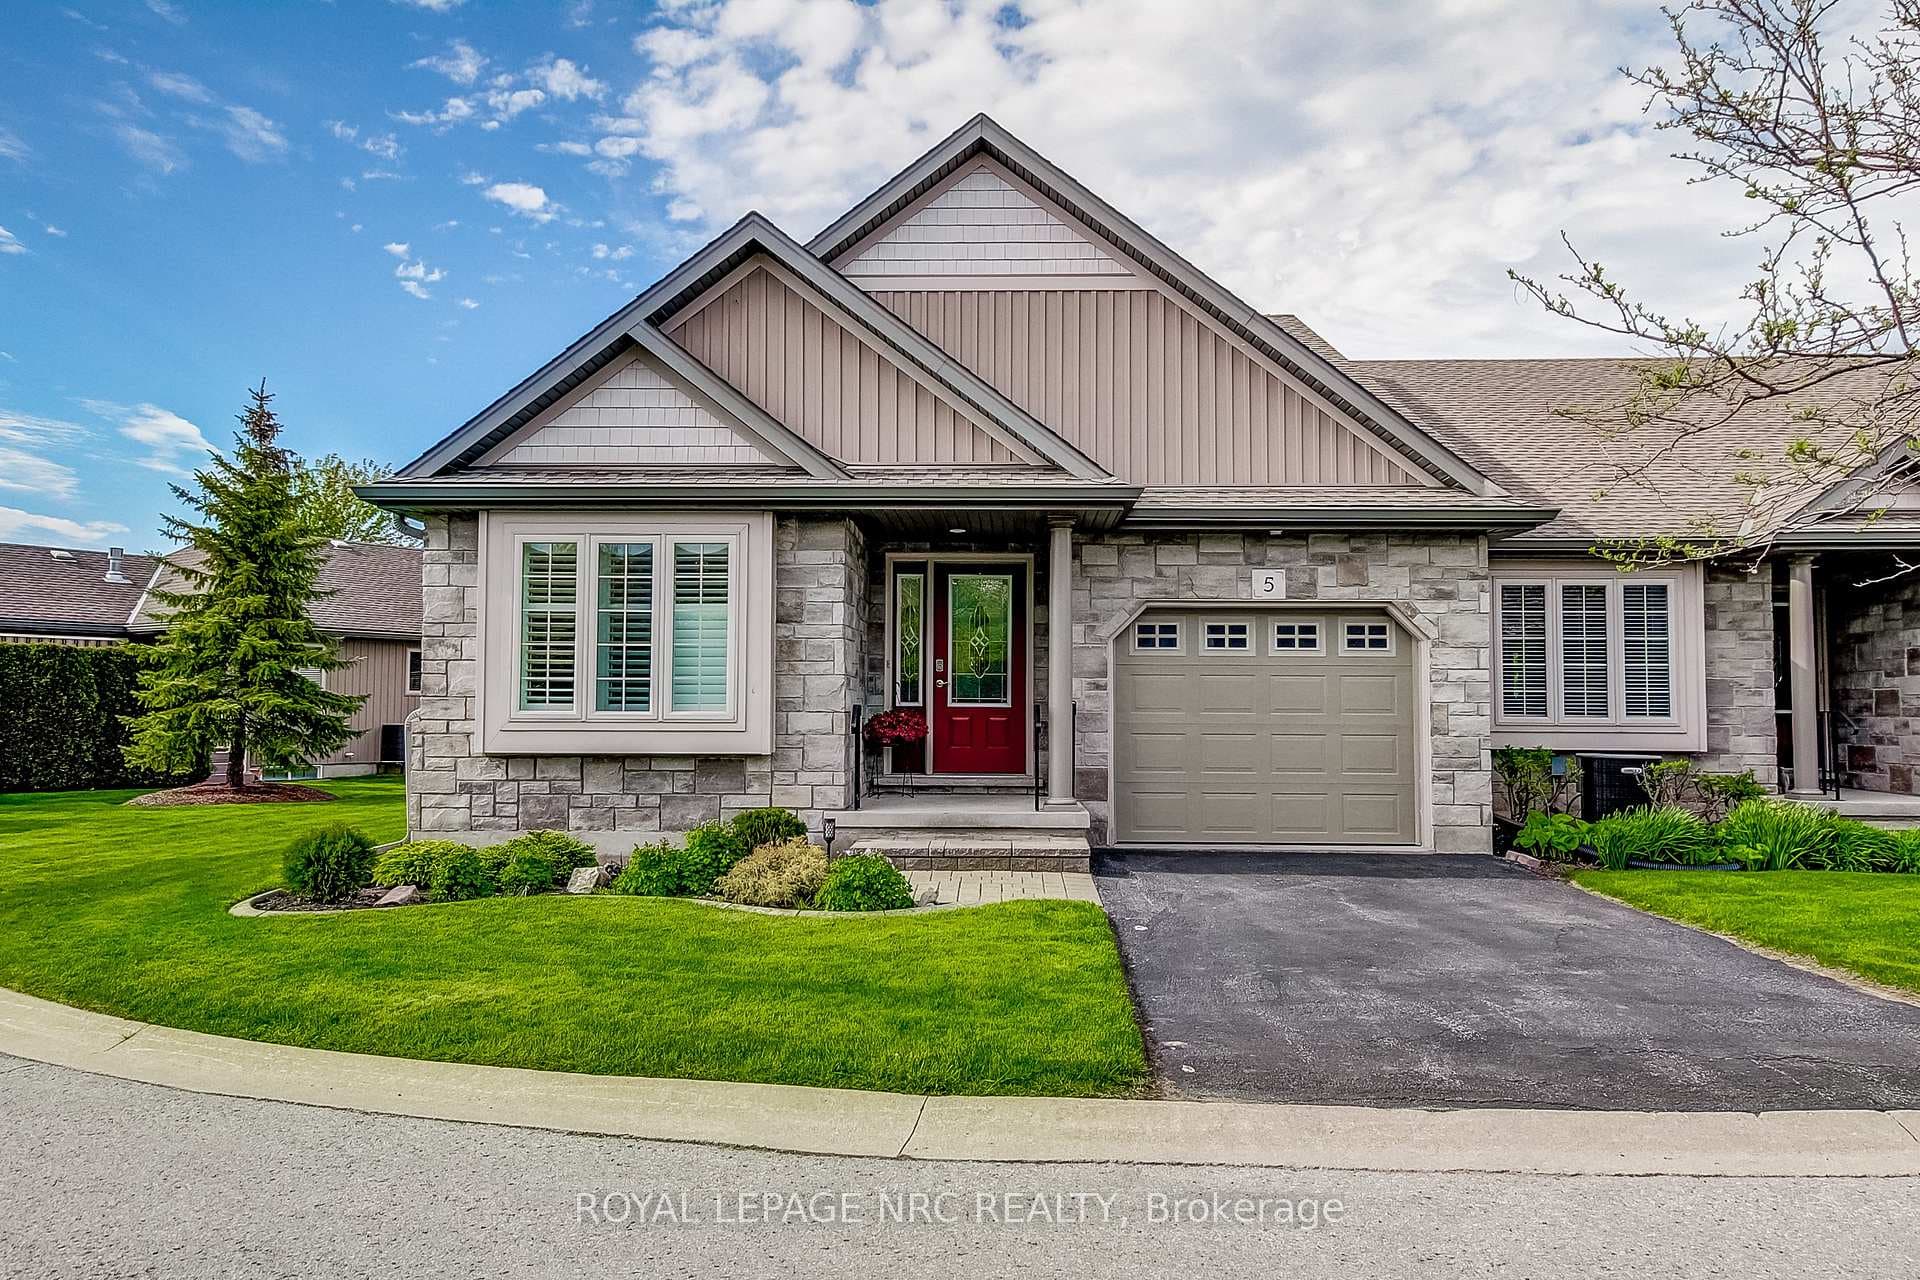
Photo of 5 Rose Glen CrescentJust Listed
$689,000
5 Rose Glen Crescent
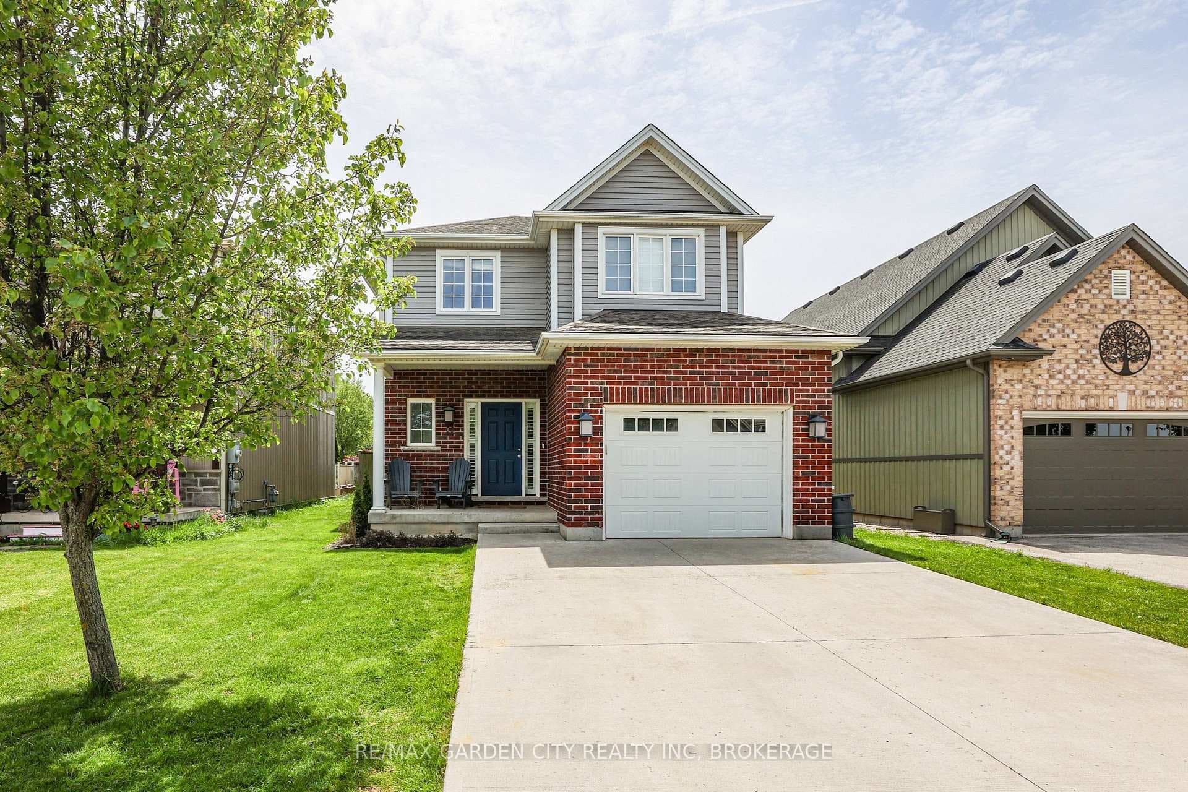
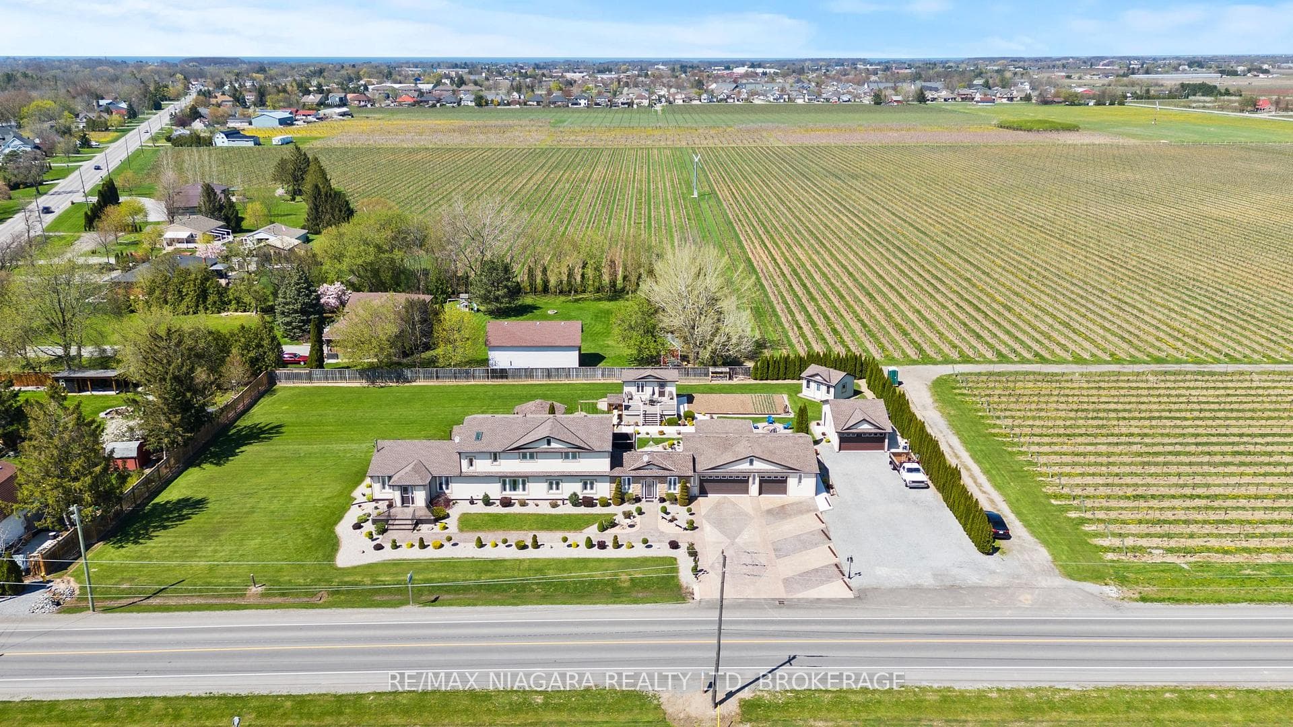
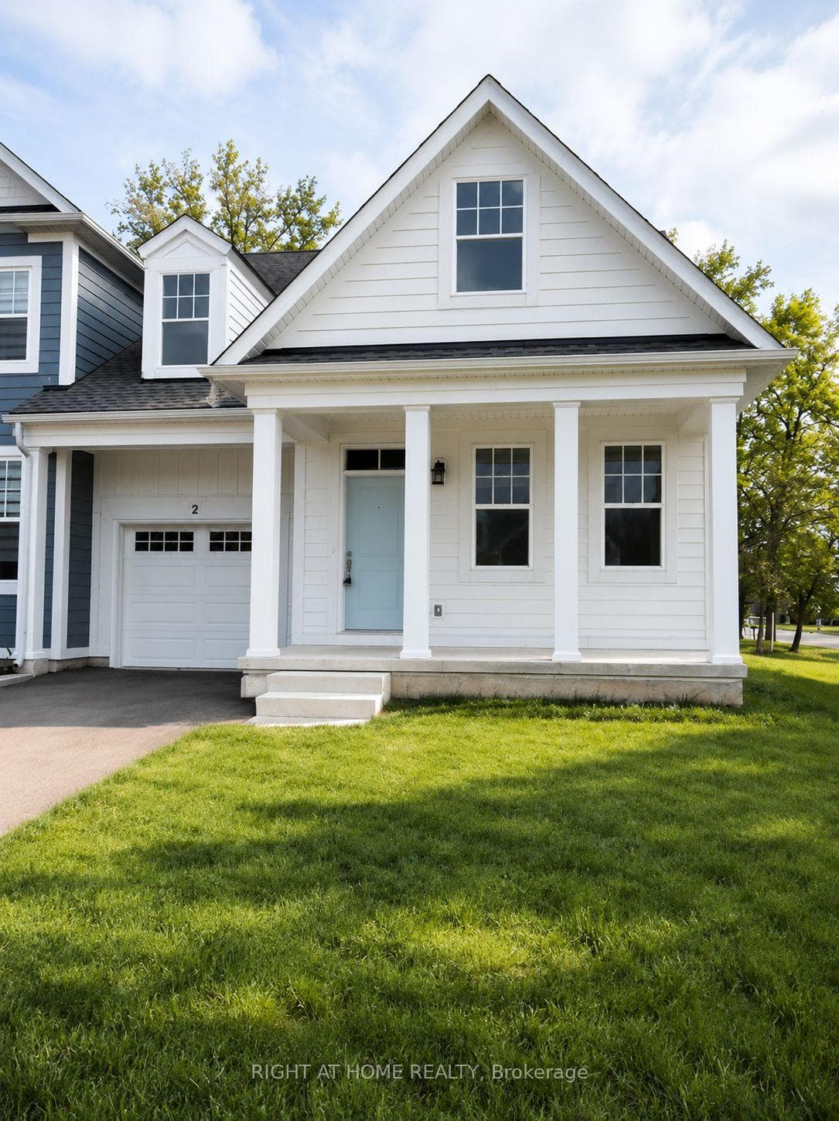
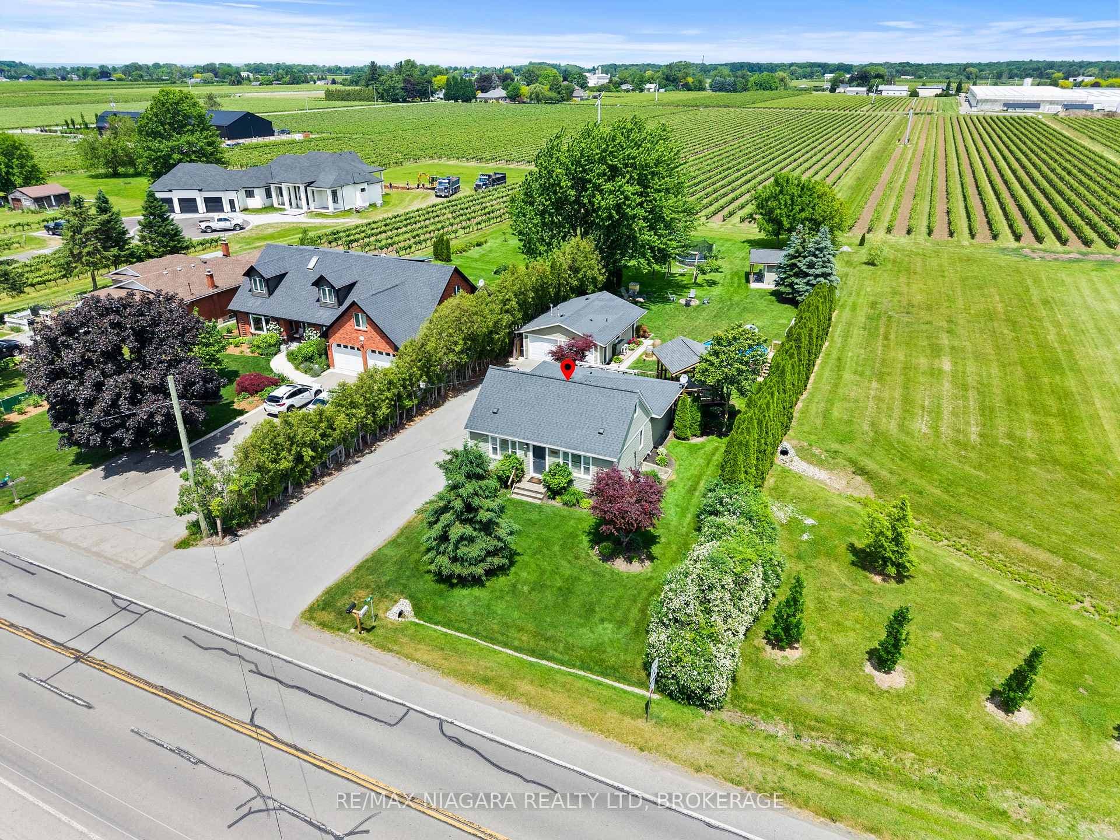
Picture-perfect 2,000+ square foot family home nestled in a quiet community between St. Catharines and Old Town Niagara-on-the-Lake amid vineyards and orchards. This brick and board-and-batten two storey, offering 2,700 sq ft of finished living space, sits on a beautiful 50x154 foot lot with mature trees and lush landscaping. The extra-wide paved driveway fits four vehicles to a double car garage while stone pathways lead to the covered front porch or around to the backyard. Inside the foyer, oak hardwood floors flow through to the living room that features a river-rock gas fireplace with custom surround and shiplap accent wall. The kitchen, with large dining area, dazzles with white cabinetry, granite countertops, centre island with breakfast bar, deep pot drawers, tiled backsplash, under-cabinet lighting, and a full stainless KitchenAid suite of appliances along with a large walk-in pantry. Main floor also includes a 2 piece powder room and a full size laundry room with direct access to the garage. Upstairs, a loft style cozy desk and sitting area awaits. The primary bedroom features walk-in closet, shiplap accent wall, and four-piece ensuite with glass-enclosed tub/shower. Two good sized secondary bedrooms share the main 4 piece bath. The finished lower level offers a rec room, 4th bedroom with walk-in closet, 4 piece bath and storage areas. Systems include Carrier furnace with fresh air system, 200 amp panel, water-powered sump backup, central air, and an owned hot water tank replaced in 2023. Extensive pot lighting and California shutters throughout. Outside, the private backyard is stunning - huge patio surrounded by armour stone extending around the garden areas. Rough sawn Douglas fir pergolas - 12x12 on the patio and 8x8 over the fabulous hot tub - both with polycarbonate roof panels. This impeccably maintained home and property is ready for new owners to begin their next chapter! Love Where You Live - in the quaint village of Virgil in Niagara-on-the-Lake!
| MLS® Number | X13249614 |
| Status | Sold |
| Listing Type | For Sale |
| Property Type | Single Family Home |
| Interior Size | 2,000 sq ft |
| Beds / Baths | 4 bed · 4 bath |
| Neighbourhood | 108 - Virgil |
| City | Niagara-on-the-Lake |
| Postal Code | L0S 1T0 |
| Province | ON |
| Listed Date | June 5, 2026 |
| Listing Agent | Jerry Hendriks, Broker of Record |
| Agent License | 9641518 |
| Brokerage | RE/MAX HENDRIKS TEAM REALTY |
Sign in to reveal recent sold prices in this area.