Photo of 12 Alm CourtJust Listed

$4,160,000
12 Alm Court
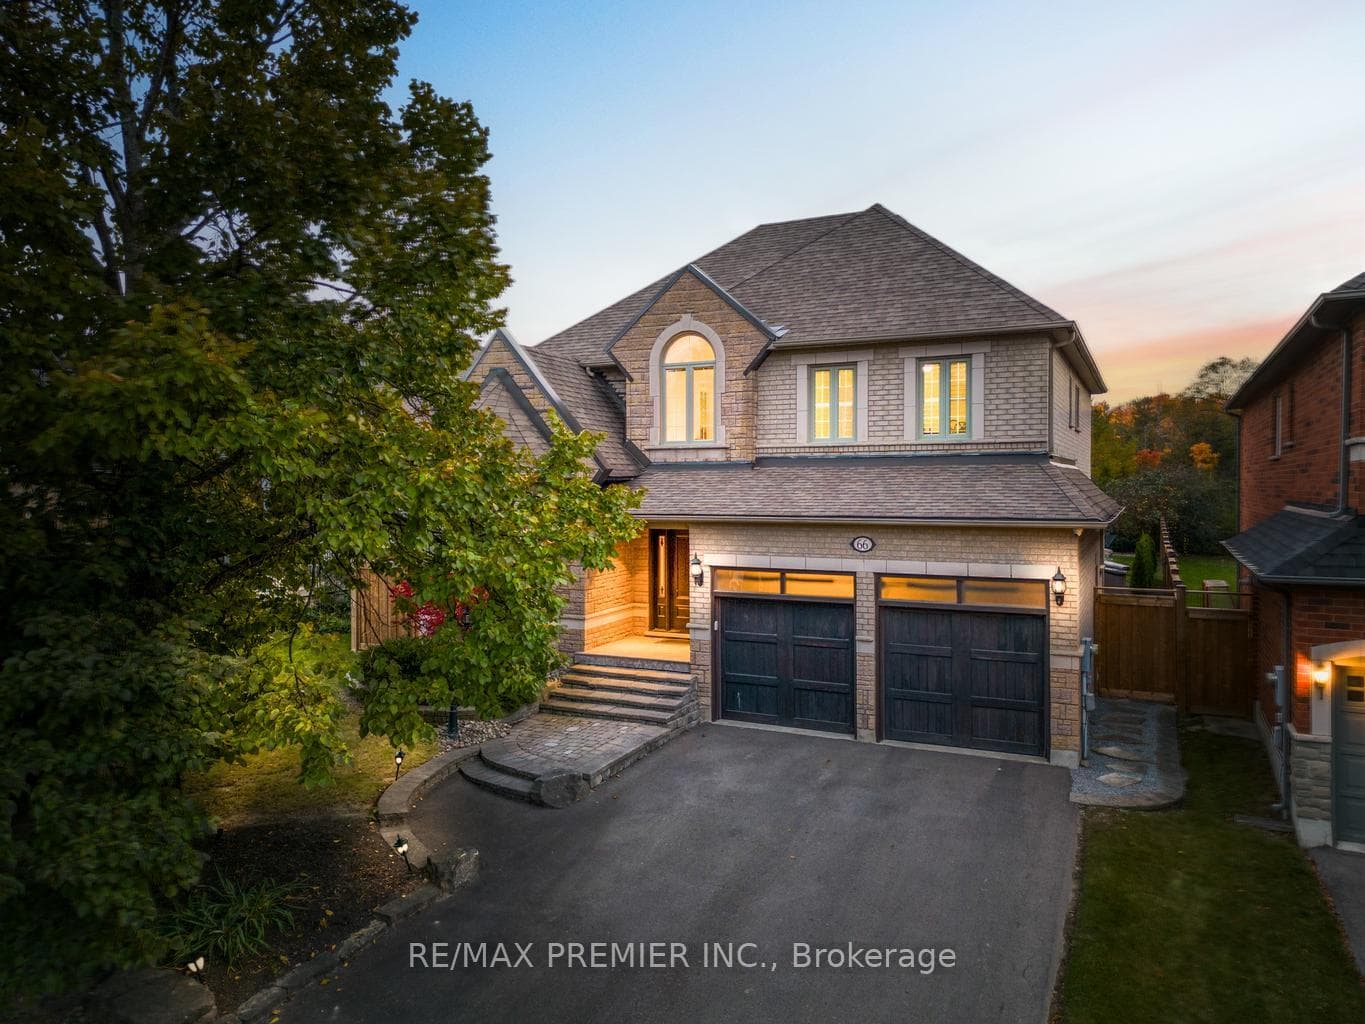
Situated in Aurora's prestigious gated enclave, this custom-built estate offers privacy, security, and timeless sophistication with stunning ravine views. Designed for elegant living and everyday comfort, it features a gourmet kitchen with Sub-Zero fridge/freezer, Wolf gas range and oven, grand family room with coffered ceilings and fireplace, formal living/dining areas, private study, and elevator access to every level.The primary suite includes a fireplace, spa-inspired ensuite, and dual walk-in closets. Each additional bedroom offers its own ensuite and walk-in closet. Enjoy heated floors in all second-floor bathrooms, second-floor laundry, and refined finishes throughout.The walk-out lower level features a second kitchen, oversized bedrooms, multiple bathrooms, covered porch, and ravine views. With three fireplaces, dual HVAC and laundry systems, in-ground sprinklers, three-car garage, and parking for up to eight vehicles, this home delivers luxury, functionality, and natural beauty-less than 10 minutes from St. Andrew's College, St. Anne's School, and Country Day School.
| MLS® Number | N13446940 |
| Status | Active |
| Listing Type | For Sale |
| Property Type | Single Family Home |
| Interior Size | 5,000 sq ft |
| Beds / Baths | 7 bed · 7 bath |
| Neighbourhood | Aurora Estates |
| City | Aurora |
| Postal Code | L4G 0M2 |
| Province | ON |
| Listed Date | June 15, 2026 |
| Days on Market | 25 |
| Price per Sq Ft | $746 |
| Brokerage | RIGHT AT HOME REALTY |
Sign in to reveal recent sold prices in this area.