
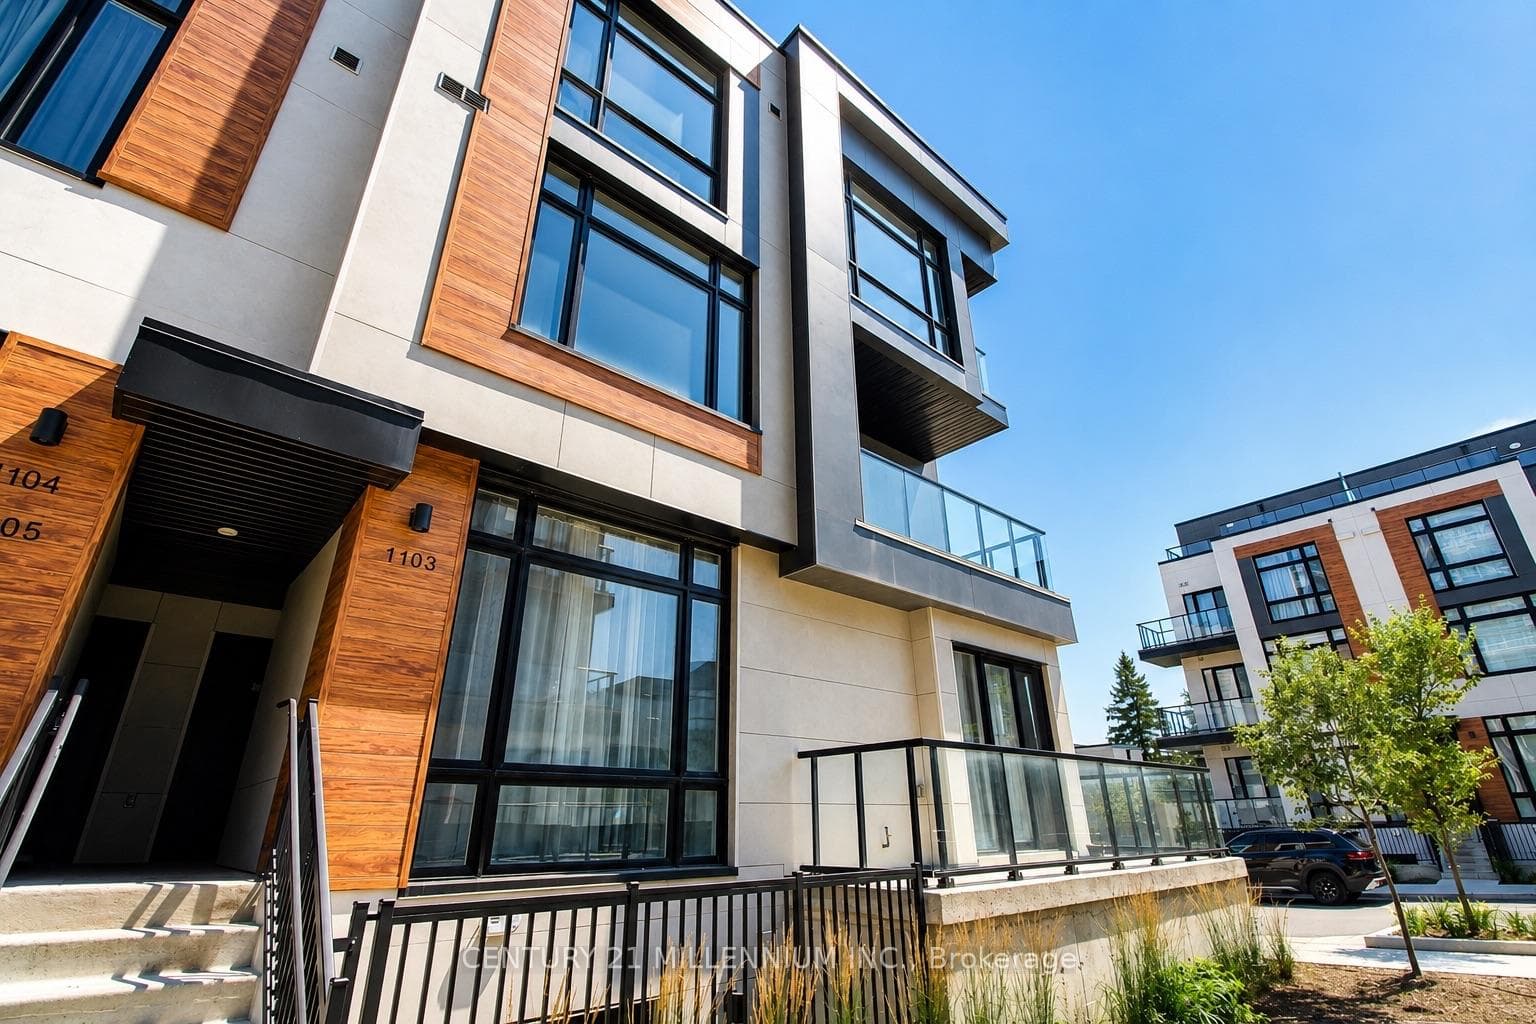
#1103-12 David Eyer Rd., Richmond Hill, ONJust Listed
$838,000
12 David Eyer Road Unit 1103
Step Into Luxury Living With This Stunning 4-Bedroom, 4-Bathroom Detached Home In The Highly Sought-After Trinity Point Developments! Bright And Spacious Throughout, This Home Features 10Ft Smooth Ceilings On The Main Floor And 9 Ft Ceilings On The Second And Basement, Elegant Hardwood Flooring In The Main Living Areas And Quality Laminate Upstairs. The Designer Open-Concept Kitchen Showcases Ceiling-Height Custom Cabinetry, Quartz Countertops With Full Slab Backsplash, A Large Center Island With Stylish Contrasting Cabinet Base, Gold-Accented Pendant Lighting And Stainless Steel Appliances, Flowing Seamlessly Into A Generous Dining Area With Walk-Out To The Backyard, Perfect For Entertaining. The Sun-Filled Family Room Impresses With Oversized Windows, Contemporary Wood Slat Accent Walls With Integrated Lighting And A Warm, Modern Aesthetic. The Second Floor Offers Two Ensuite Bedrooms Including A Luxurious Primary Retreat With A Spa-Inspired 5-Piece Ensuite, Double Vanity, Glass-Enclosed Shower, Freestanding Soaker Tub And Walk-In Closets, While The Remaining Bedrooms Are Spacious, Well-Proportioned And Filled With Natural Light. Enjoy The Convenience Of Direct Garage Access Into The Home And An Upgraded Laundry Room Featuring Custom Cabinetry, Quartz Countertops, Built-In Sink And Premium Front-Load Washer & Dryer. A Walk-Up Basement Adds Extra Flexibility And Future Potential, The Home Is Equipped With A Reinforced Steel Security Door For Enhanced Safety, And A Double Car Garage Completes This Move-In Ready Residence With Extensive Upgrades Throughout. Ideally Located Within A Top-Ranking School District And Just Minutes To Highway 404 And 407, Surrounded By Parks, Public Transit And A Wide Variety Of Restaurants, With Major Retail And Daily Conveniences Nearby Including Costco, Home Depot, Banks And Shopping Plazas -An Exceptional Basement Rental Opportunity Offering Style, Space, Comfort And Unmatched Convenience.
| MLS® Number | N12947478 |
| Status | Sold |
| Listing Type | For Sale |
| Property Type | Single Family Home |
| Interior Size | 2,500 sq ft |
| Beds / Baths | 4 bed · 4 bath |
| City | Richmond Hill |
| Postal Code | L4S 0M6 |
| Province | ON |
| Listed Date | April 1, 2026 |
| Brokerage | RE/MAX REALTRON REALTY INC. |
Sign in to reveal recent sold prices in this area.




