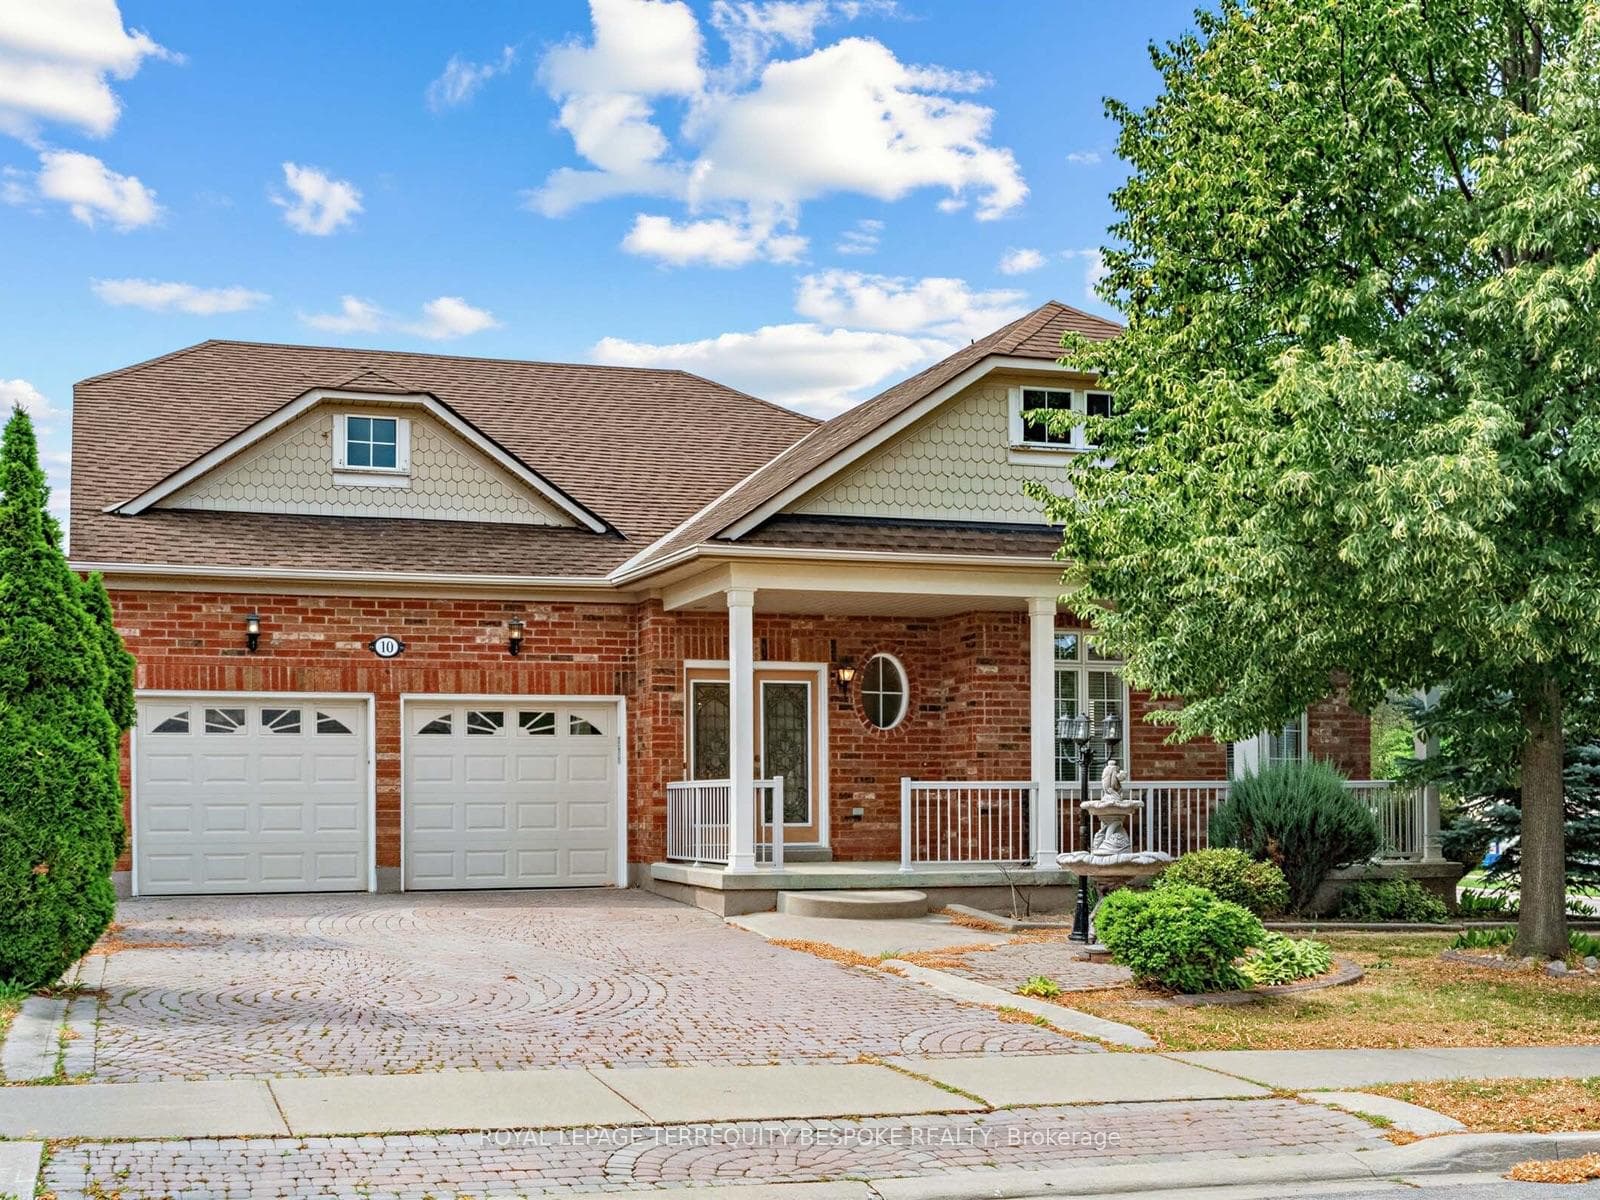
Photo of 10 Leparc Road▶ Virtual Tour
$1,099,000
10 Leparc Road
Stunning bungalow with over 2,200 sq. ft. above grade in a highly desirable neighborhood. Features double-door entry, grand foyer with slate flooring, and hardwood & ceramic throughout. Open-concept living/dining with high ceilings, cathedral windows, and abundant natural light. Gourmet kitchen with center island, granite countertops, custom backsplash, breakfast area with walkout to patio, and family room with fireplace-perfect for entertaining. Three spacious bedrooms, primary with walk-in closet and luxurious ensuite with glass shower and soaker tub. Main-floor laundry with double car garage access. Close to all amenities.
| MLS® Number | W13068052 |
| Status | Active |
| Listing Type | For Sale |
| Property Type | Single Family Home |
| Interior Size | 2,000 sq ft |
| Beds / Baths | 3 bed · 2 bath |
| Neighbourhood | Vales of Castlemore North |
| City | Brampton |
| Postal Code | L6P 1V3 |
| Province | ON |
| Listed Date | May 1, 2026 |
| Days on Market | 97 |
| Price per Sq Ft | $650 |
| Brokerage | RE/MAX REAL ESTATE CENTRE INC. |
Sign in to reveal recent sold prices in this area.