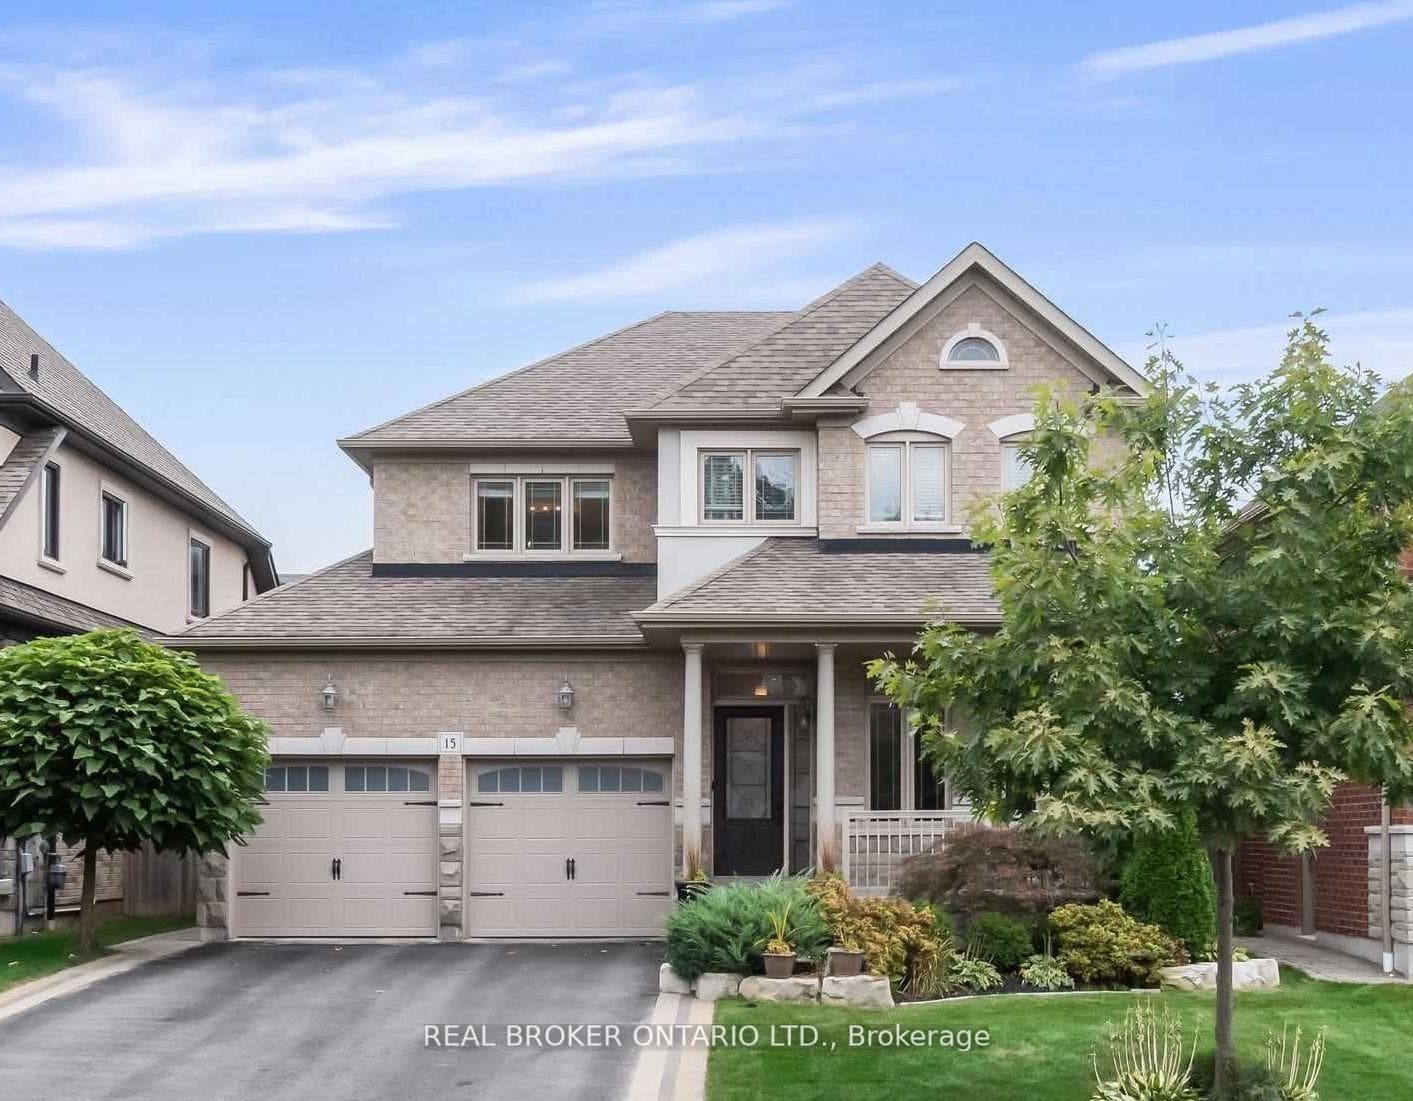
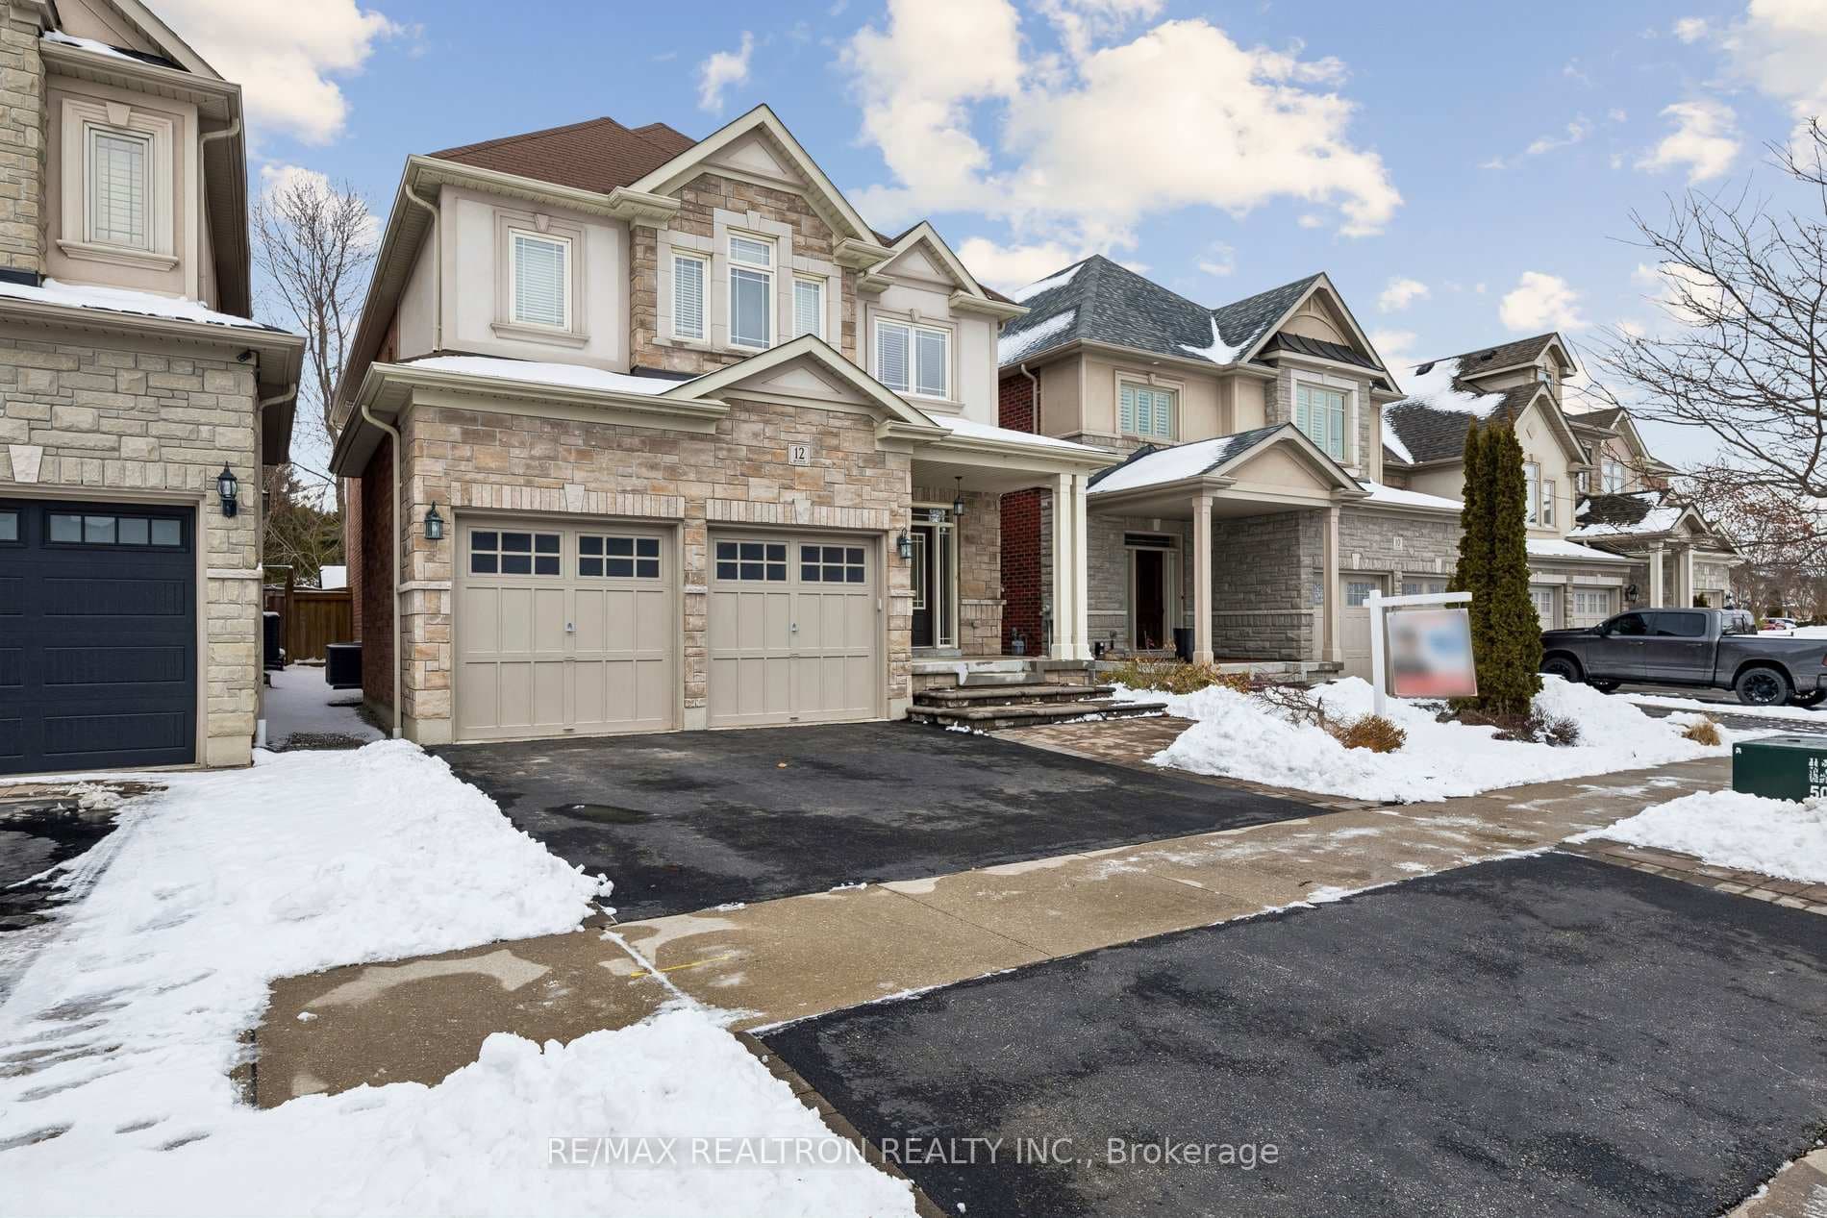
Photo of 12 Promenade DriveJust Listed
$1,279,900
12 Promenade Drive
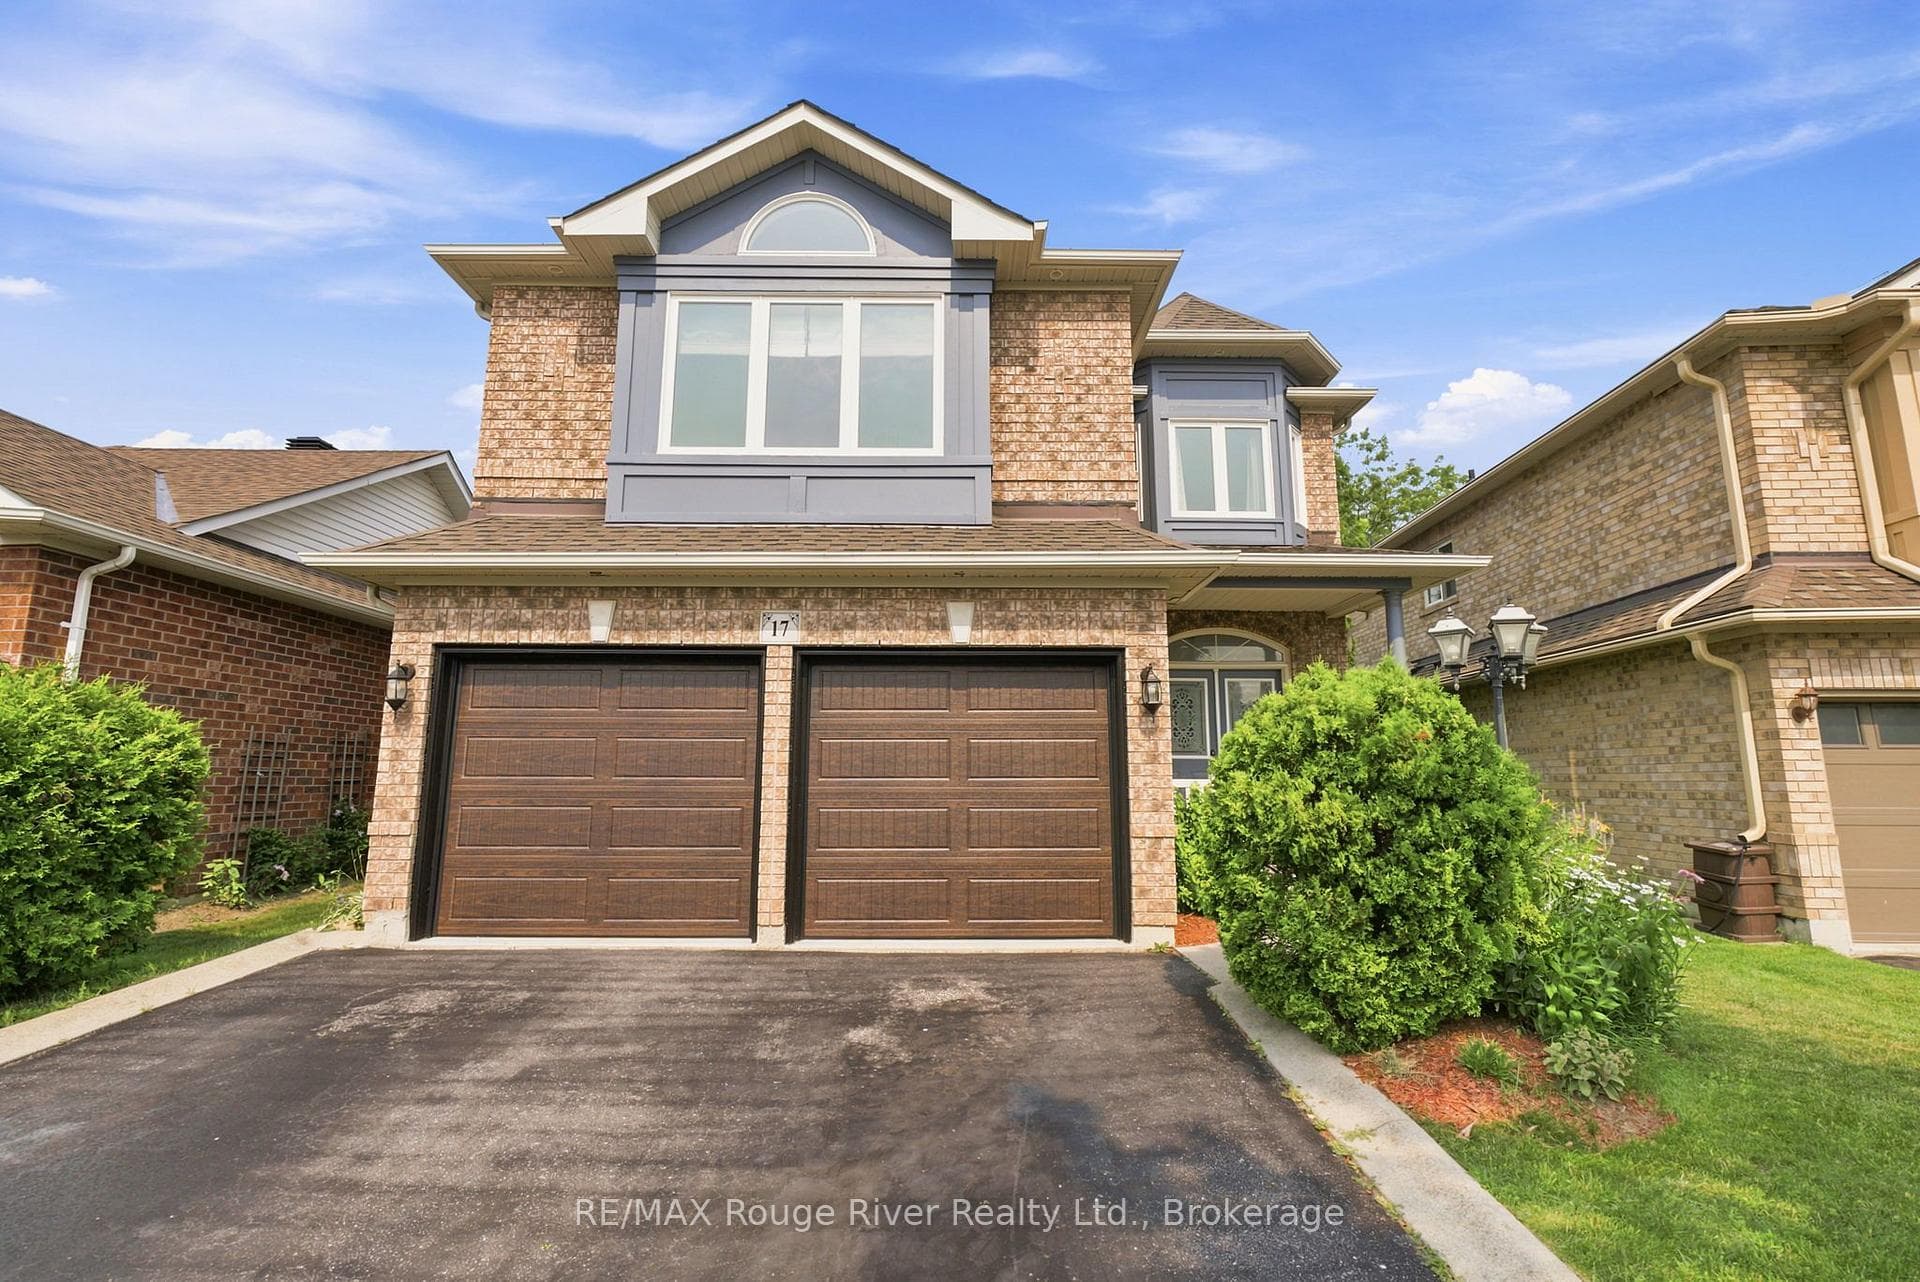
Introducing the fabulous 'Watson House Model,' an elegant residence situated on an exclusive crescent, showcasing a wonderful open concept design with over 2800 sq.ft. of living space. This distinguished home features 5 bedrooms and 4 bathrooms, perfect for comfortable family living. The main floor impresses with spacious principal rooms, including a living room, dining room, and family room, all featuring abundant windows that fill the space with natural light. Gleaming oak hardwood floors and 3.5-inch California shutters grace both the main and second levels. The open concept design is highlighted by a cozy gas fireplace, creating a warm and inviting atmosphere that's perfect to enjoy with family and friends. The heart of the home is the huge family-sized kitchen, complete with a centre island, granite countertops, tile backsplash, stainless steel appliances and a delightful breakfast area that opens to a large deck. This outdoor space includes a new gazebo, ideal for enjoying serene moments in the backyard. Upstairs, the luxurious accommodations include five large bedrooms. The primary suite is a sanctuary, featuring a lavish claw foot tub, an oversized floor-to-ceiling glass-enclosed shower, and a walk-in closet. The second bedroom also boasts an ensuite and walk-in closet, offering privacy and convenience. Three more generously sized bedrooms offer double closets with one including a beautiful cathedral ceiling. Experience the perfect blend of sophistication and comfort in this exquisite Watson House Model, where every detail has been thoughtfully designed to create an exceptional living environment. This home is ideally located close to top-rated schools, a variety of shopping centers, public transit, and all the essential amenities, making it the perfect haven for modern living. Don't miss the opportunity to make this delightful property your new home and experience the best of what this vibrant community has to offer.
| MLS® Number | E9035734 |
| Status | Sold |
| Listing Type | For Sale |
| Property Type | Single Family Home |
| Interior Size | 2,500 sq ft |
| Beds / Baths | 5 bed · 4 bath |
| Neighbourhood | Taunton North |
| City | Whitby |
| Postal Code | L1R 3E2 |
| Province | ON |
| Listed Date | May 12, 2026 |
| Brokerage | RE/MAX ROUGE RIVER REALTY LTD. |
Sign in to reveal recent sold prices in this area.