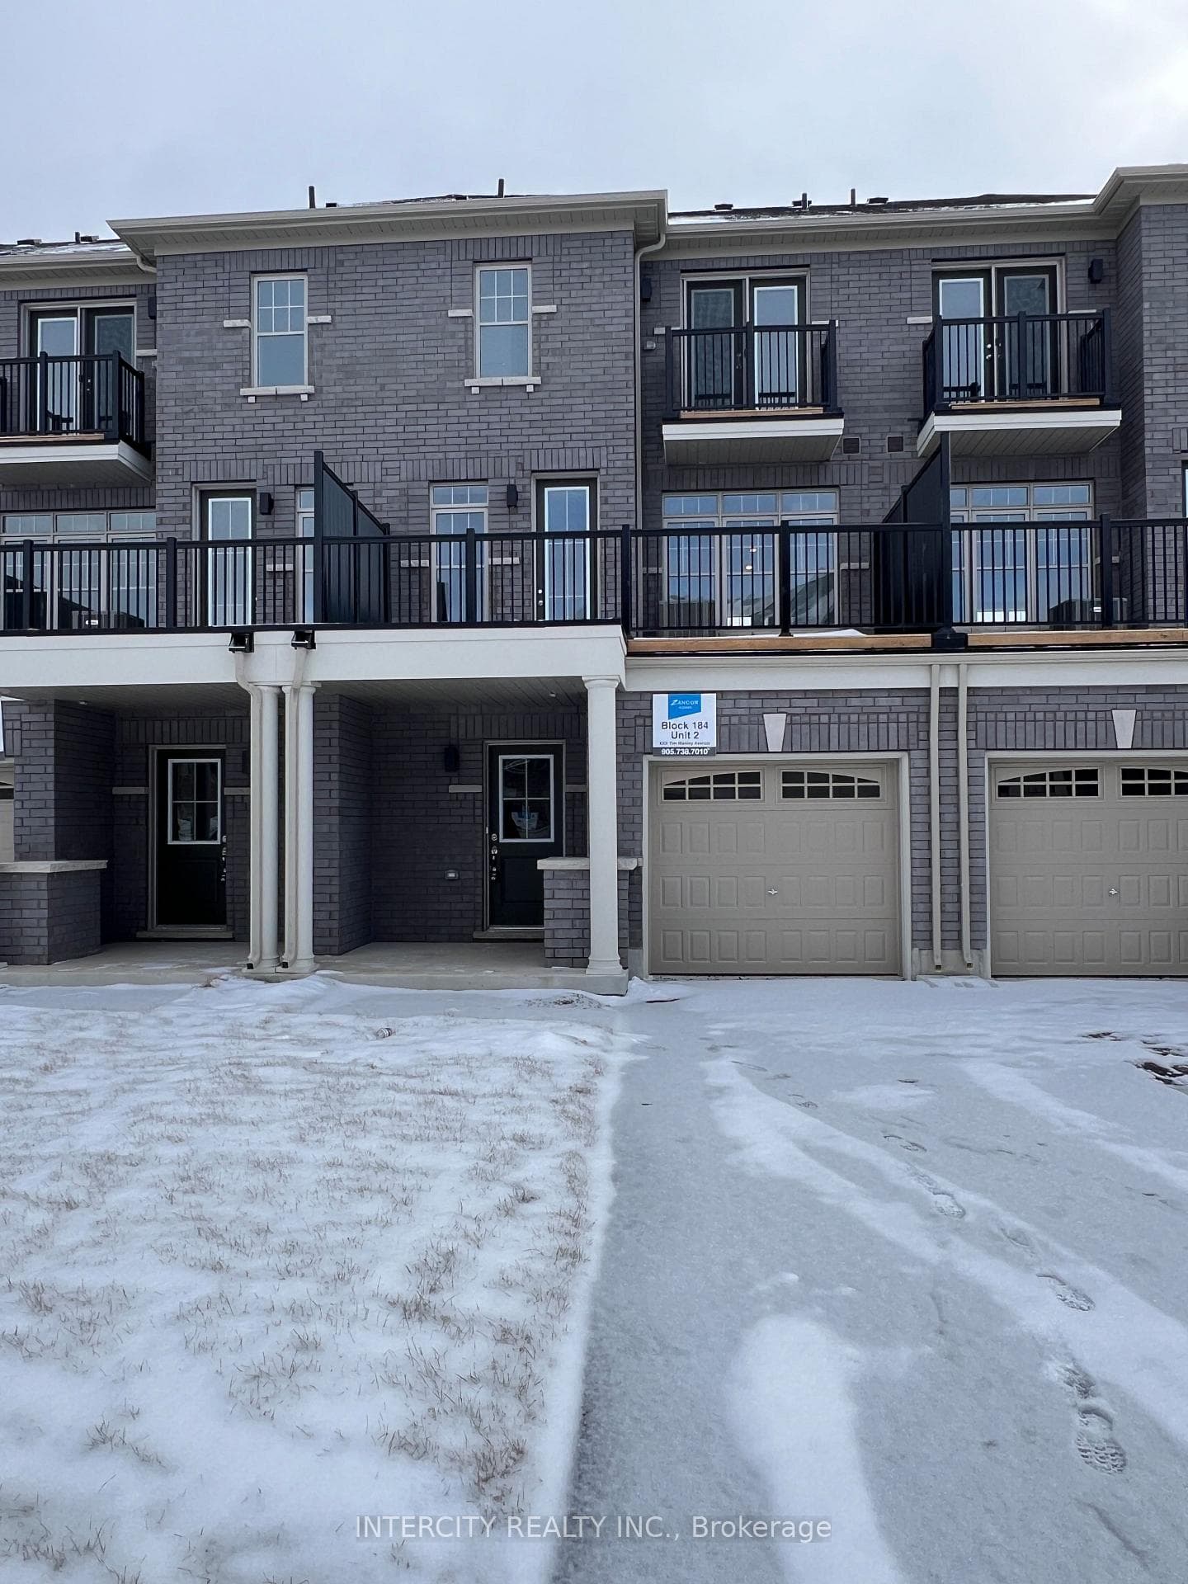
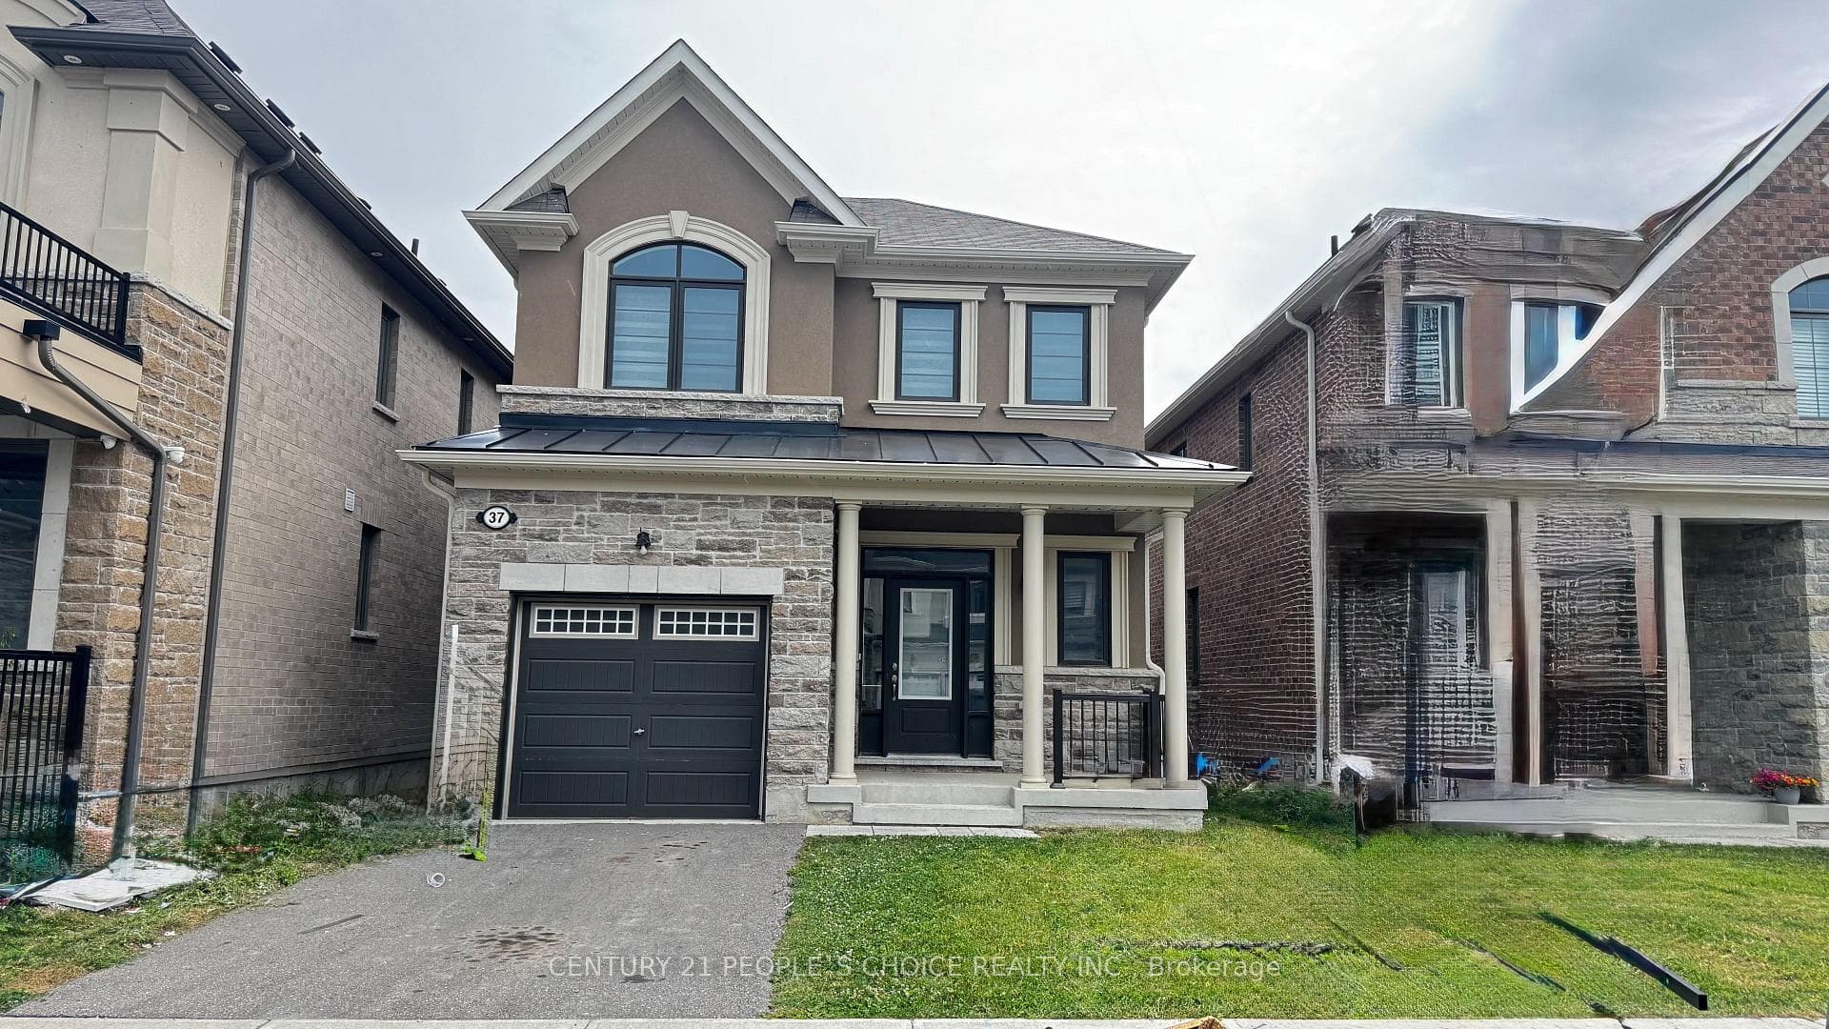
Photo of 37 Speckled Alder StreetFor Rent
$3,100
37 Speckled Alder Street
Experience luxury living in this brand new 3-story townhome located in the heart of Caledon. With a bright and spacious layout spanning approximately 2000 sq. ft. as per the builder's floor plan, this home boasts 3 bedrooms and 4 washrooms. Great open concept layout, perfect for entertaining. Enjoy the bright and oversized living area. The house comes with tons of upgrades, including 9 feet ceilings on main floor and first floor, engineered hard wood floors, and a solid oak staircase with metal pickets. Rare two car garage! Breakfast Bar in Kitchen with stone countertop, Stainless steel double bowl undermount kitchen sink with single lever pullout faucet and brand new appliances - Fridge, stove, dishwasher, washer and dryer. Stunning freestanding soaker bath tub with Roman tub filler in Master Ensuite bathroom and Drop-in-tub in tiled enclosure to secondary bathrooms. Conveniently located close to Hwy 410. Features walk out balcony from primary bedroom, spacious Terrace just outside kitchen, 4 parking spots (2 inside garage).
| MLS® Number | W13623142 |
| Status | Active |
| Listing Type | For Lease |
| Property Type | Townhouse |
| Interior Size | 1,500 sq ft |
| Lot Size | 1,776 sq ft |
| Beds / Baths | 3 bed · 4 bath |
| Neighbourhood | Rural Caledon |
| City | Caledon |
| Postal Code | L6A 3W7 |
| Province | ON |
| Listed Date | July 30, 2026 |
| Days on Market | 7 |
| Price per Sq Ft | $2 |
| Brokerage | HOMELIFE/MIRACLE REALTY LTD |
Sign in to reveal recent sold prices in this area.