Photo of 59 Masters Green CrescentJust Listed

$999,000
59 Masters Green Crescent
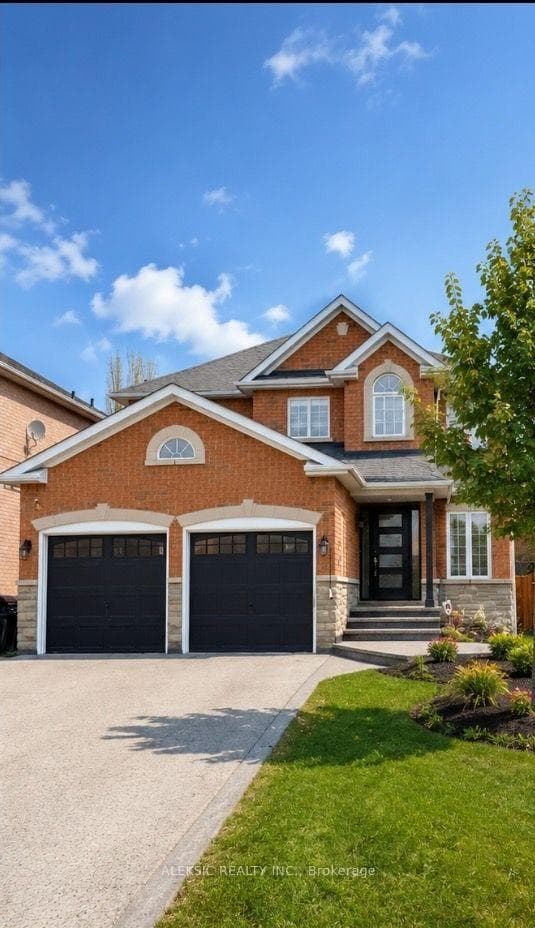
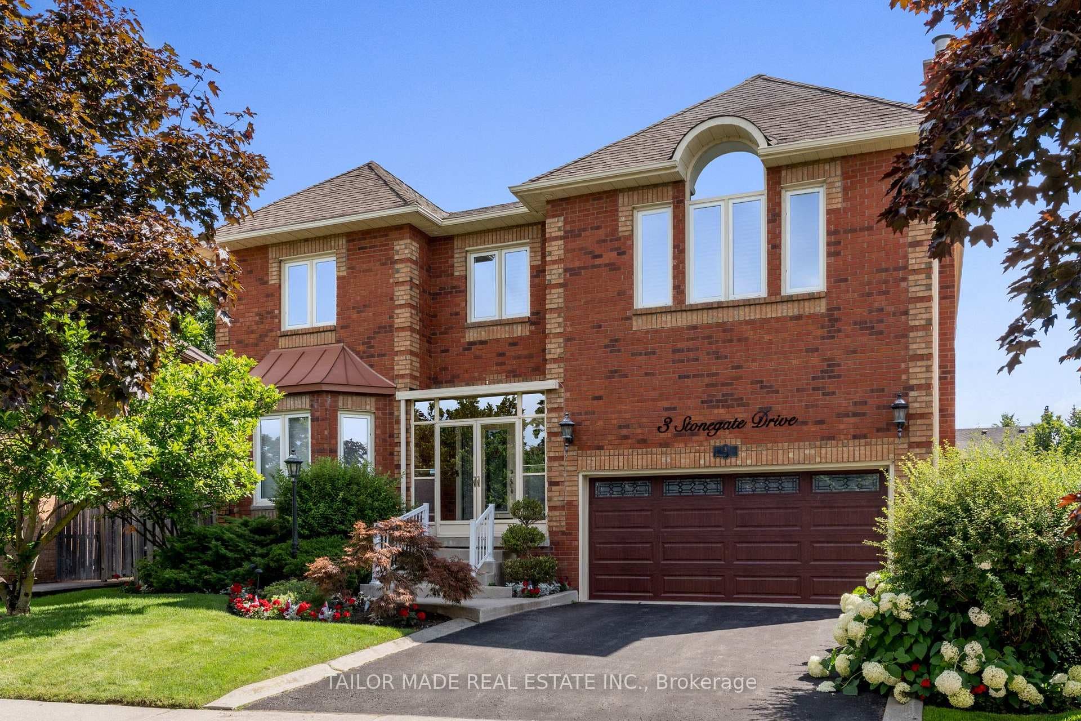
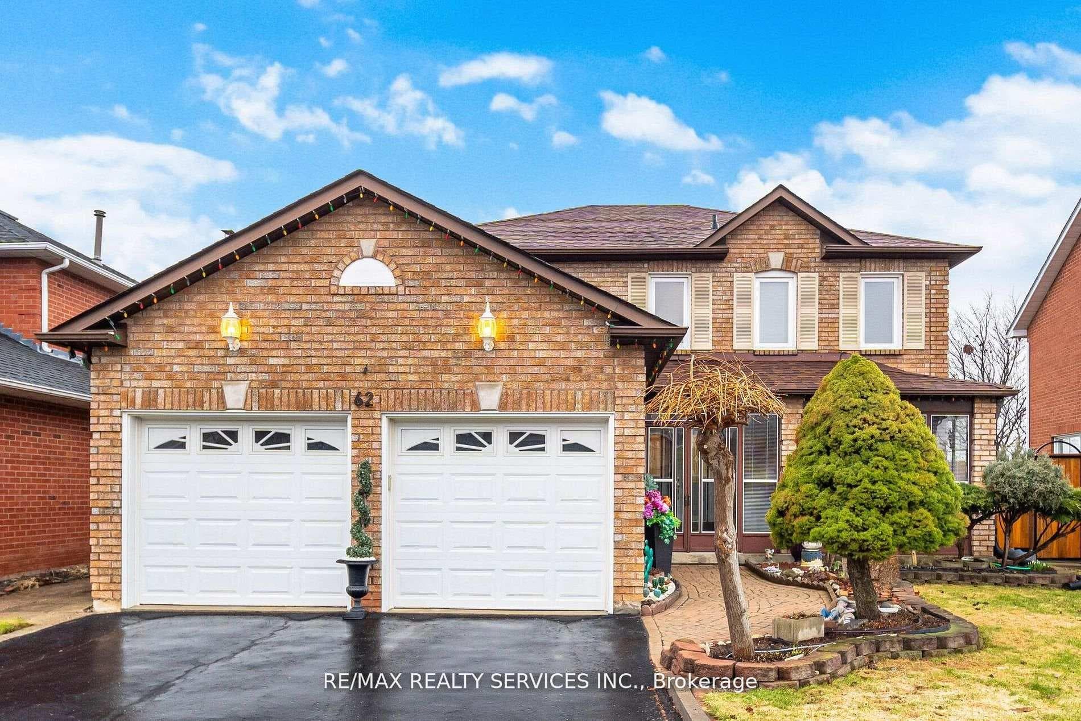
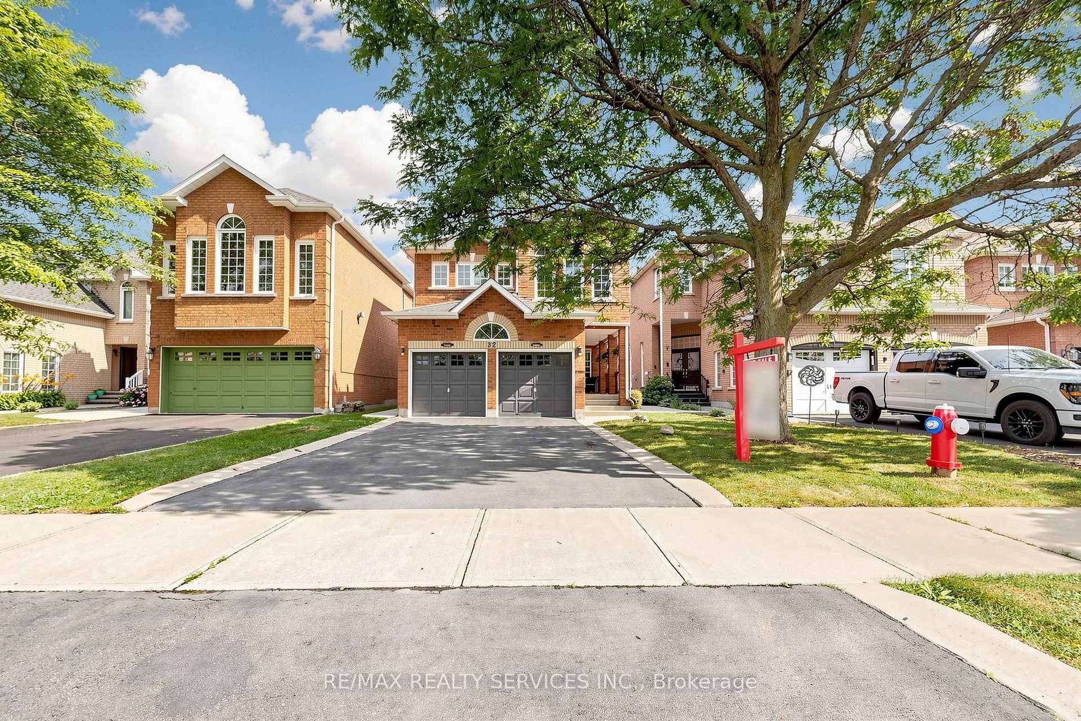
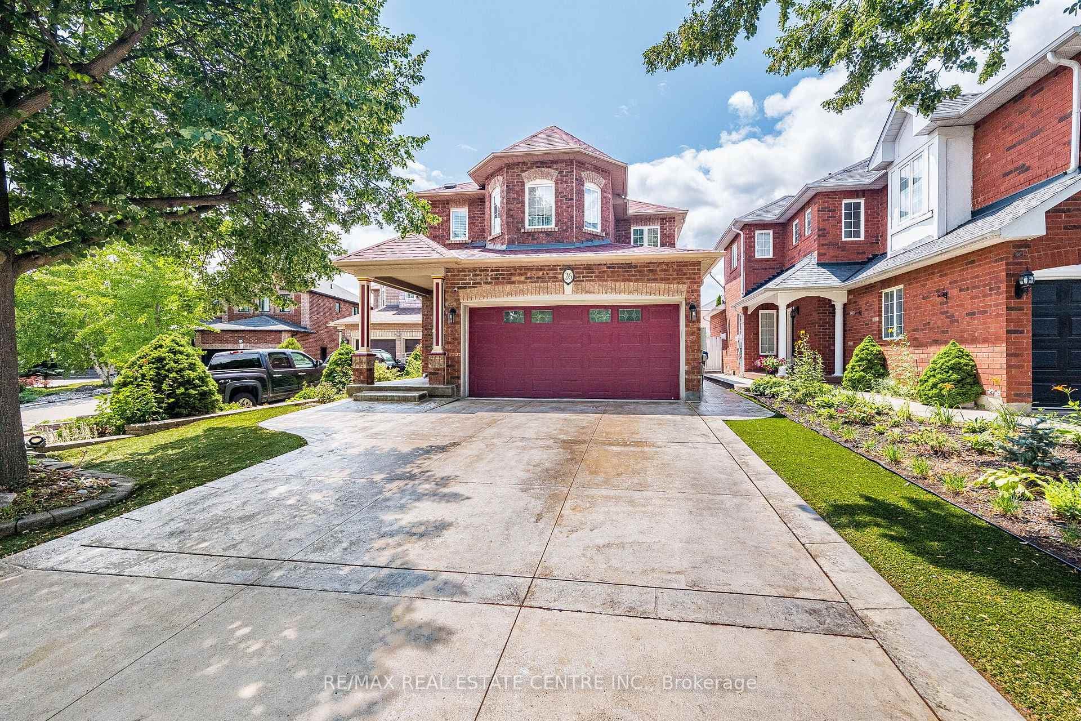
YES BUILT 2023 not a reno NEWLY CUSTOM BUILT! Extraordinary forever home. Built 2023 to the highest standards and nestled on a pristine 104ft x 116ft lot. Custom built bungalow, all current finishes and current codes 2023. First impression is a ranch style with that wide presence at the end of a quiet court, striking black windows, trim, garage doors, exterior electric potlights and matching double door Slab entry doors adorn timeless red brick, placed on a manicured stage of perfect driveway, green lawn and beds with perennials awakening. Breath deep, as you take in breathtaking glimpses of this open floor plan. Multifarious ceiling treatments include: Cathedral, coffered, crown moldings, all smooth finish and tasteful, dotted with latest technology pot lights, and arrayed with over size light fixtures at every opportunity. Large windows visible from every angle and gleaming hardwood bouncing back the light. Kitchen is fully loaded, Granite, backsplash, large pantry, paneled dishwasher, builtin microwave/oven and beverage fridge, all custom cabinetry has recessed valance lighting with organizers, not an opportunity to upgrade missed, even a pot filler over gas range with electric oven. Large primary retreat, with gas fireplace, his and hers walkin and a spa like ensuite, rain shower , jets and wand, stand alone tub. 2 secondary bedrooms conjoined with jack and jill 4 piece bath. Basement is wide open with possibilities, featuring high ceilings and all finished square feet, extra insulation behind perimeter walls. Enjoy ample recreation, and a home gym or repurpose 2300 square feet to make it yours. Spread outside on a true entertainer's 2 tier deck, with huge under storage, an electrical line ready for a hot tub, and lush lawn for play. Snelgrove, on the cusp of Caledon a neighbourhood where Single detached homes are the main housing type, 95% are occupied by homeowners. A tranquil and established community, while in the city limits.
| MLS® Number | W13583982 |
| Status | Sold |
| Listing Type | For Sale |
| Property Type | Single Family Home |
| Interior Size | 2,000 sq ft |
| Beds / Baths | 5 bed · 4 bath |
| Neighbourhood | Snelgrove |
| City | Brampton |
| Postal Code | L7A 1J4 |
| Province | ON |
| Listed Date | July 20, 2026 |
| Brokerage | CENTURY 21 MILLENNIUM INC. |
Sign in to reveal recent sold prices in this area.