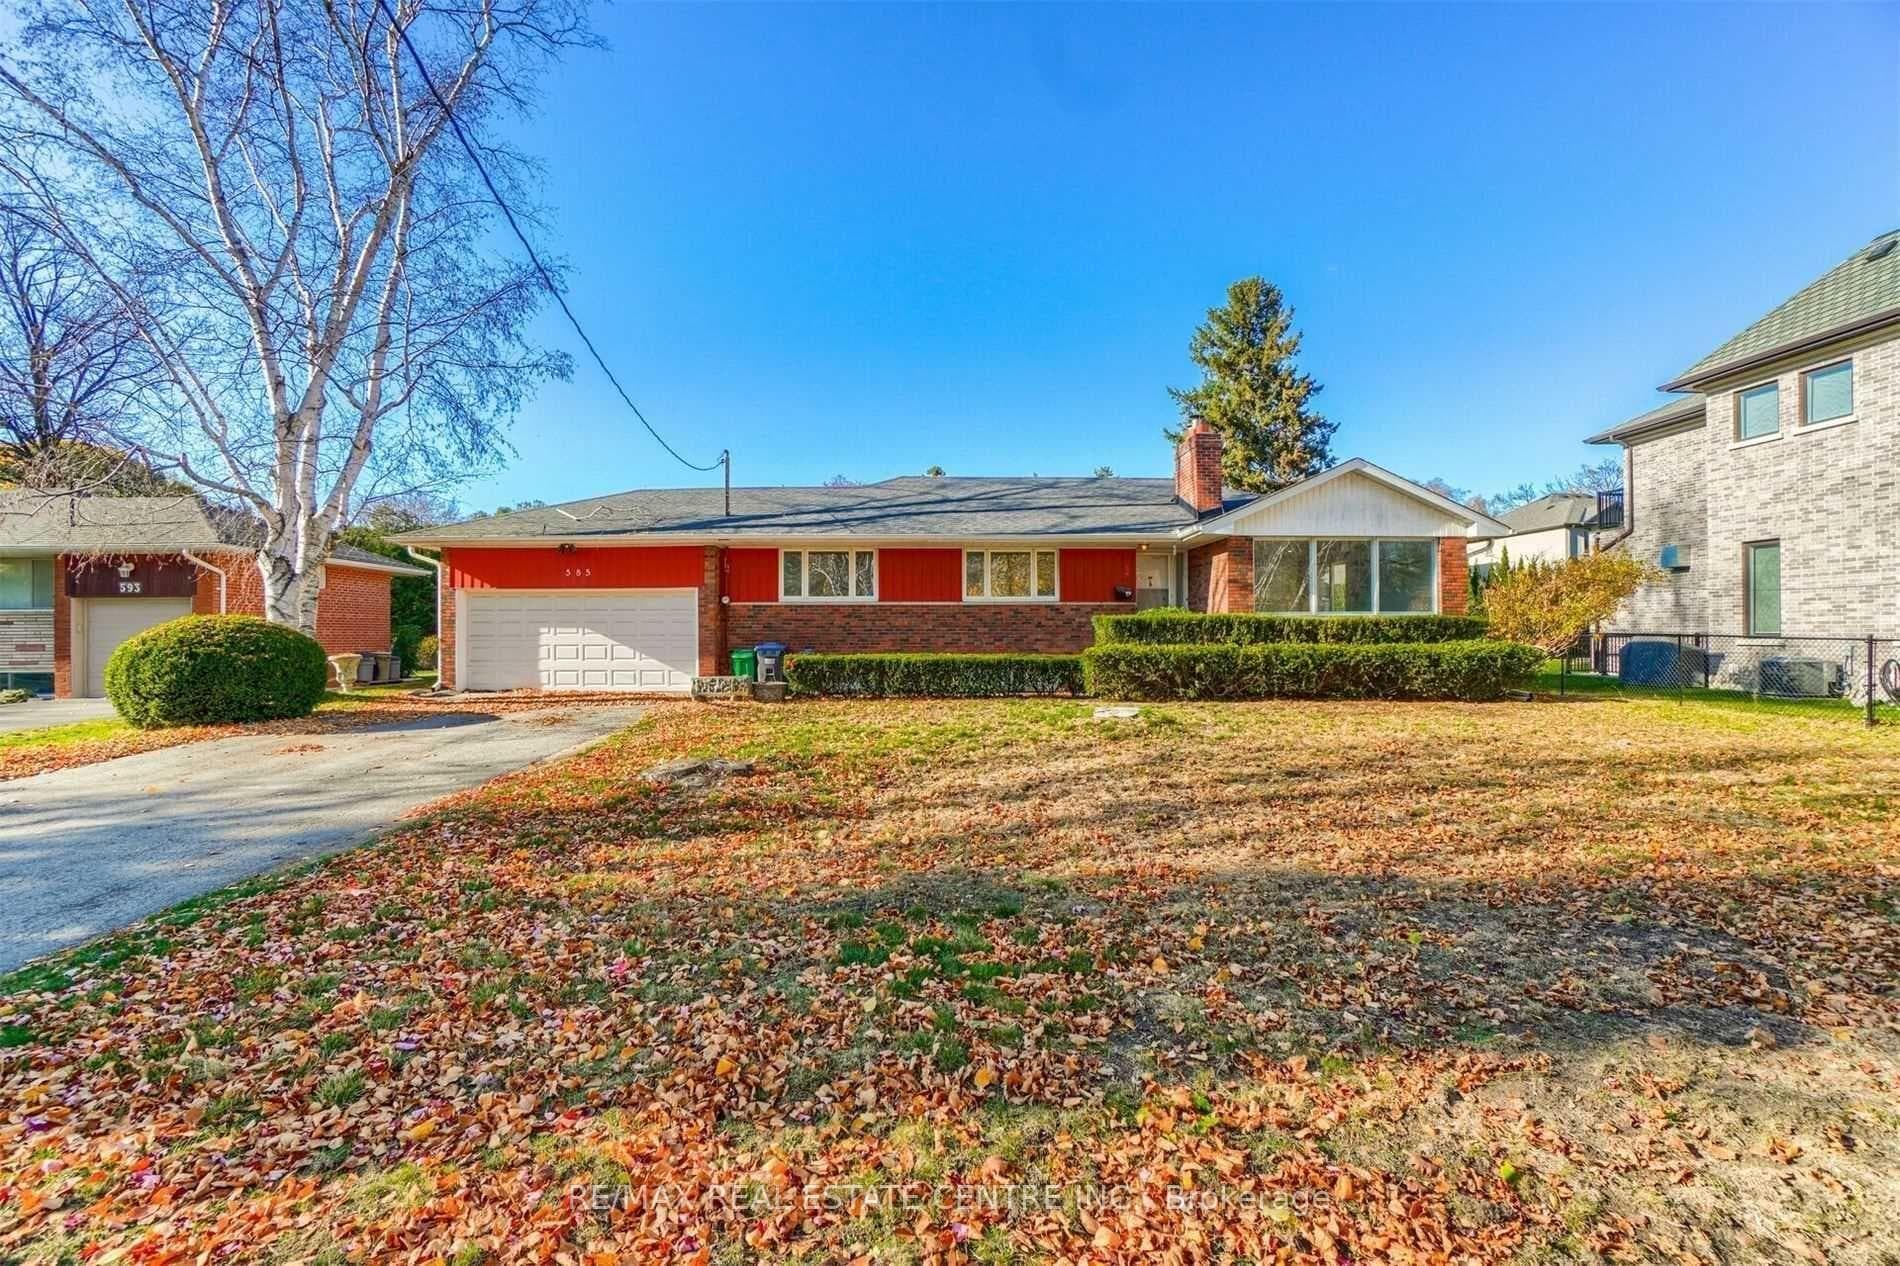
Photo of 1226 Kos Boulevard Unit BsmntFor Rent
$1,750
1226 Kos Boulevard Unit Bsmnt
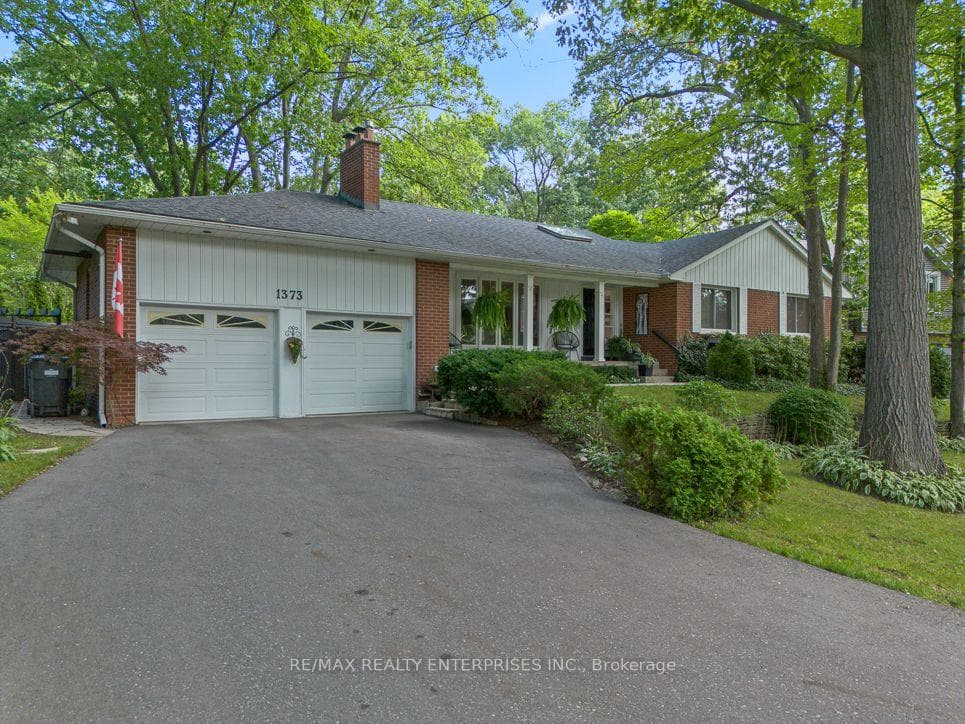
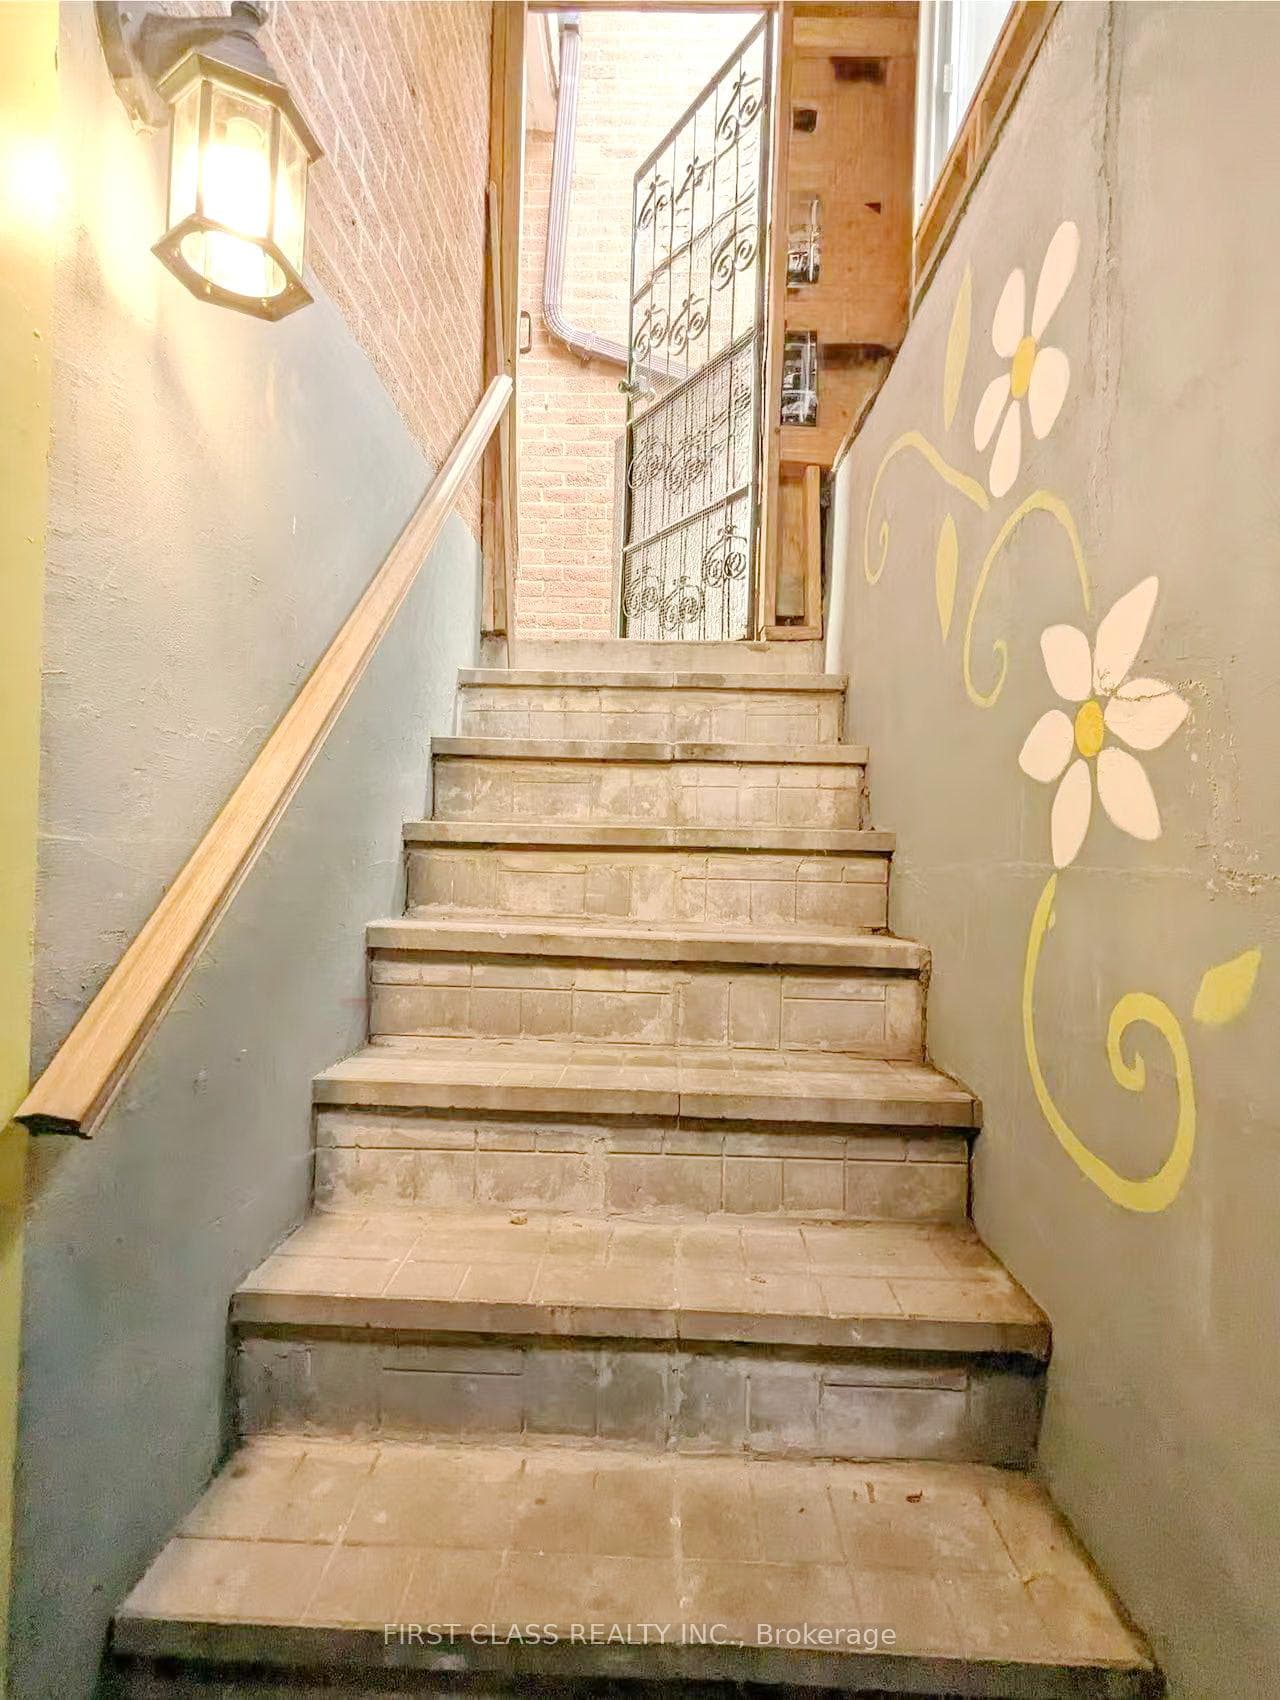
Meticulously Maintained And Upgraded Lorne Park Family Home On A 90' X 140' Lot. Nestled On A Quiet Street Surrounded By Mature Oak Trees, This Home Blends Timeless Elegance With Modern Luxury. Features Include Custom Millwork, Pine Cabinetry, Coffered Ceilings, And A Chef-Inspired Kitchen With Granite Countertops, Multiple Sinks, And A Center Island With Indoor Thermador Grilling. Walkout To A Two-Tiered Deck, Perfect For Entertaining. Main Level Includes A Guest Bedroom With A 3-Piece Bath, While The Oversized Primary Suite Boasts Custom Closets, A Built-In Makeup Vanity, And A Marble-Clad Ensuite With A Jacuzzi Tub. The Lower Level Offers A Rec Space With Tray Ceilings, Wet Bar, And Walk-Up To A Private Backyard With An In-Ground Saltwater Pool, UV Purifier, Pool House, Pergola, And Garden Shed. **Additional Features: Lower Office (Or 5th Bedroom), EV Charging Station, And A Short Walk To Top-Rated Schools, Parks, And Tennis Courts. **Library, Family Room, Main Flr Bedroom, Bedroom 2 & 3 Virtually Staged**
| MLS® Number | W12043339 |
| Status | Sold |
| Listing Type | For Lease |
| Property Type | Single Family Home |
| Interior Size | 3,000 sq ft |
| Beds / Baths | 5 bed · 3 bath |
| Neighbourhood | Lorne Park |
| City | Mississauga |
| Postal Code | L3J 3C6 |
| Province | ON |
| Listed Date | March 26, 2025 |
| Brokerage | RE/MAX REALTY ENTERPRISES INC. |
Sign in to reveal recent sold prices in this area.