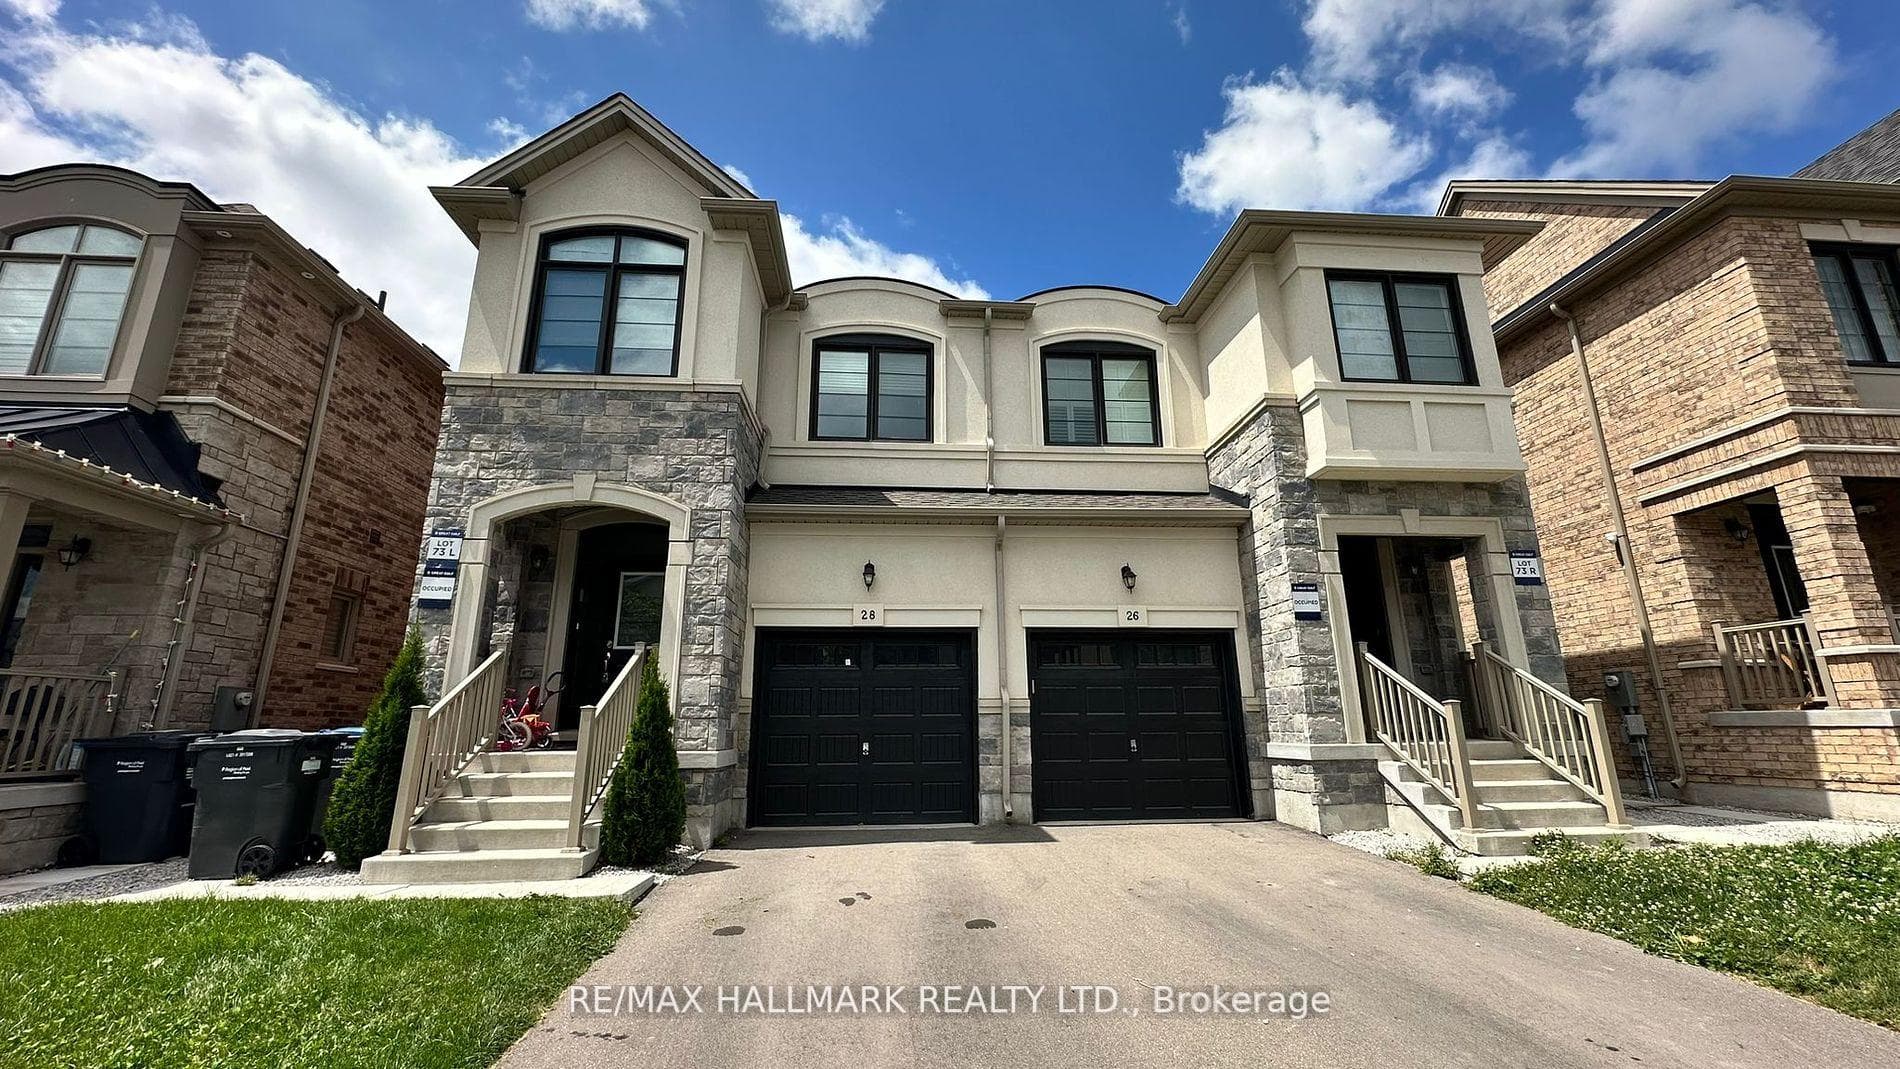
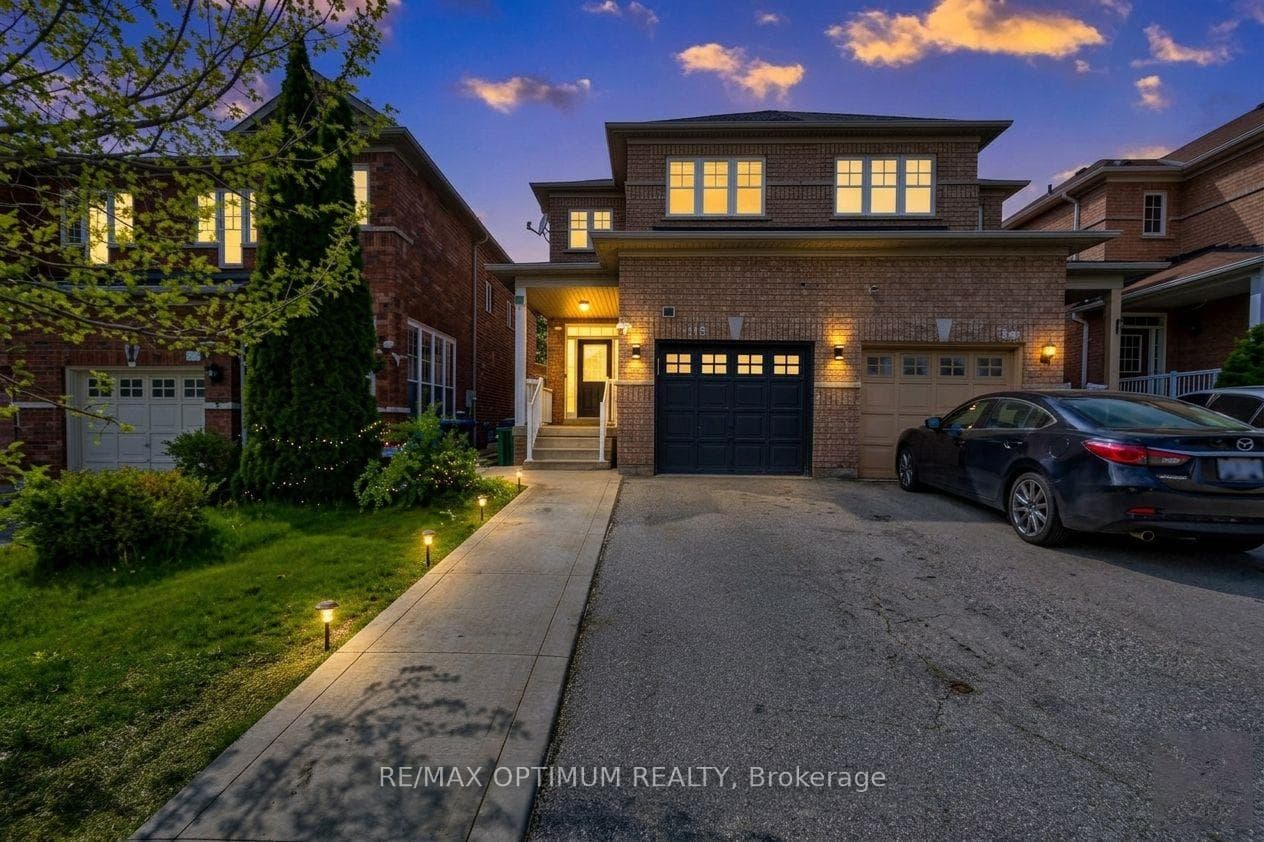
Photo of 118 Nathaniel CrescentJust Listed
$699,000
118 Nathaniel Crescent
Beautiful Executive End-unit Townhouse Just Like Semi with Finished Basement Nestled in a prime neighborhood of Bram West. This 2105sqft (above Ground as per floor plan) Offers 4 Bedrooms 4 Washrooms & New updates Including Freshly Painted, Custom Accent Walls in Family Room, Powder Room & Front Foyer, Double door Entrance , 9-foot ceilings, Smooth Ceilings throughout The Home ,Hardwood Floor On Main & Upper Floor ,Pot Lights on Main Level & Basement, California Shutters Throughout. Open Concept Oversized Living & Dining W/Large Windows. Eat-In Kitchen With quartz countertops, Mosaic backsplash & stainless steel appliances. Breakfast Area Combined with kitchen, Bright & Spacious Family room With Gas Fireplace & w/o to Deck .Entrance from garage to home. Oak stairs with iron pickets Leads To Upper Floor. Master Bedroom With 6Pc Ensuite & W/I closet. Three Additional Generously Sized Bedrooms. Custom closet Organizers In Guest Bedroom. Laundry Conveniently Located On 2nd Floor With Custom Cabinets For Extra Storage. The Finished Lower Level Boasts Recreation Room & 4 Pc Bath Perfect For Large Family Gatherings. Extended Driveway For Extra Car Parking. Stamped Concrete in the Backyard & Side Of The house. From the meticulously crafted finishes to the thoughtful design elements, this home is truly a testament to luxurious living. This is the perfect home for multi-generational living and families !!!
| MLS® Number | W9031722 |
| Status | Sold |
| Listing Type | For Sale |
| Property Type | Townhouse |
| Interior Size | 2,000 sq ft |
| Beds / Baths | 4 bed · 4 bath |
| Neighbourhood | Bram West |
| City | Brampton |
| Postal Code | L6Y 0T9 |
| Province | ON |
| Listed Date | May 22, 2026 |
| Brokerage | RE/MAX REAL ESTATE CENTRE TEAM ARORA REALTY |
Sign in to reveal recent sold prices in this area.