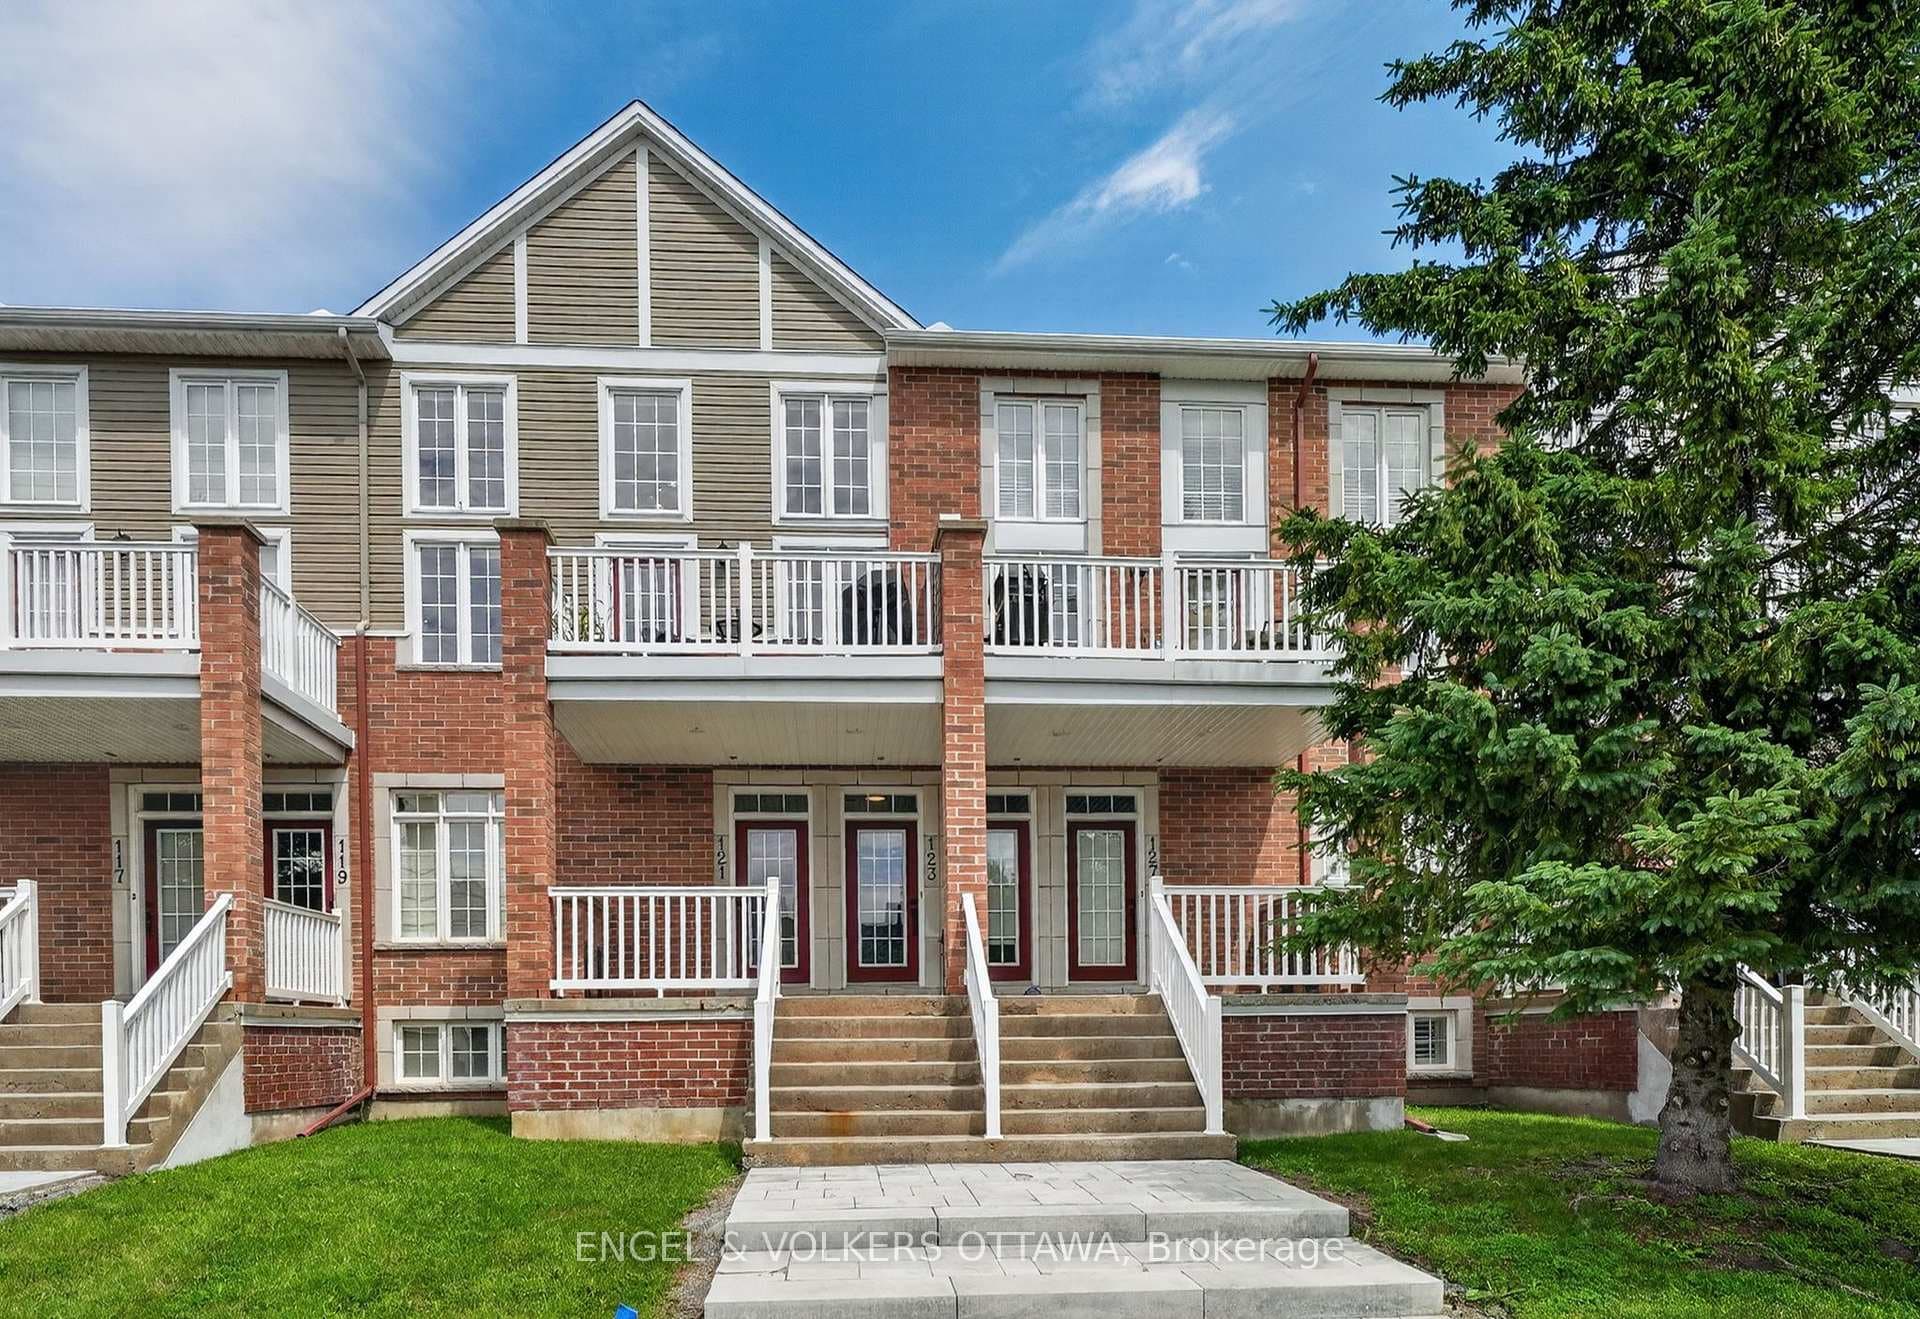
Photo of 123 Eye Bright CrescentJust Listed
$459,000
123 Eye Bright Crescent
Sun-filled and thoughtfully upgraded, this townhome delivers a blend of comfort, style a everyday functionality in one of the city's most desirable growing communities. Covered front entry with a sitting area creates a welcoming first impression before stepping inside to a bright, neutral interior finished with light hardwood floors. Sunken foyer opens into a seamless main level defined by oversized windows and an open-concept layout. Well-appointed kitchen, recently renovated (2023), finished with light wood toned cabinetry with under cabinet lighting, dark granite countertops, modern black hardware and a corner pantry, while a large peninsula with seating anchors the space. Powder bathroom & interior garage access complete this level. Upstairs, a custom skylight enhances the sense of openness throughout with plush carpets underfoot (2023). Primary suite stands out for its scale and comfort, offering a walk-in closet and a fully renovated spa-inspired ensuite bathroom (2022). Two additional bedrooms are well proportioned and share a full bathroom, while additional finished space provides flexibility for storage or convenient 2nd level laundry with existing rough-in. Lower level extends the living space with a fully finished recreation room featuring large windows and a corner gas fireplace. Beautifully layered outdoor living with a walkout deck that steps down to a stone patio. Backyard is fully fenced with a modern dark finish and privacy landscaping at the rear, offering a clean, low-maintenance setting. Additional improvements newer AC (2019), additional potlights & upgraded lighting, all new toilets (2022) & consistently serviced mechanical systems. Prime location in an established yet fast-growing, family-oriented community known for its extensive network of parks, playgrounds a scenic waterside trails. Excellent walkability to brand new retail plaza & LRT. Strong selection of schools & everyday amenities. Schedule B attachments, must be included with offers.
| MLS® Number | X13039622 |
| Status | Sold |
| Listing Type | For Sale |
| Property Type | Townhouse |
| Interior Size | 1,100 sq ft |
| Beds / Baths | 3 bed · 3 bath |
| Neighbourhood | 2602 - Riverside South/Gloucester Glen |
| City | Blossom Park - Airport and Area |
| Postal Code | K1V 2L3 |
| Province | ON |
| Listed Date | April 24, 2026 |
| Brokerage | ROYAL LEPAGE TEAM REALTY |
Sign in to reveal recent sold prices in this area.