Photo of 240 Byron AvenueJust Listed

$699,900
240 Byron Avenue
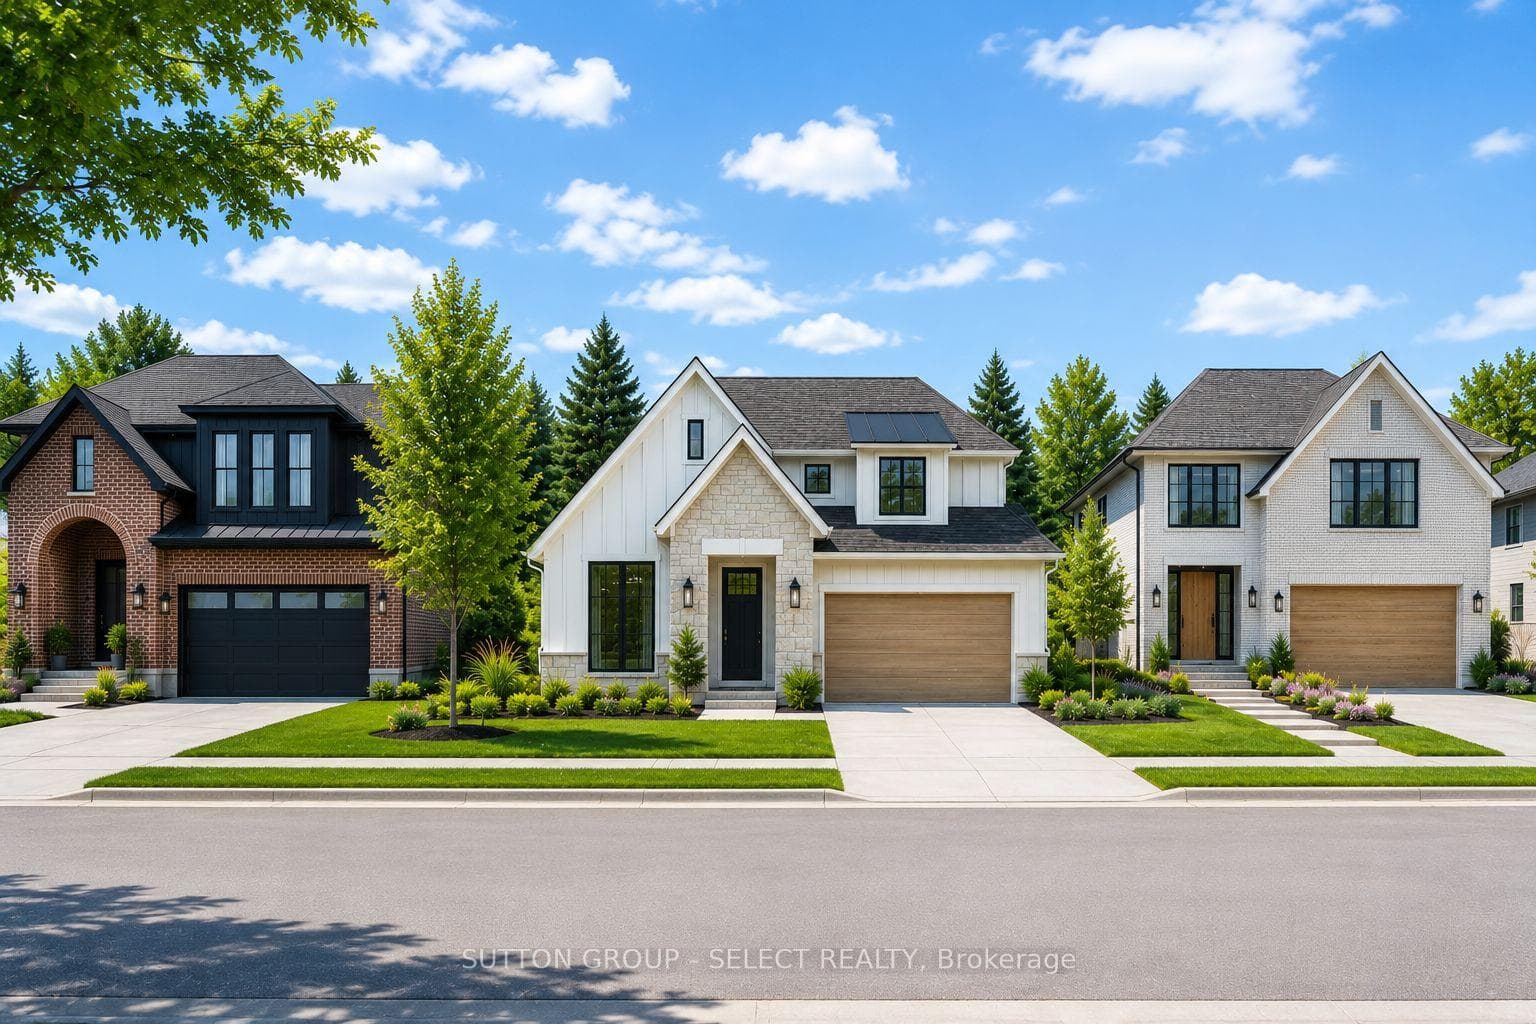
NEWLY PRICED MODEL HOME AVAILABLE FOR IMMEDIATE POSSESSION. Elegant one-floor living with open concept living/kitchen/dining area plus 2 bedrooms and 2 bathrooms. THAT'S NOT ALL... if you want or need to expand your living space, the lower level is pre-plumbed for a full accessory apartment or future family rm featuring 2 future bdrms, future add laundry, future kitchen/living room/washroom. This lower space also has its own exit to the garage for optimal utility. The main floor is finished with 9' ceilings, engineered hardwood, a wide and inviting foyer, views to the back yard right across the back of the house, a cozy great room with a shiplap backed fireplace and mantle, a kitchen to die for with walk-in pantry and gorgeous quartz counter tops including the extra large center island, and a dining area with walk-out to the covered veranda for your grilling pleasure. The master bedroom boasts a large walk-in closet, view of the back yard and a 4 piece ensuite with dual sinks and luxurious glass and tile walk-in shower. The double wide and deep drive along with 2 car garage finish off this lovely home offering you space for everyone in the family. The community is rich with spirit and has many offerings: community center with programs for every age group, a variety store with many grocery items and liquor and beer, a family restaurant, fast food & bakery outlet, splash pad, tennis courts, pharmacy, library, hardware store...check out our locally run hub for all the community news. ilovethrondale.ca. Call your agent to arrange a private showing or check to see with an open house is coming up. NOTE: 1. IF YOU ARRANGE A SHOWING WITH THE LISTING AGENT THEN OFFER THROUGH ANOTHER AGENT, THE BUYER AGENT'S COMMISSION WILL BE REDUCED. 2. taxes have not yet been assessed. 3. THE PURCHASE PRICE WITHIN REFLECTS THE GOVENMENT'S PROPOSED REBATE ON HST RATES ON NEW HOME CONSTRUCTION AND SUBJECT TO THE BUYER QUALIFYING FOR THE REBATE AND THE BUYER ASSIGNING THE HST TO THE SELLER
| MLS® Number | X12518616 |
| Status | Sold |
| Listing Type | For Sale |
| Property Type | Single Family Home |
| Interior Size | 1,500 sq ft |
| Beds / Baths | 2 bed · 2 bath |
| City | Thames Centre |
| Postal Code | N0M 2P0 |
| Province | ON |
| Listed Date | March 3, 2026 |
| Brokerage | SUTTON GROUP - SELECT REALTY |
Sign in to reveal recent sold prices in this area.