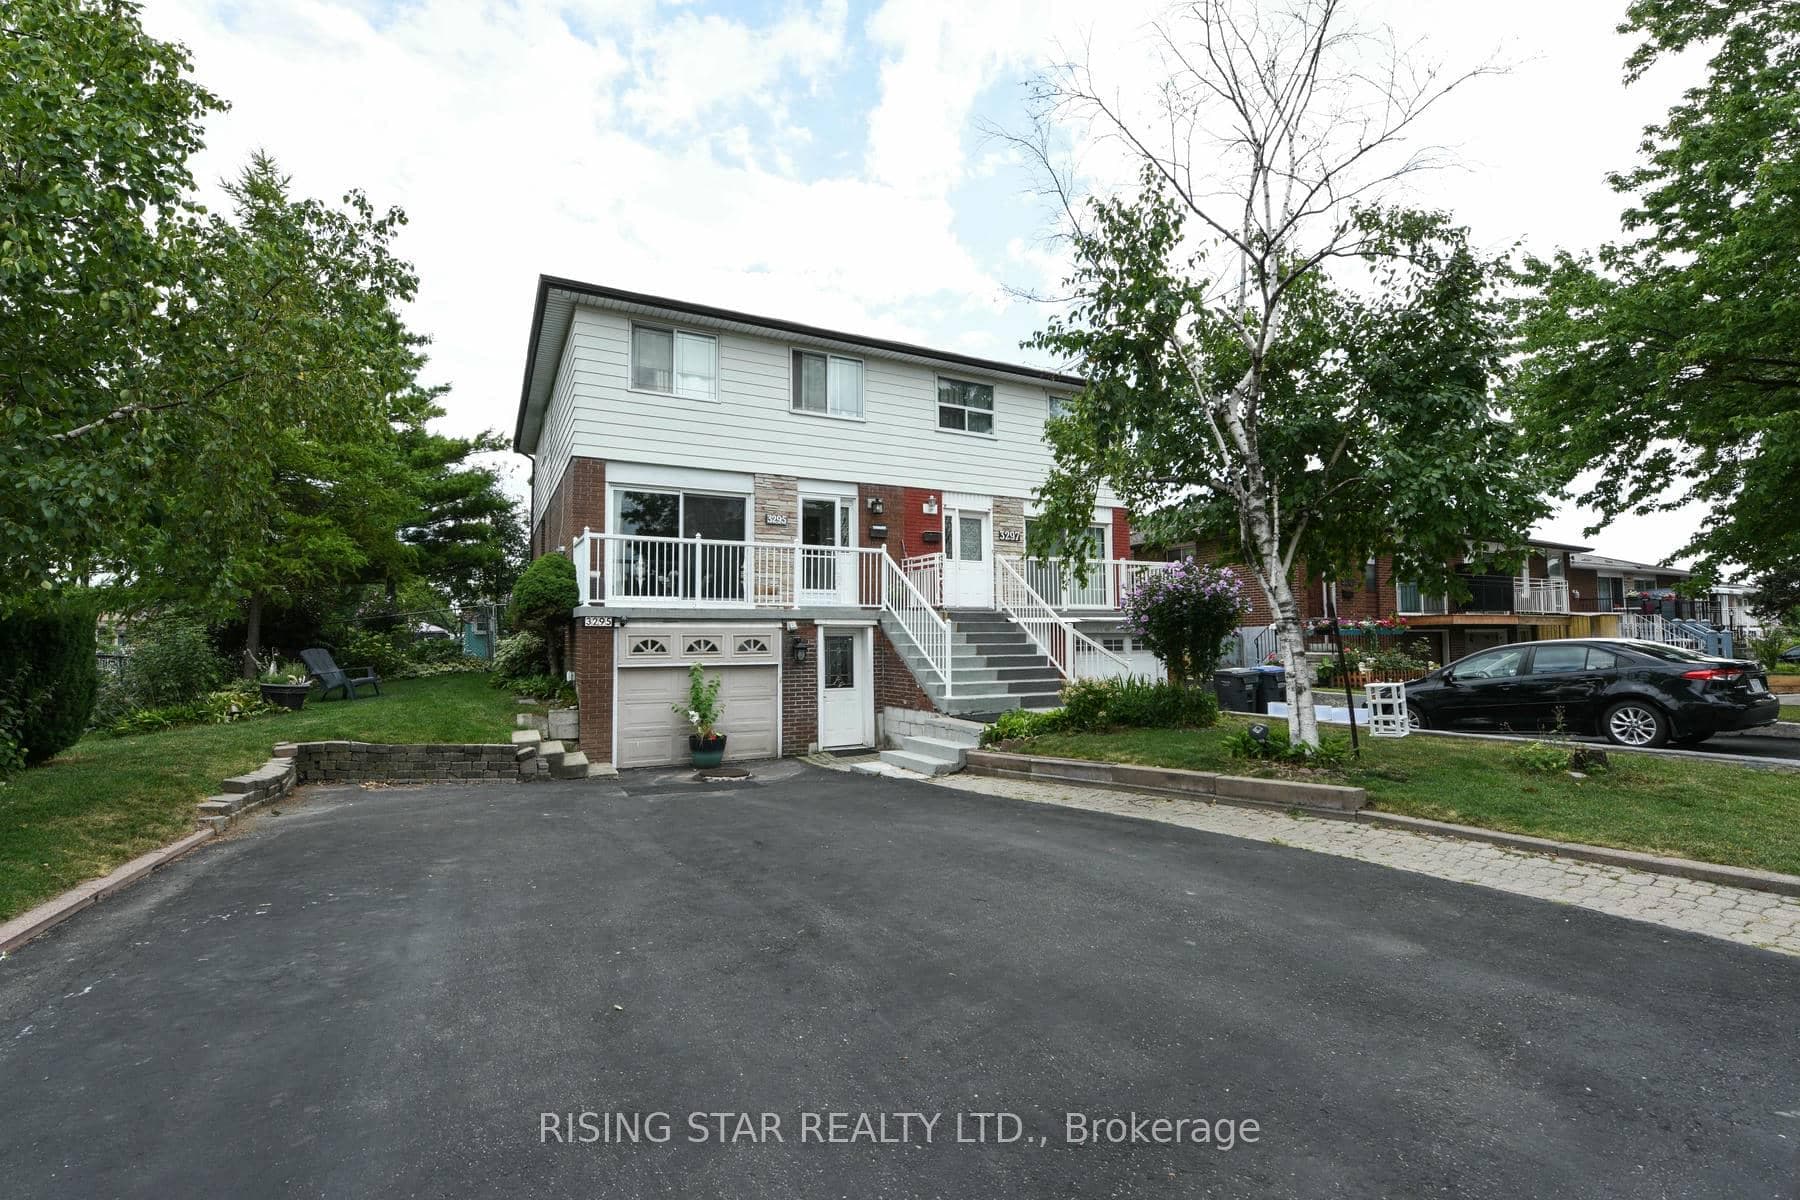
Photo of 4178 Dursley CrescentJust Listed

$999,999
4178 Dursley Crescent
Tucked Into A Quiet Court, 1479 Kalligan Is The Rare Renovation That Feels Less Like An Update And More Like A Rebirth. Nearly 2,900 Sqft Of Pure Luxury, Total Living Space. Completely Redesigned With Detail And Precision Elevated To A Standard You Only See In The Finest Custom Builds. The Main Level Features A Large Open Concept Layout. Grandeur Smoked & Wire-Brushed Engineered Hardwood, A New Natural Gas Fireplace With A Mounted 65" Samsung 4K TV, And A Full Suite Of Custom Millwork, Including A Custom White, Oak Kitchen With HanStone Montauk Quartz, A Pot Filler, A Counter-Depth Fridge, Dual-Fuel Range With Electric Oven, Retractable Microwave And Beverage Centre. The Unique Millwork Extends All The Way To Custom Built-In Closets In Every Bedroom. The Primary Suite Feels Like A Boutique Hotel, With A Spa Inspired 5-Piece Ensuite Offering Heated Floors, Riobel Fixtures, A Custom Glass Enclosure, And A Built In Bench Seat. The Main Bath Mirrors The Same Luxury With Riobel Hardware And Heated Flooring. The Fully Reconstructed Lower Level Offers Two Additional Bedrooms, A Home Gym, Or Play Room For The Kids, With Built-Ins. Plus, A Temperature-Controlled Wine Room, And Spacious Family Room W/ Full Wet Bar With Montauk Quartz, New Natural Gas Fireplace With Included 65" TV, 6-Ft Custom Barn Door, Brand New Laundry Room With Custom Cabinetry, A Modern Glass Railing System Throughout, New 200-Amp Panel, New Hot Water Tank, And A Fully Insulated Ceiling For Sound And Comfort. All Bathrooms Are Spa Inspired And Feature Heated Floors For Extra Comfort. Outside, The Home Delivers A Like-New Exterior Envelope With New Windows, Roof, Skylight, Black Soffits/Eaves, New Stonework, New Concrete Porch, New Walkways And Interlock, New Paved Driveway, Two New Side Gates, And A Programmable Ring Doorbell. The Oversized, Extra-Height Garage Is Insulated And Finished With Professional Epoxy Flooring, EV-Ready Outlet, New Overhead Door, And Clearance Suitable For A Future Car Lift.
| MLS® Number | W12578104 |
| Status | Sold |
| Listing Type | For Sale |
| Property Type | Single Family Home |
| Interior Size | 1,500 sq ft |
| Beds / Baths | 5 bed · 3 bath |
| City | Mississauga |
| Postal Code | L4X 1A9 |
| Province | ON |
| Listed Date | May 1, 2026 |
| Brokerage | RE/MAX REALTY ENTERPRISES INC. |
Sign in to reveal recent sold prices in this area.