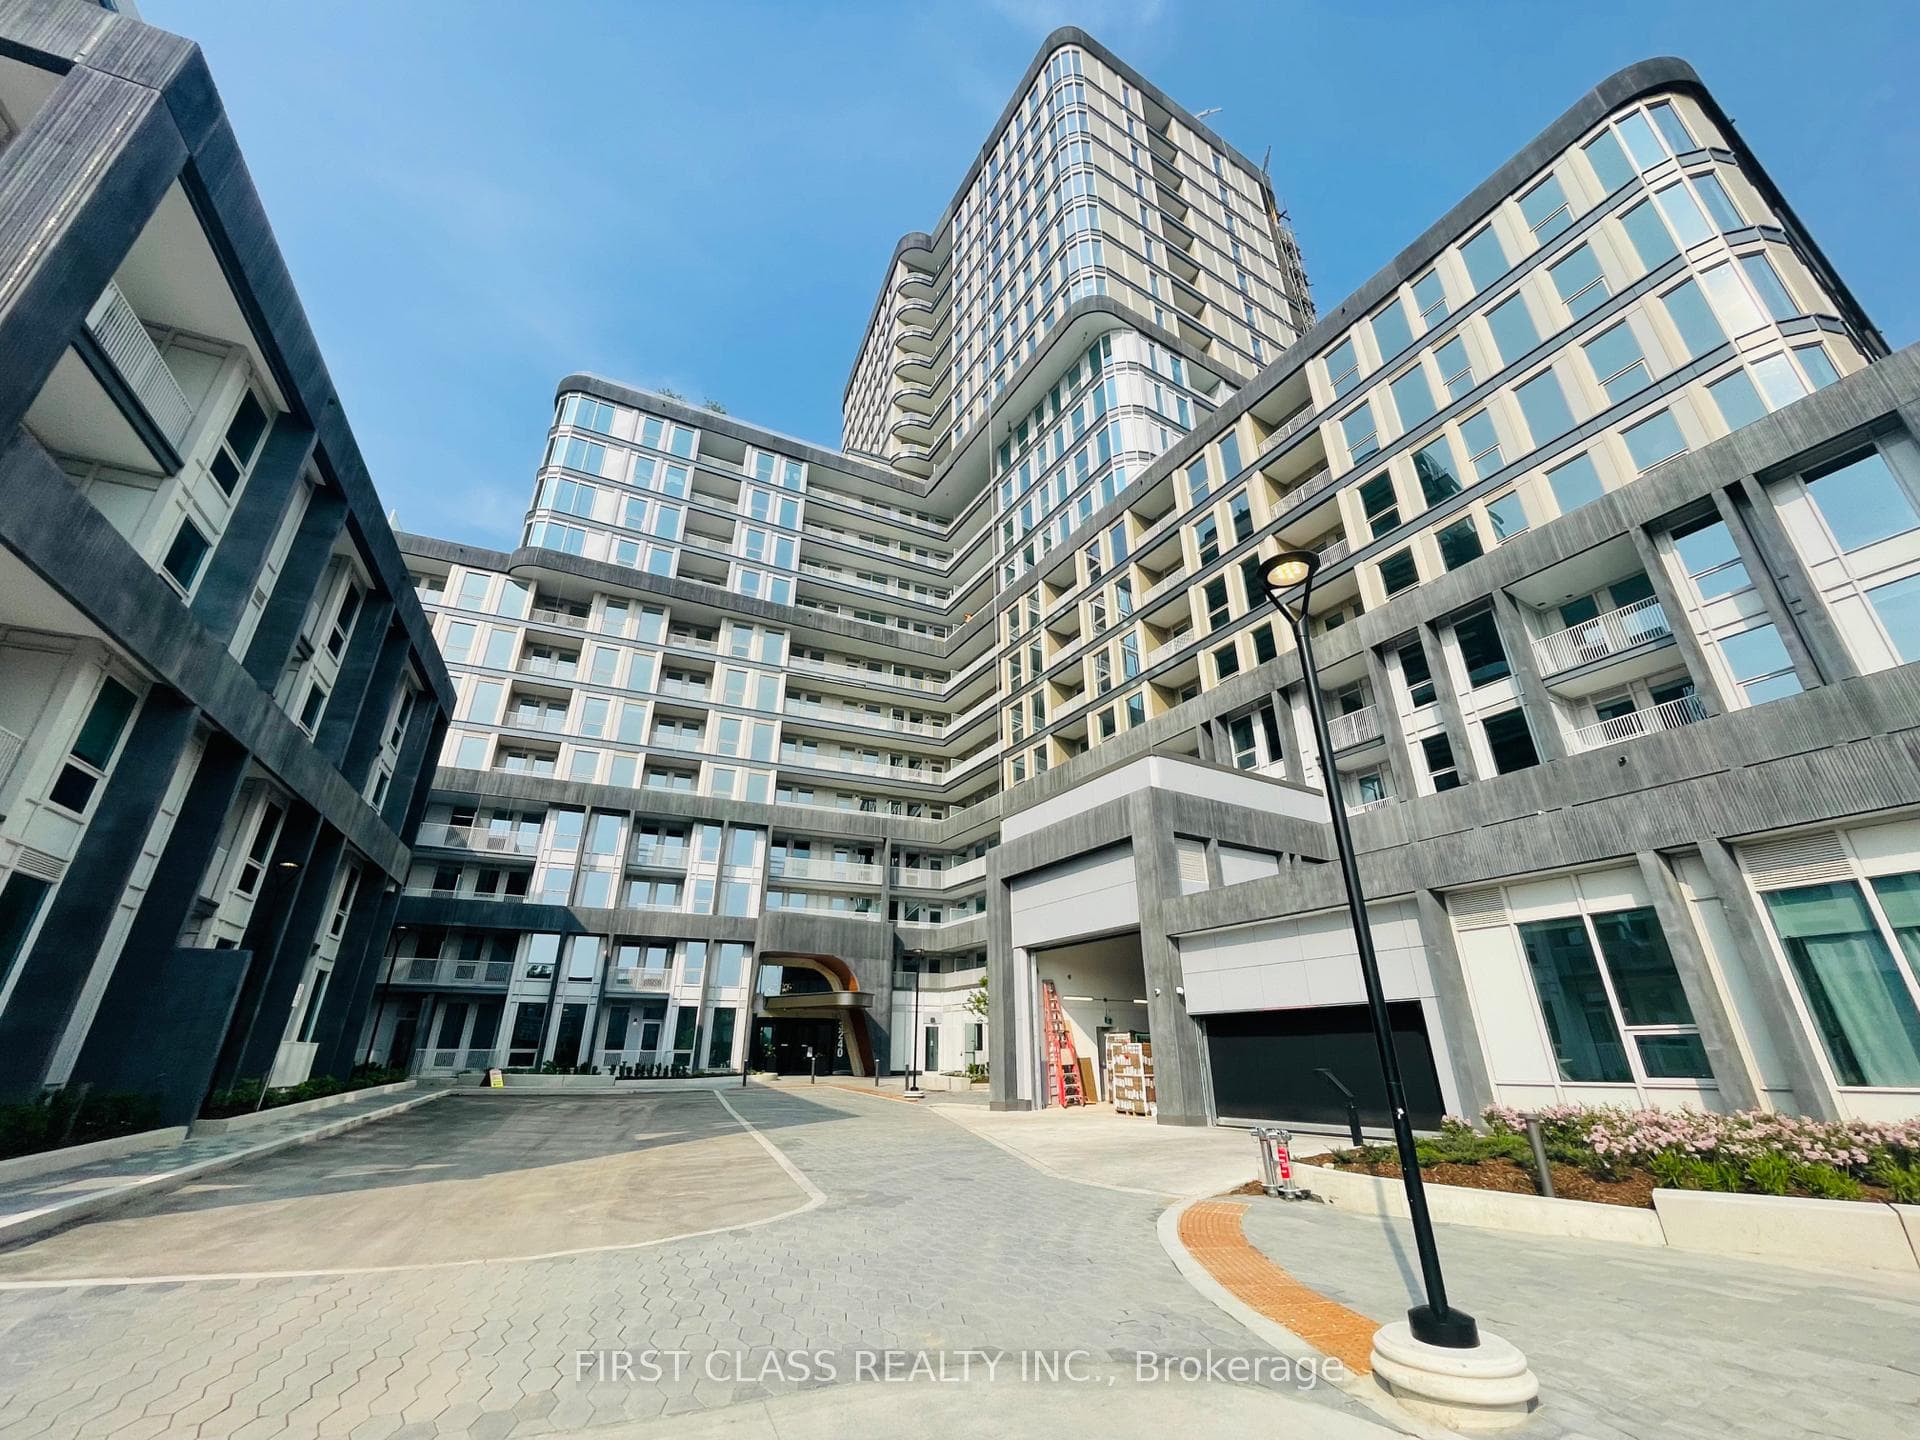
Photo of 1415 Dundas Street Unit 701For Rent

$2,350
1415 Dundas Street Unit 701
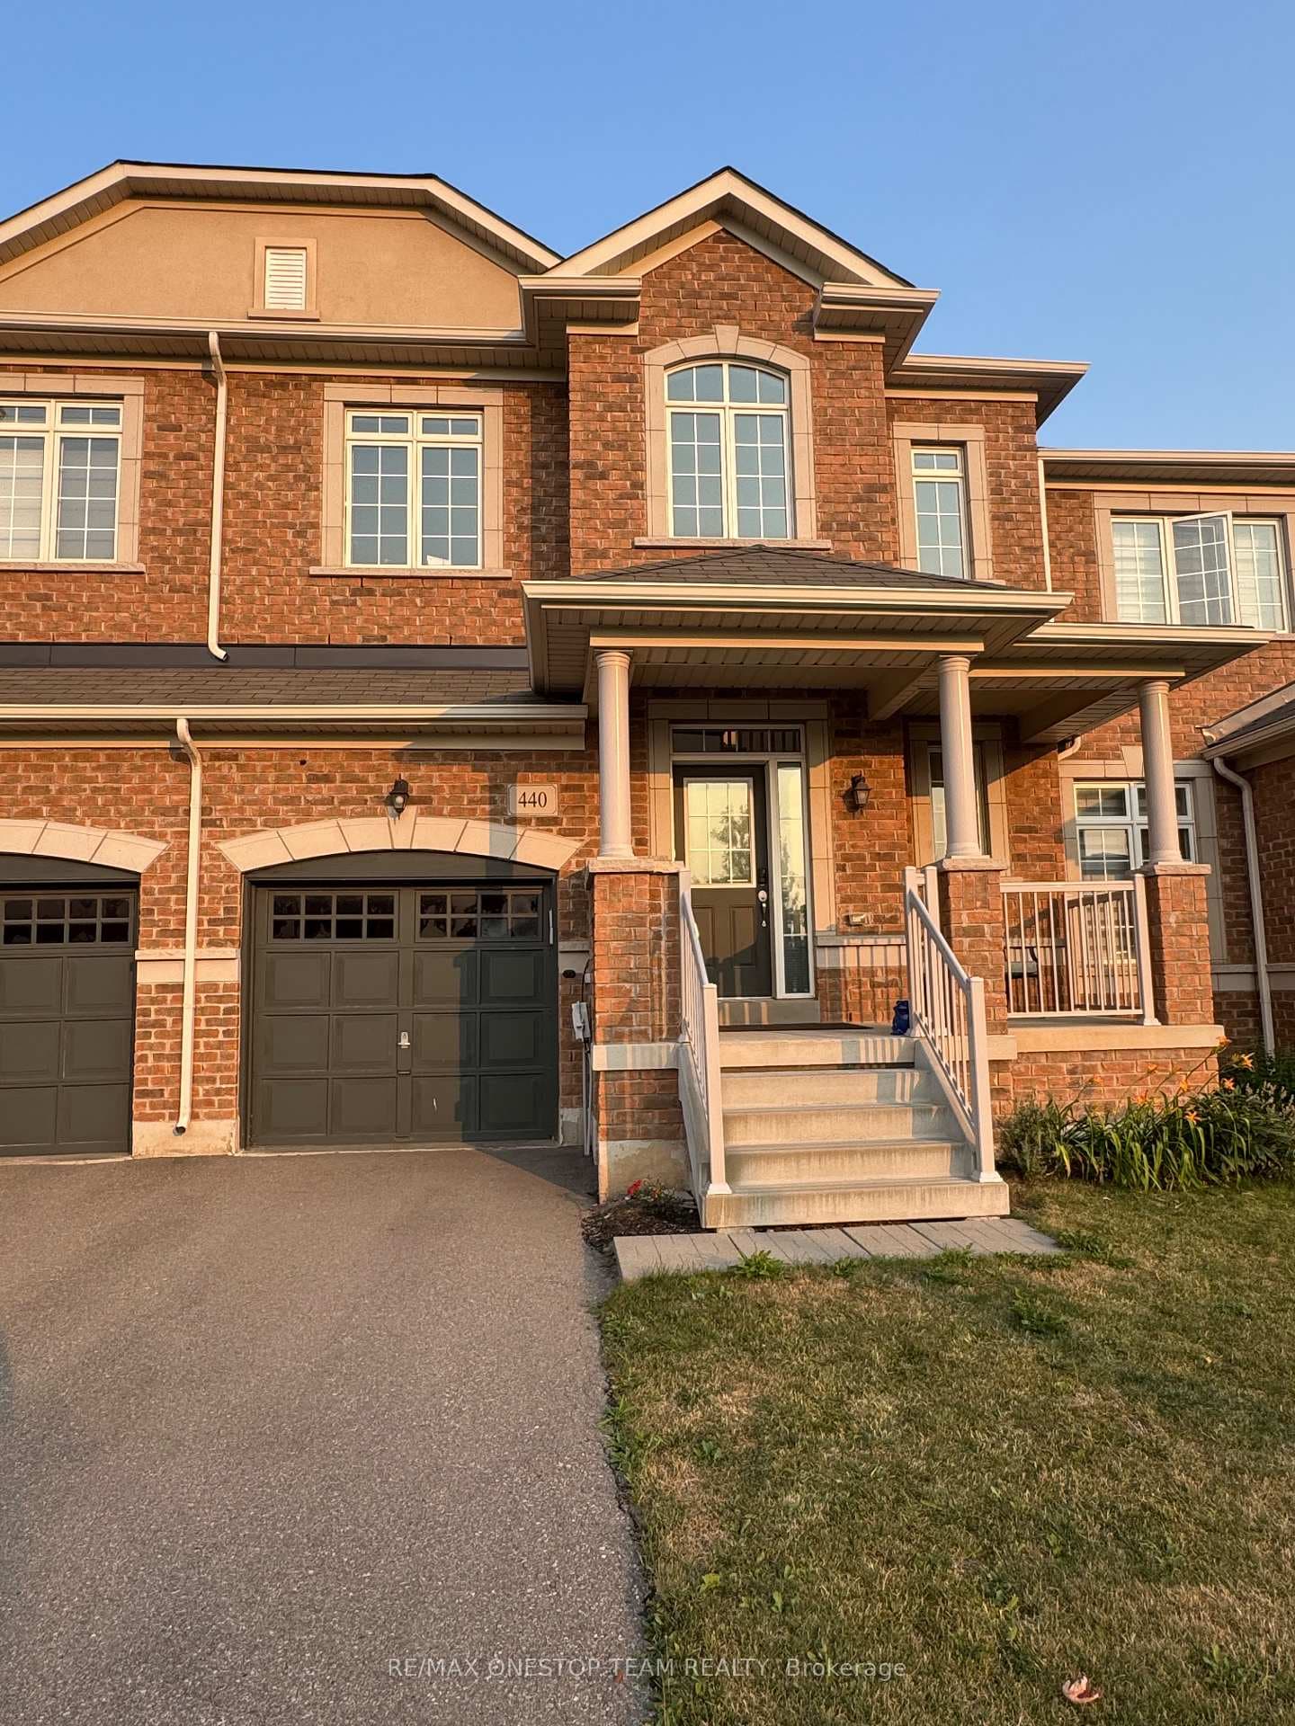
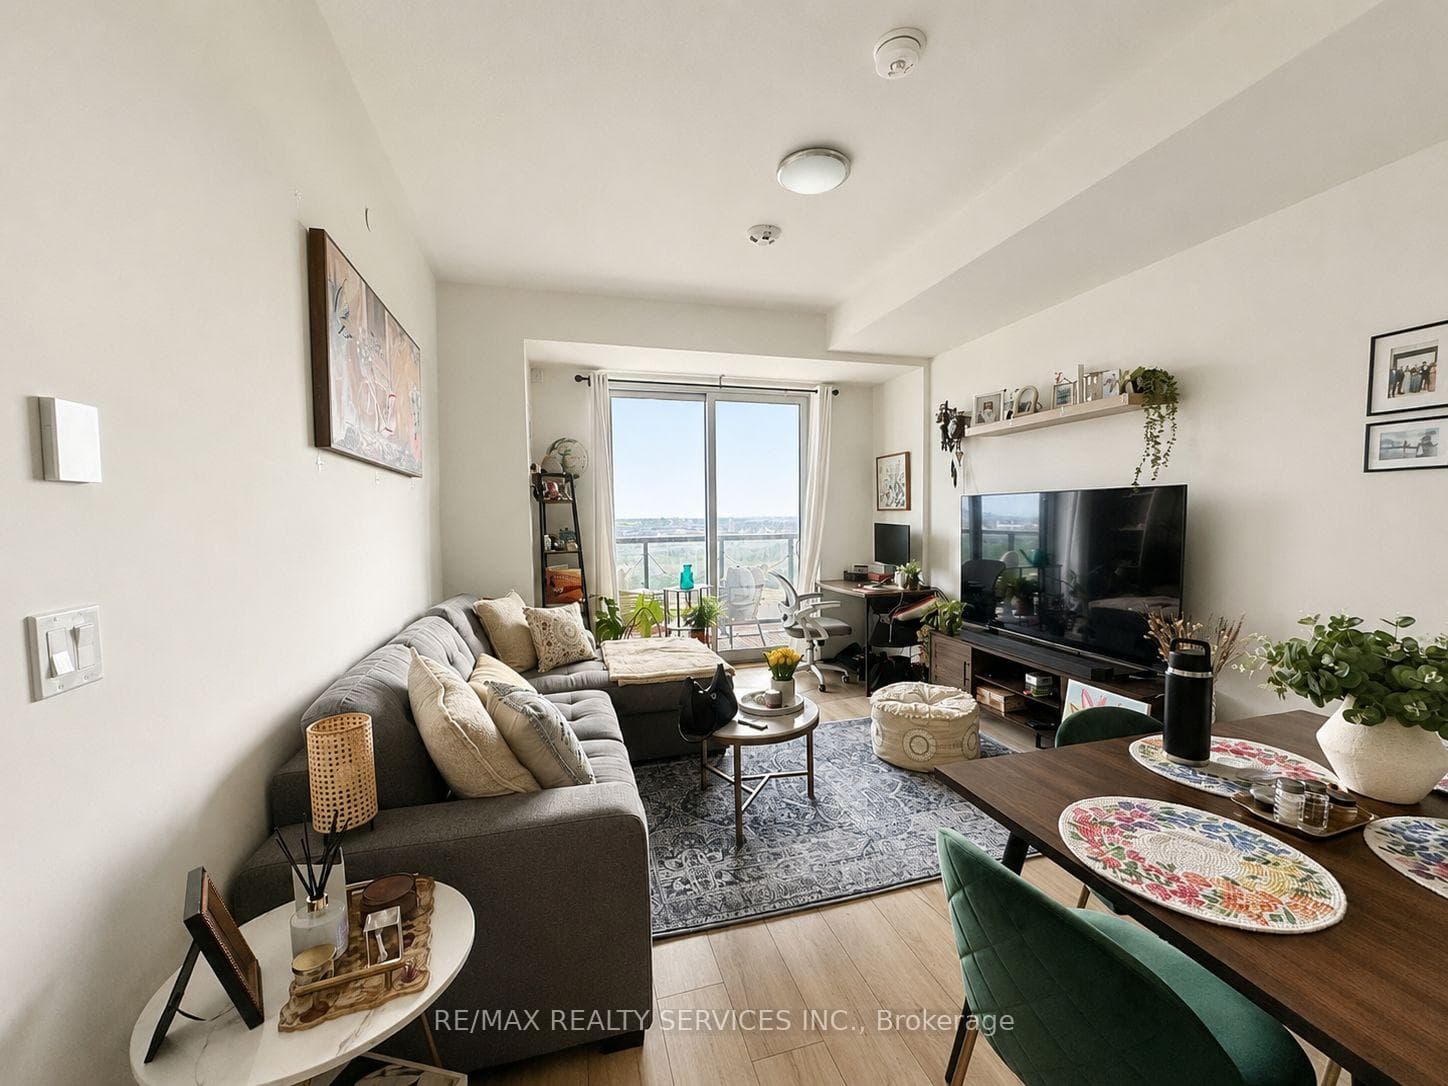
Welcome to this stunning 5-bedroom, 4-bathroom Mattamy-built home in Oakville's sought-after Upper Joshua Creek community. Enjoy over 3,200 sq. ft. of luxurious living space, featuring 10 ft ceilings on the main floor and 9 ft on the second floor, creating an open and airy feel throughout. The main floor offers a welcoming foyer, a spacious sitting area, a large dining room, and a gourmet kitchen with a large centre island, quartz countertops, and stainless steel appliances, including a smart fridge. The bright, open-concept family room with oversized windows, custom 8 ft high doors, dimmable pot lights, and elegant crystal light fixtures makes this home perfect for entertaining. Upstairs features 5 bedrooms, including a master suite with his-and-hers closets and a gorgeous ensuite, plus two bedrooms with a Jack & Jill bathroom. A convenient second-floor laundry room with a walk-in closet adds to the homes thoughtful design. Zebra blinds are installed throughout. High Quality Pvc Fence around Backyard. Just minutes from Sheridan College, Oakville Hospital, GO Station, shopping plazas, Costco, Walmart, Supermarkets, Banks. Quick access to Hwy 403, QEW, Hwy 407 makes commuting easy.
| MLS® Number | W12462162 |
| Status | Sold |
| Listing Type | For Lease |
| Property Type | Single Family Home |
| Interior Size | 3,000 sq ft |
| Lot Size | 318 sq ft |
| Beds / Baths | 5 bed · 4 bath |
| Neighbourhood | 1010 - JM Joshua Meadows |
| City | Oakville |
| Postal Code | L6H 3S4 |
| Province | ON |
| Listed Date | October 15, 2025 |
| Brokerage | ROYAL LEPAGE REAL ESTATE SERVICES LTD. |
Sign in to reveal recent sold prices in this area.