Photo of 11 HERMES DriveJust Listed

$273,999
11 HERMES Drive
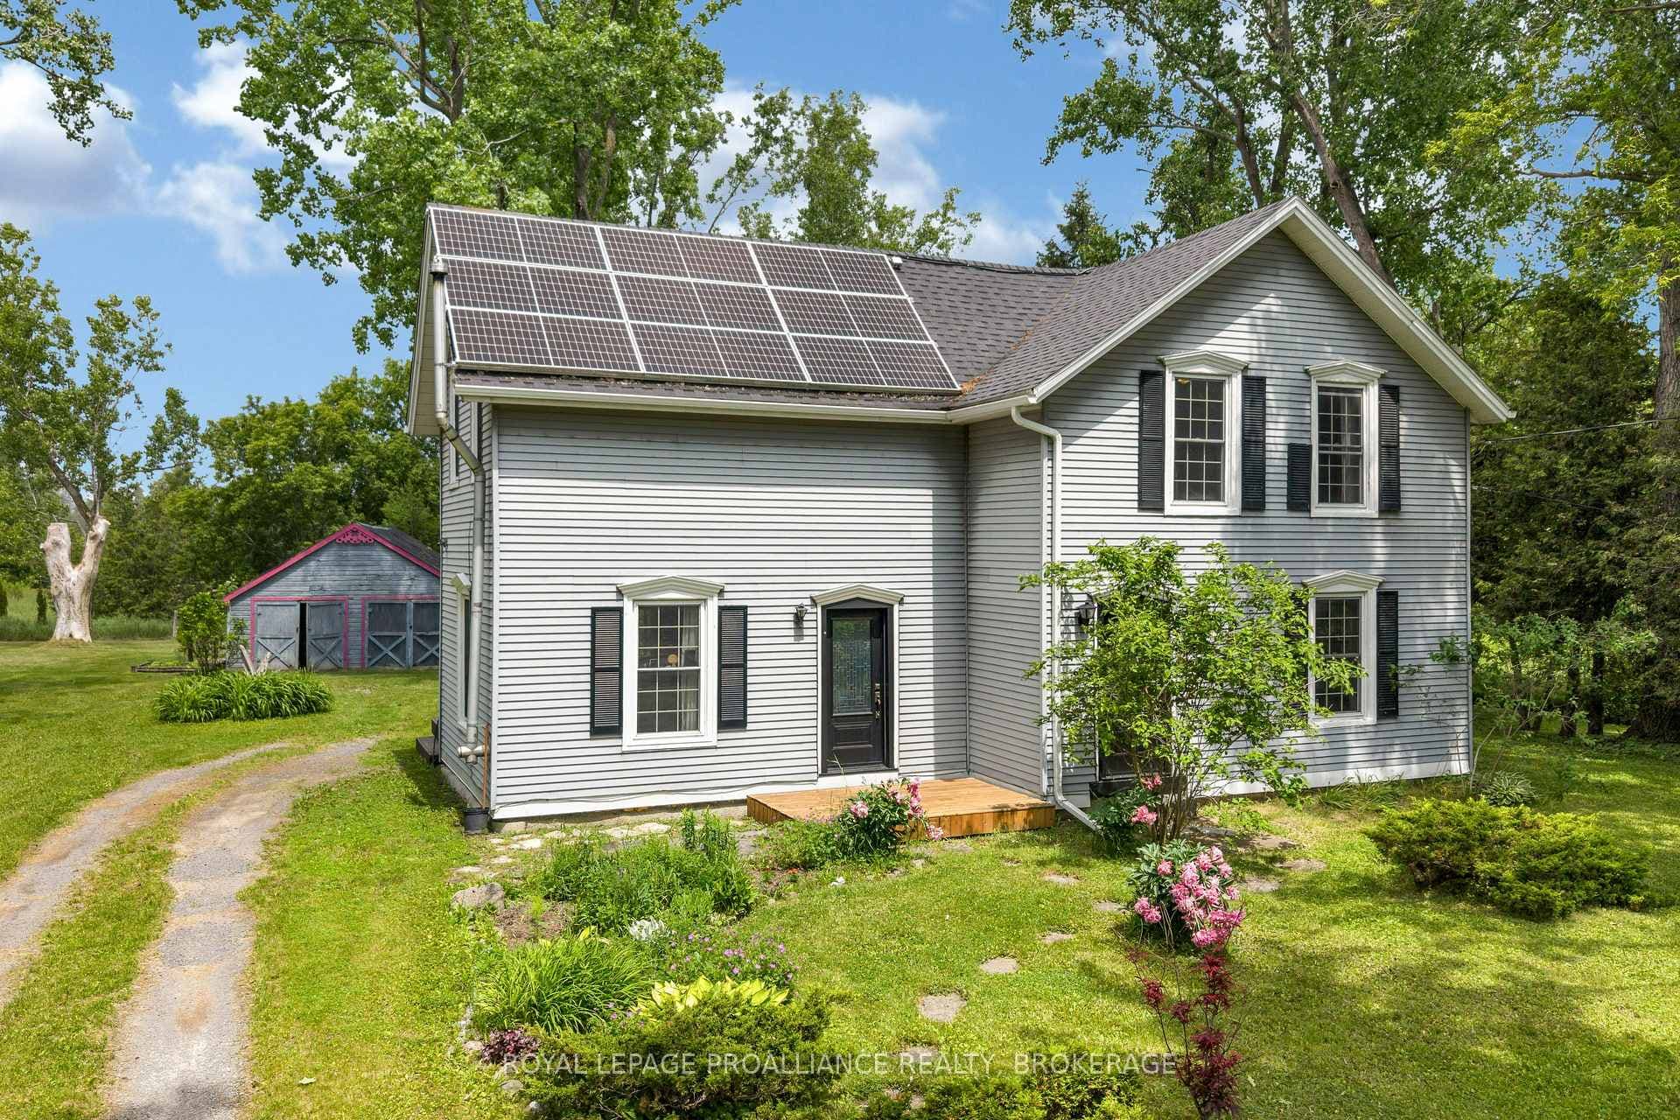
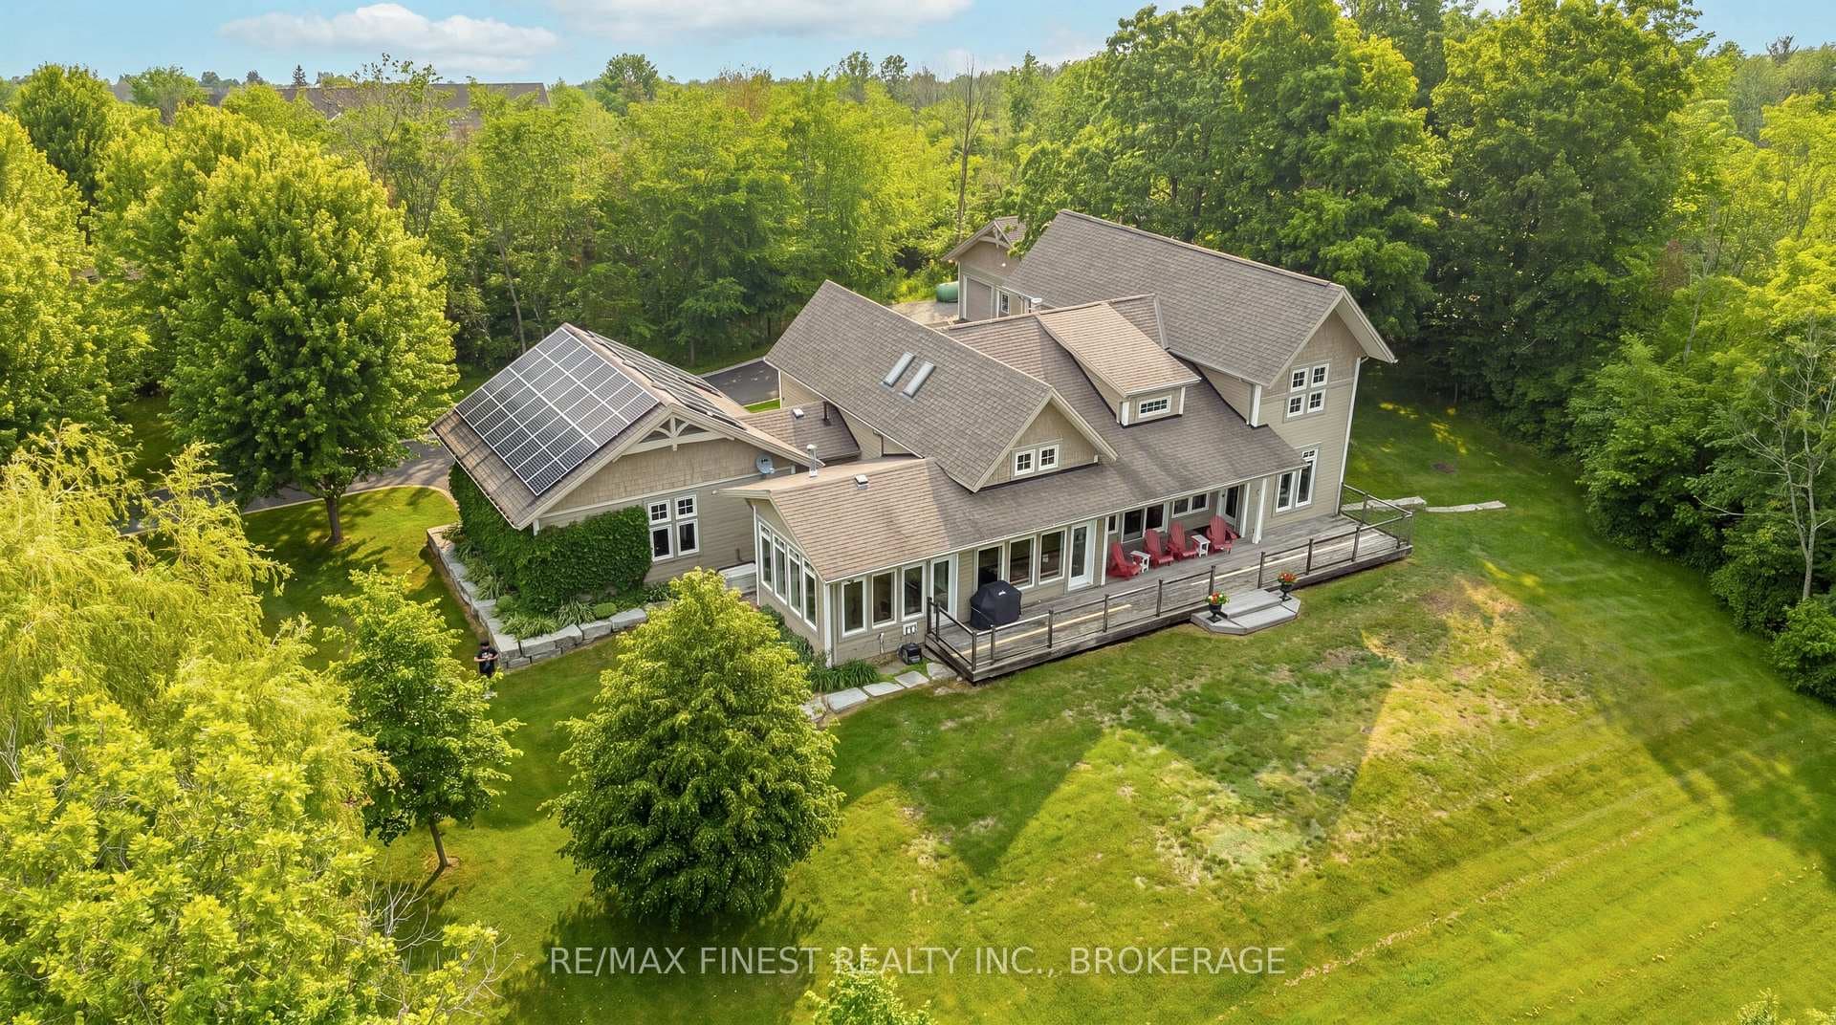
This striking country home features great windows, an impressive front elevation and a picturesque level lot. It has a circular driveway and a double car attached garage. Upon entering, you will find approximately 3,593 square feet of above-grade living space. The main floor features a convenient powder room and office with French doors. Continue your tour into the expansive great room with two-storey ceiling height, a centre propane fireplace with a stone surround, hardwood flooring and east-facing floor-to-ceiling windows. The kitchen area is complete with an island overlooking the dining area, which has a patio door leading to the deck. The main floor laundry room offers access to the garage and side yard. A few steps down from the kitchen is the formal dining room with a step cathedral ceiling and hardwood floor. Upstairs, you will find three bedrooms, each with its own ensuite bathroom. A net loft space is open to below and enjoys the benefit of natural light from abundant east-facing windows. The primary room features a walk-in closet and an ensuite bathroom with a deep corner tub, stand-up shower, water closet and double vanity. Downstairs, the finished space includes a rec room and wet bar area with an island, full bathroom, media room and games room. Enjoy the scenic drive east from downtown Kingston to your quiet neighbourhood escape.
| MLS® Number | X13438932 |
| Status | Active |
| Listing Type | For Sale |
| Property Type | Single Family Home |
| Interior Size | 3,500 sq ft |
| Beds / Baths | 3 bed · 5 bath |
| Neighbourhood | 11 - Kingston East (Incl CFB Kingston) |
| City | Kingston |
| Postal Code | K7L 5H6 |
| Province | ON |
| Listed Date | June 12, 2026 |
| Days on Market | 55 |
| Price per Sq Ft | $257 |
| Brokerage | ROYAL LEPAGE PROALLIANCE REALTY, BROKERAGE |
Sign in to reveal recent sold prices in this area.