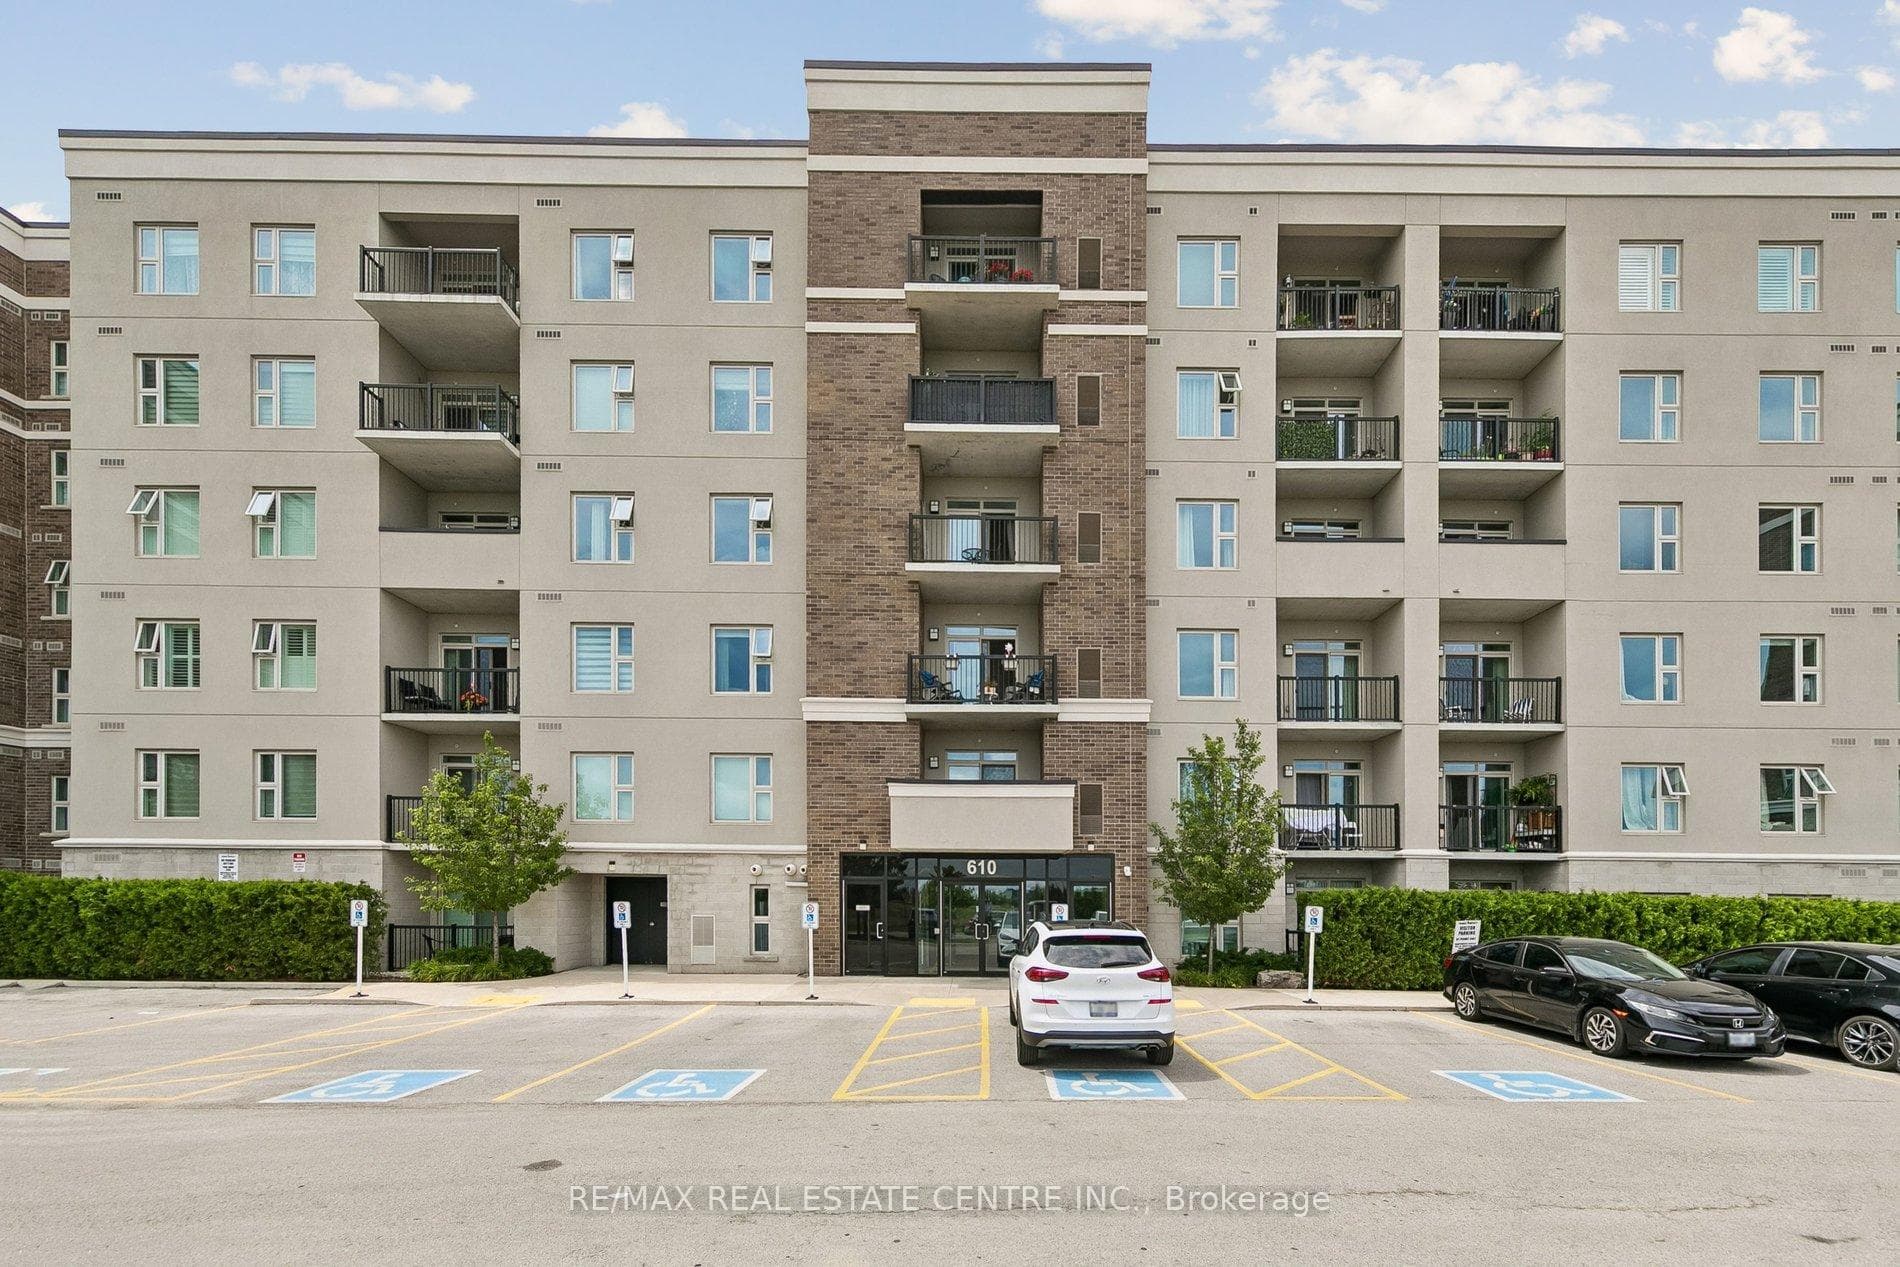
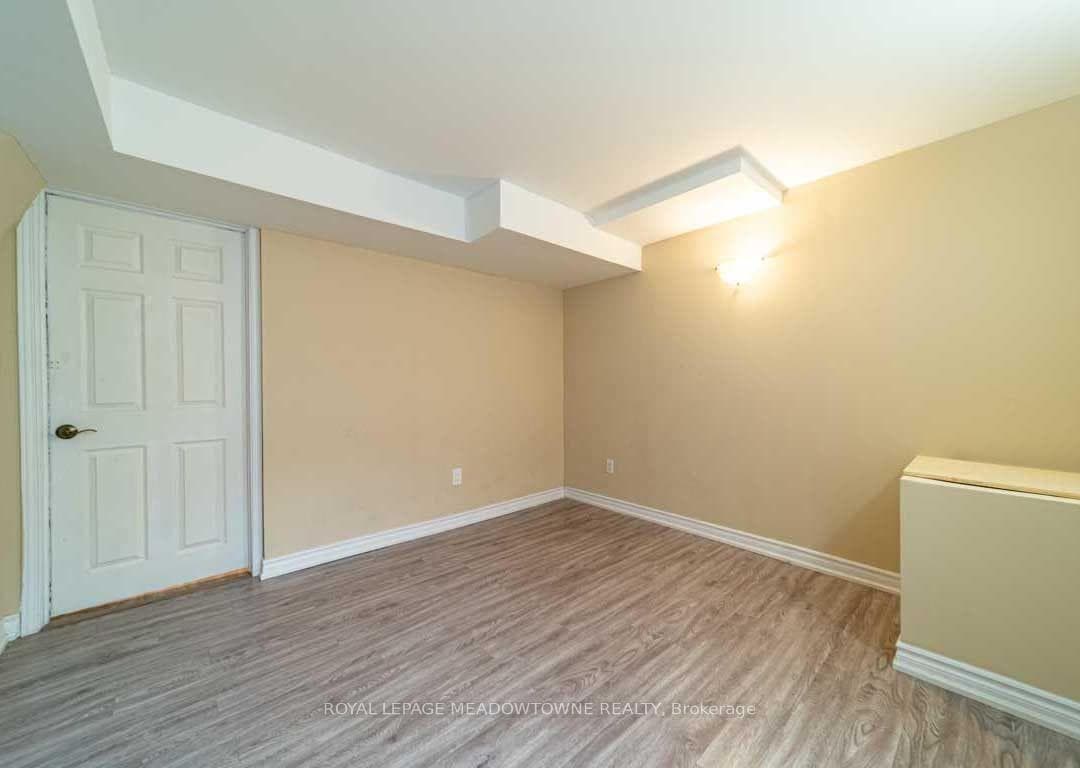
Photo of 470 Gordon Krantz Avenue Unit 607For Rent

$2,750
470 Gordon Krantz Avenue Unit 607
Step into this brand new, never before occupied detached home, nestled on a 45 by 93 foot lot crafted by Great Gulf Homes, in one of Milton's newest and quietest streets. The Beaty model blends smart design with everyday comfort. Premium upgrades fill every corner with hardwood floors throughout (except in the bathrooms and laundry), soaring 9-foot ceilings on the main level, and an airy open concept flow. The chef's kitchen complete with hardwood floors, a breakfast bar, quartz counters, a stylish upgraded backsplash, and sleek cabinetry-flows effortlessly into the generous family room. Bathrooms and the laundry area are graced with 12- by 24-inch tiles, while elegant hardwood and oak stairs with metal pickets add a sophisticated touch. Brand-new appliances, Window Coverings and AC ensure modern comfort. The primary suite offers a peaceful escape, boasting a 5-piece ensuite with quartz counters, a glass shower, soaker tub, double vanity, plus a walk-in closet and extra storage. Three additional spacious bedrooms round it out. Upstairs, a laundry room with a linen closet and sink adds convenience. You'll have direct access to the garage, which is prepped with an electric vehicle charging conduit. With no sidewalk, the driveway fits two cars, plus one in the garage-three spots total. A 200-amp panel tops it off.
| MLS® Number | W13220328 |
| Status | Sold |
| Listing Type | For Lease |
| Property Type | Single Family Home |
| Interior Size | 2,000 sq ft |
| Beds / Baths | 4 bed · 3 bath |
| City | Milton |
| Postal Code | L9E 2E9 |
| Province | ON |
| Listed Date | June 1, 2026 |
| Brokerage | ROYAL LEPAGE SIGNATURE REALTY |
Sign in to reveal recent sold prices in this area.