
Photo of 222 Septimus HeightsJust Listed
$679,900
222 Septimus Heights
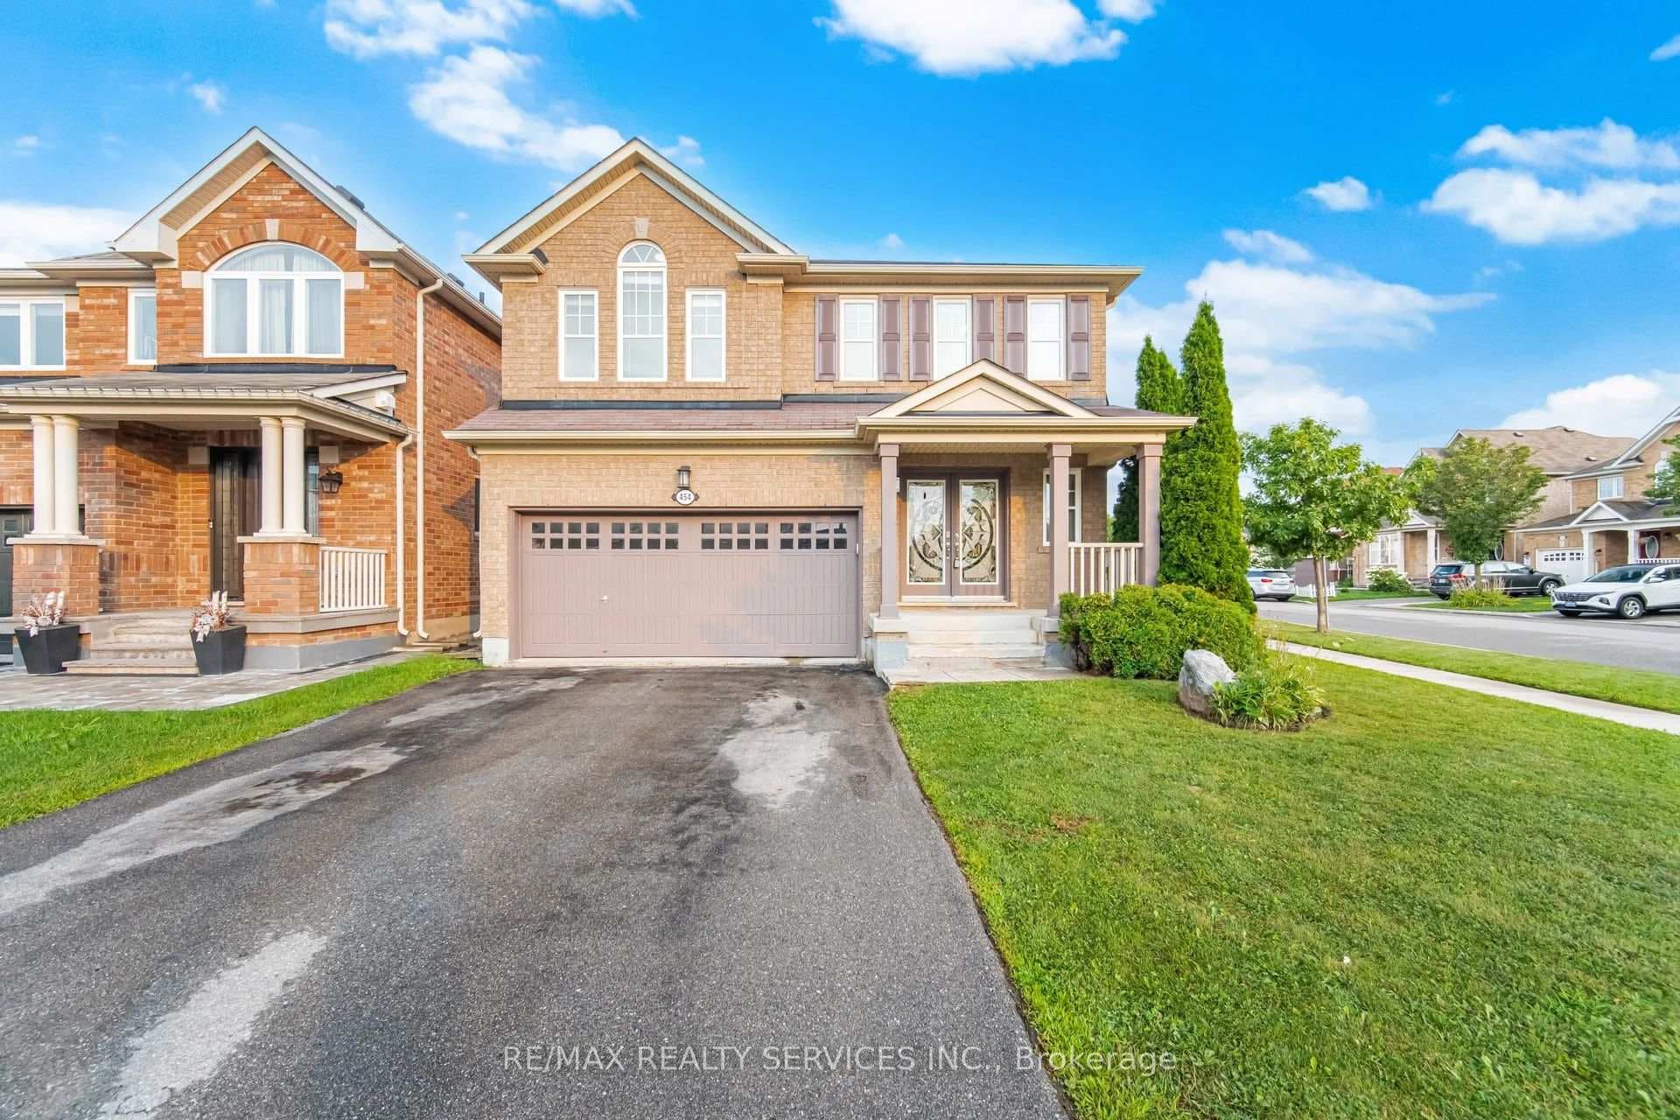
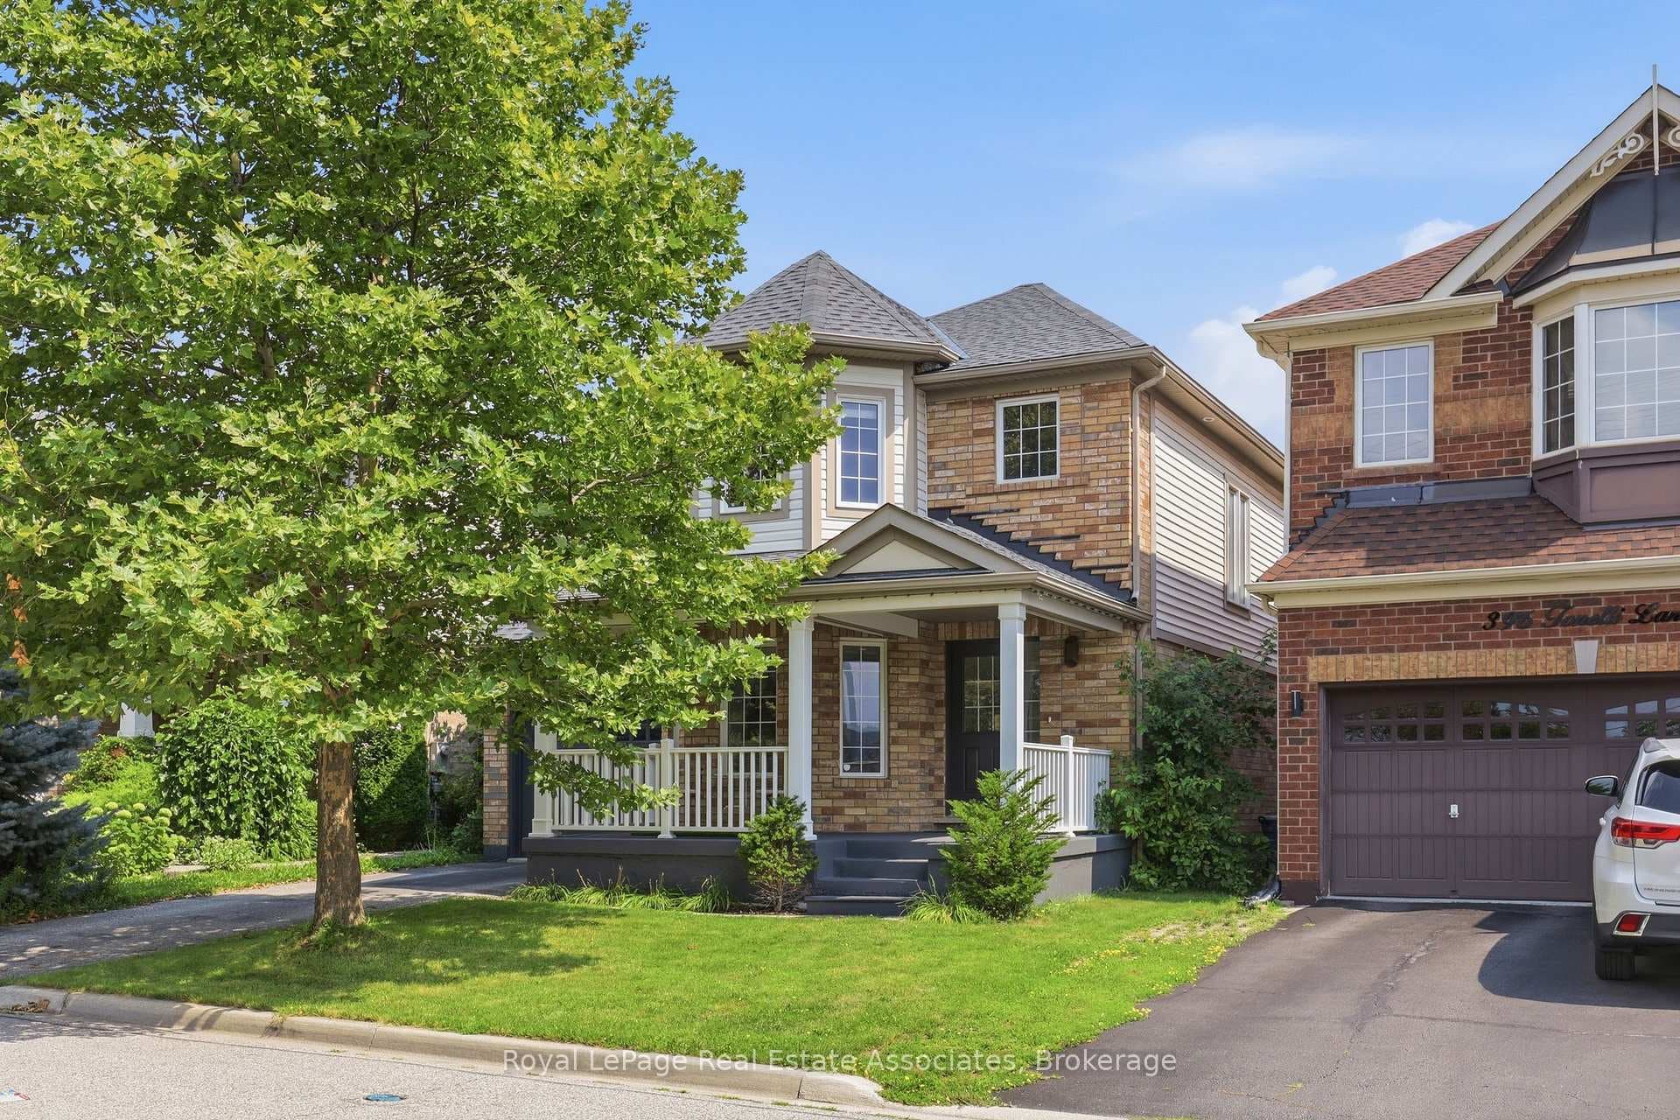
Immaculately maintained and move-in ready, this exceptional home offers a rare combination of style, space, and functionality. Featuring an inviting porch, perfect for enjoying your morning coffee or unwinding in the evening, this home welcomes you into an open-concept main floor with high ceilings, pot lights, and a cozy gas fireplace. The beautifully appointed kitchen boasts granite countertops, a built-in oven, countertop range, and breakfast bar-ideal for everyday living and entertaining. Carpet-free on the main and second levels, the home offers a clean, modern feel throughout, while upper-level laundry adds everyday convenience.The spacious primary suite features a versatile master retreat that can easily be used as a home office, reading area, or additional living space. The finished basement offers even more room to relax or entertain, complete with a convenient half bath. Step outside to your private backyard oasis, perfect for summer gatherings and quiet evenings. A detached single-car garage is complemented by a rare double-car driveway, providing parking for three vehicles-an uncommon feature in the area for a home with a single-car garage. Plus, an electric vehicle charger adds modern convenience for EV owners. A truly turnkey home with thoughtful features throughout!
| MLS® Number | W13694416 |
| Status | Active |
| Listing Type | For Sale |
| Property Type | Single Family Home |
| Interior Size | 2,000 sq ft |
| Beds / Baths | 4 bed · 4 bath |
| Neighbourhood | 1033 - HA Harrison |
| City | Milton |
| Postal Code | L9T 1M5 |
| Province | ON |
| Listed Date | August 20, 2026 |
| Days on Market | 2 |
| Price per Sq Ft | $550 |
| Brokerage | ROYAL LEPAGE CERTIFIED REALTY |
Sign in to reveal recent sold prices in this area.