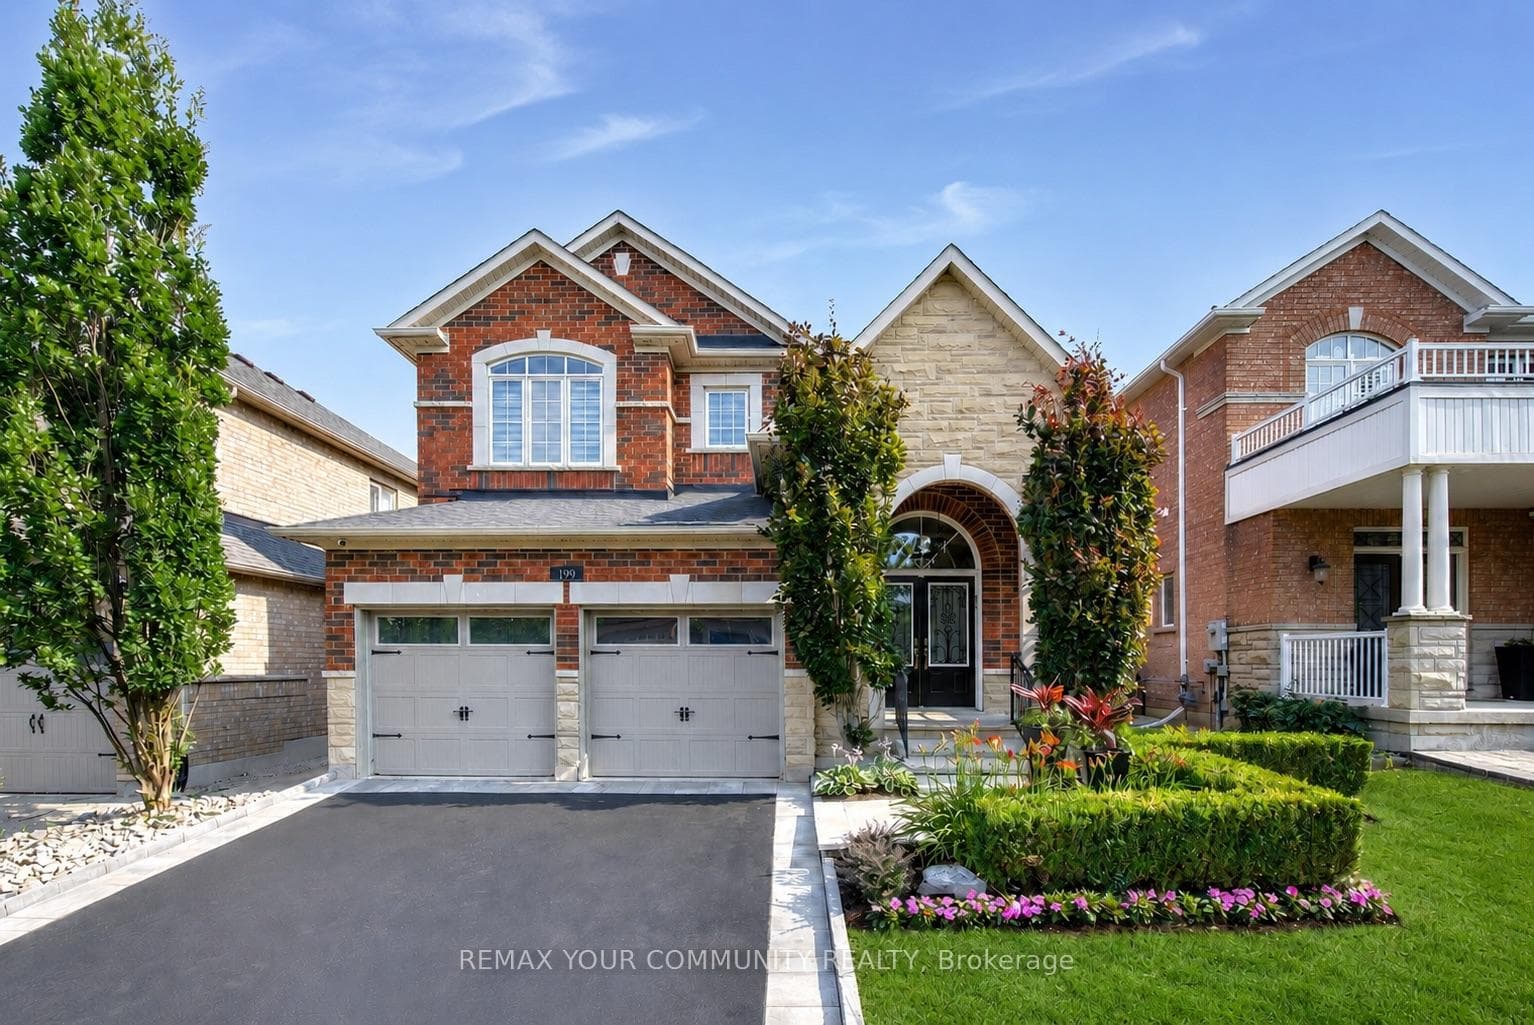
Photo of 199 Ivy Glen DriveJust Listed
$1,398,000
199 Ivy Glen Drive
L-U-X-U-R-Y---L-I-V-I-N-G In The Valleys Of Thornhill. Stunning Family Home With Over 4,100 Sqft Of Living Space, Including 3,109 Sqft Above Grade! The Ideal Layout & Superb Location. 8 Reasons You Will Love This Home: 1) Enjoy A Fully Renovated Modern Kitchen With High-End Stainless Steel Appliances, Oversized Centre Island & Breakfast Bar 2) Spacious Living Room With Gas Fireplace & Open-Concept Executive Dining Room Combined With A Welcoming Family Room Full Of Light And Luxurious Ambiance 3) First Floor Office Perfect For Working From Home With Maximum Convenience 4) Upper Floor Includes A Spacious Primary Bedroom Upgraded With A 5Pc Ensuite Bathroom Plus Custom Luxurious His & Hers Closets 5) 3 Additional Bedrooms On The Second Level Accompanied By 2 Full Bathrooms Plus Second Floor Laundry With Storage & Sink 6) Additional Den Space On The Second Floor Ideal For A Second Office Or Play Area 7) Professionally Finished Basement Includes A Stunning Recreation Centre Perfect For A Home Theatre, Gym Space, 5th Bedroom & Fully Renovated 3Pc Bathroom 8) Backyard Oasis Complete With A Stunning Fiberglass Pool, Professional Interlocking & Fenced Yard. Additional Features Include 9Ft Smooth Ceilings, Fully Renovated Powder Room With Smart Toilet, Electrical Car Charger Outlet In Garage & Second Floor Laundry. No Expense Was Spared. Must View In Person!
| MLS® Number | N13609860 |
| Status | Active |
| Listing Type | For Sale |
| Property Type | Single Family Home |
| Interior Size | 3,000 sq ft |
| Beds / Baths | 5 bed · 5 bath |
| Neighbourhood | Patterson |
| City | Vaughan |
| Postal Code | L6A 0Z4 |
| Province | ON |
| Listed Date | July 27, 2026 |
| Days on Market | 10 |
| Price per Sq Ft | $567 |
| Brokerage | VILENSKY REALTY |
Sign in to reveal recent sold prices in this area.