Photo of 8 Sinden DriveJust Listed

$799,900
8 Sinden Drive
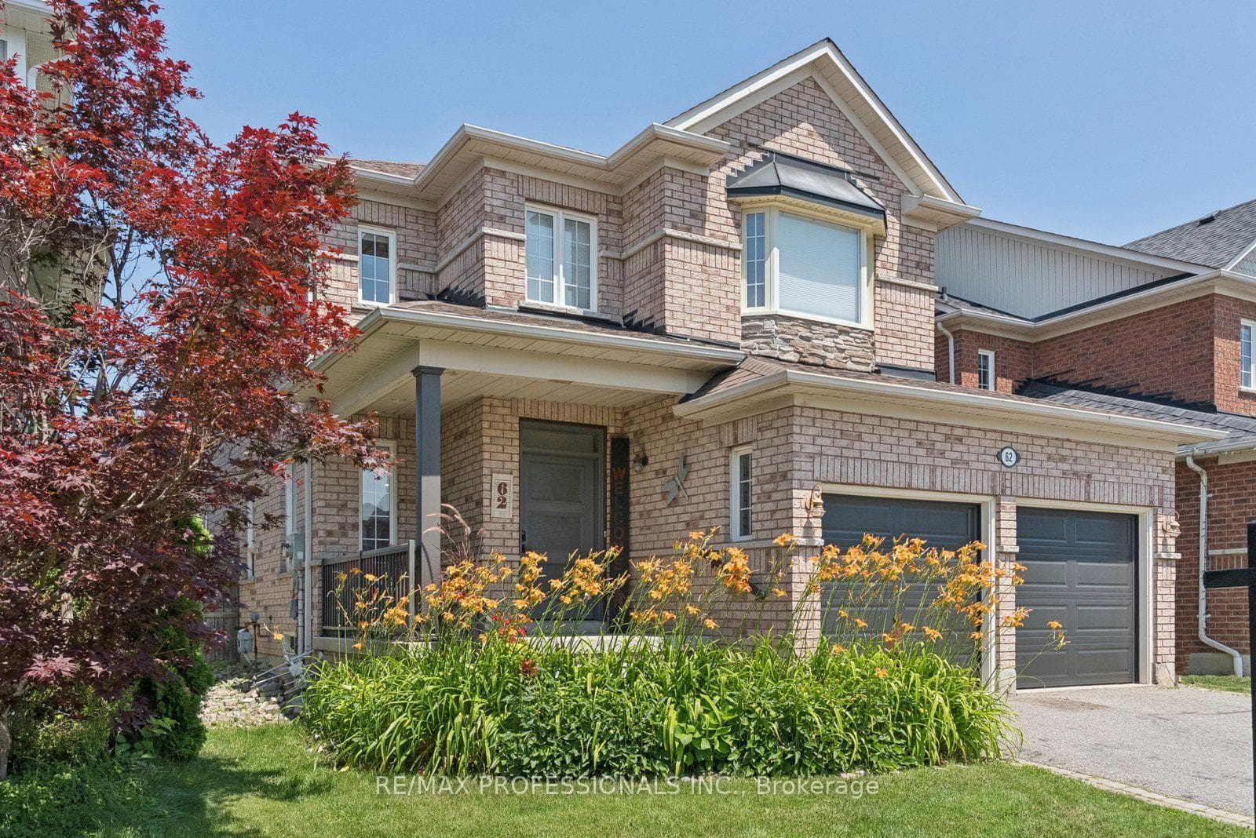
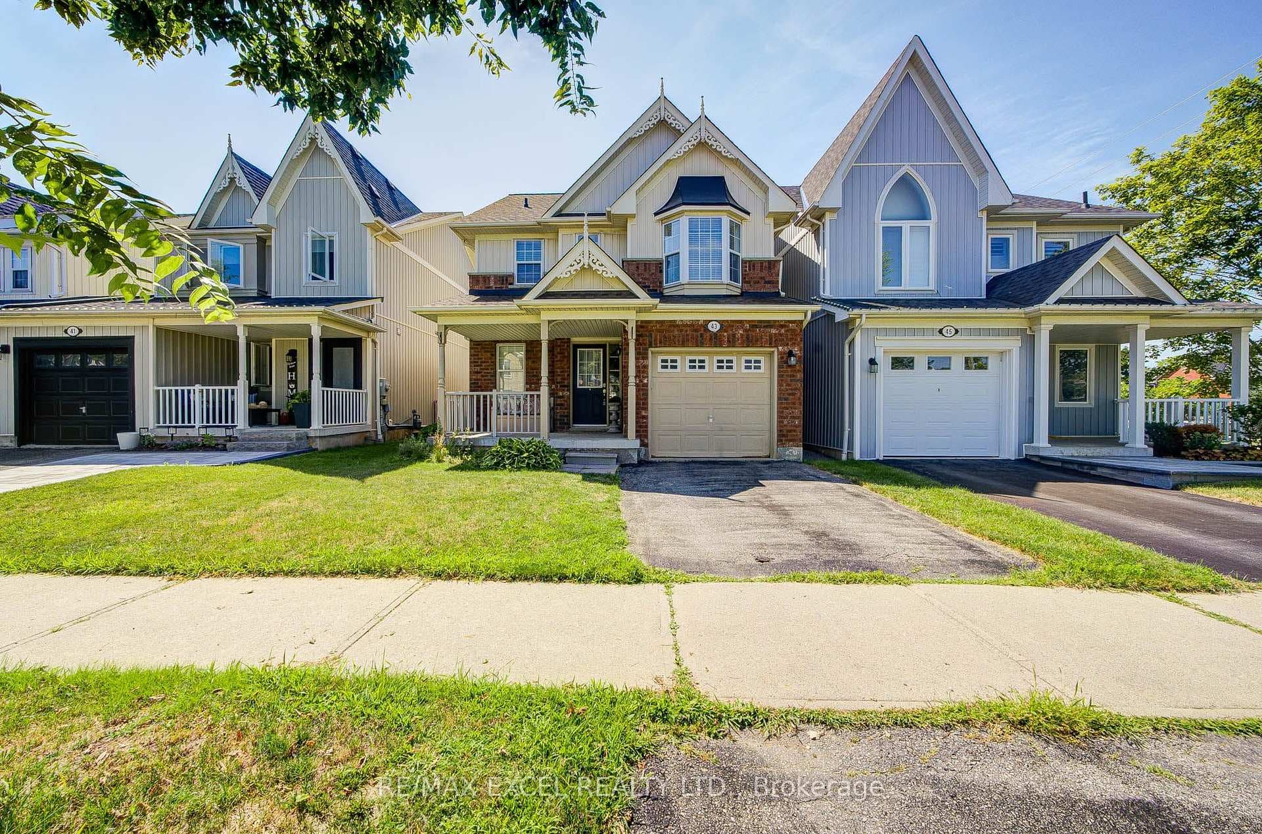
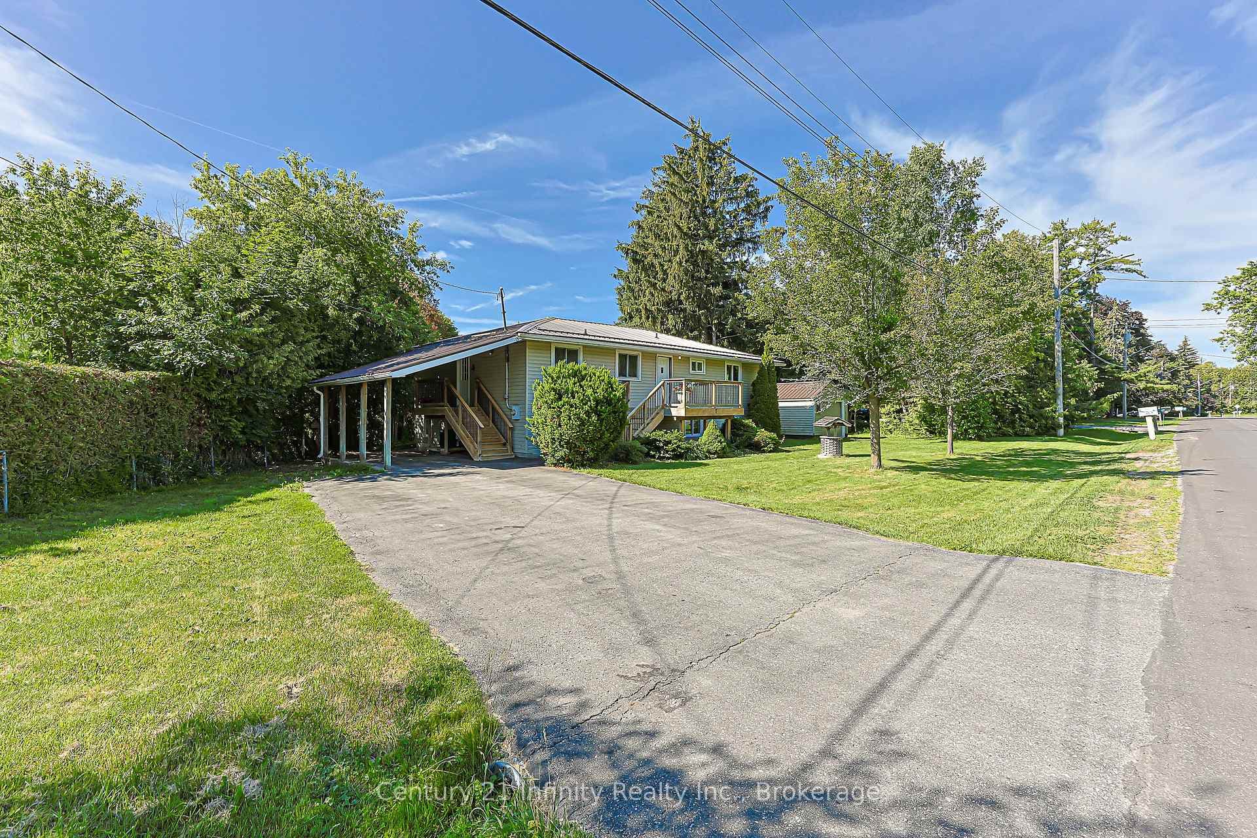
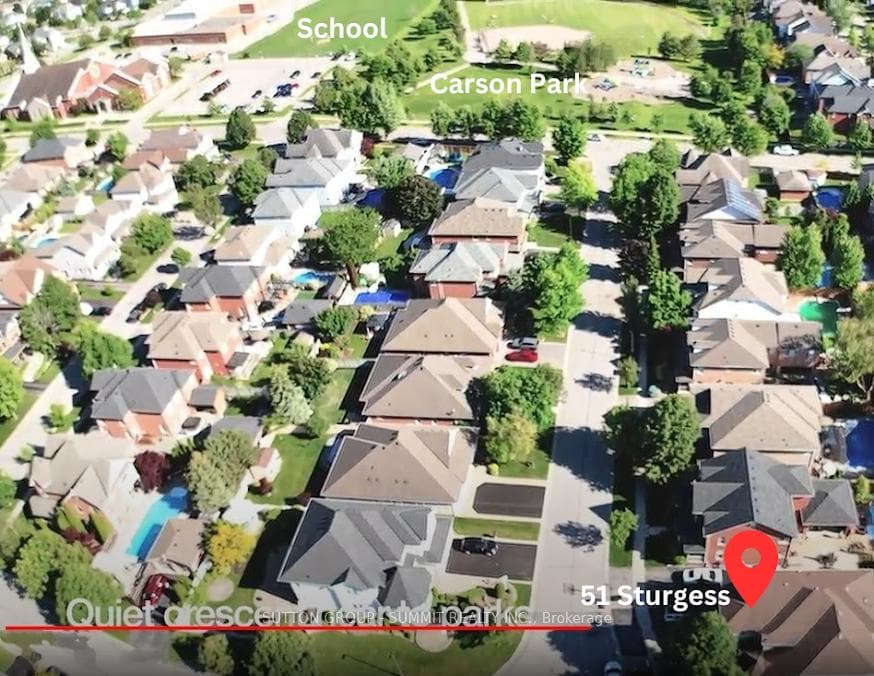
This stunning two storey brick home combines modern design, premium upgrades, and exceptional outdoor living on an oversized lot. The home features four bedrooms and three bathrooms with a functional, family friendly layout. The professionally landscaped, fully fenced backyard is a private retreat, exceptionally large and surrounded by mature trees for privacy. Enjoy a luxury patio for entertaining, expansive green space, a trampoline area, and a fully automated irrigation system keeping the yard lush all summer. Inside, a custom foyer with live edge wood accent leads to a bright open concept main floor with oak hardwood flooring and multi zone dimmable pot lights. The chef inspired kitchen features quartz countertops, stylish backsplash, stainless steel appliances, garburator, under cabinet lighting, soft close cabinetry, filtered drinking water tap, large centre island with breakfast bar, modern pendant lighting, and a butler style coffee bar. The dining and living areas include a built in sound system with in wall JBL speakers, dual subwoofers, and in ceiling speakers for music, movies, and entertaining. Sliding doors provide direct backyard access. The fully finished basement has sound proof ceilings, insulated underlay for warmth, oversized windows, storage, and open space for a recreation room, gym, or extra living area. Upstairs offers four bedrooms, including a primary retreat with shiplap accent wall, electric fireplace, spa inspired ensuite with soaker tub, walk in shower, and custom walk in closet. Pot lights, ceiling fans, second floor laundry, and motion activated closet lighting add convenience. Additional features include a 2022 roof with upgraded shingles, newer garage doors 2025, whole home HEPA air purification, 2022 water softener, extensive landscaping, and premium built in audio. Located on a quiet, family friendly street near schools, parks, trails, downtown Brooklin, and quick access to Highways 407 and 412.
| MLS® Number | E12736030 |
| Status | Sold |
| Listing Type | For Sale |
| Property Type | Single Family Home |
| Interior Size | 2,500 sq ft |
| Lot Size | 5,726 sq ft |
| Beds / Baths | 4 bed · 3 bath |
| Neighbourhood | Brooklin |
| City | Whitby |
| Postal Code | L1M 0K9 |
| Province | ON |
| Listed Date | January 28, 2026 |
| Brokerage | ROYAL LEPAGE TERREQUITY REALTY |
Sign in to reveal recent sold prices in this area.