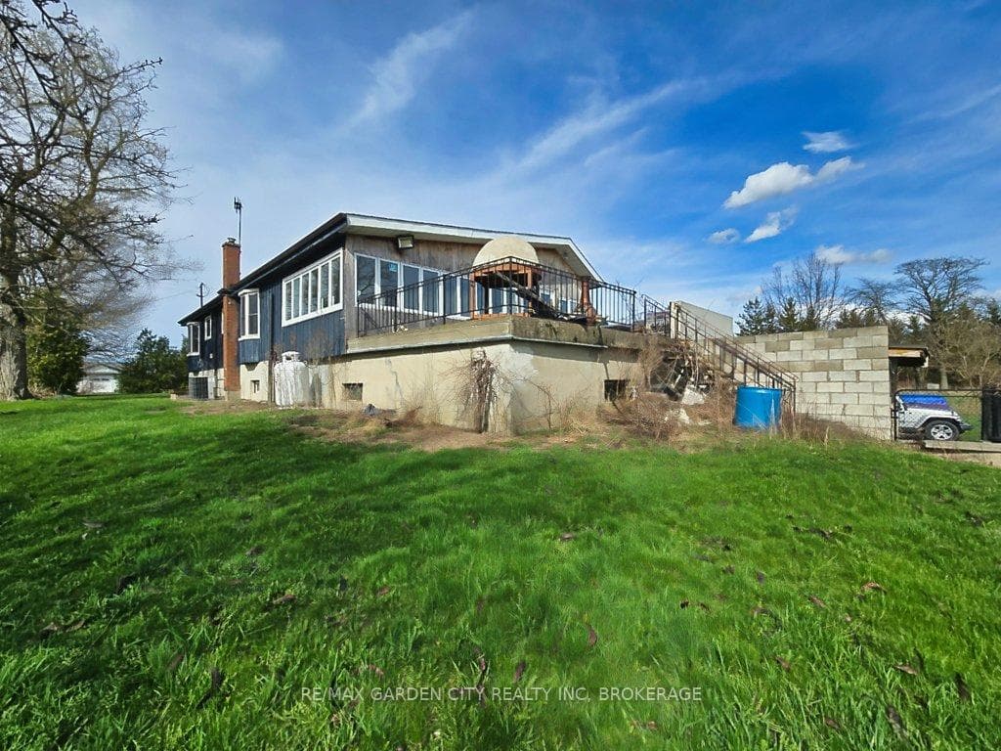
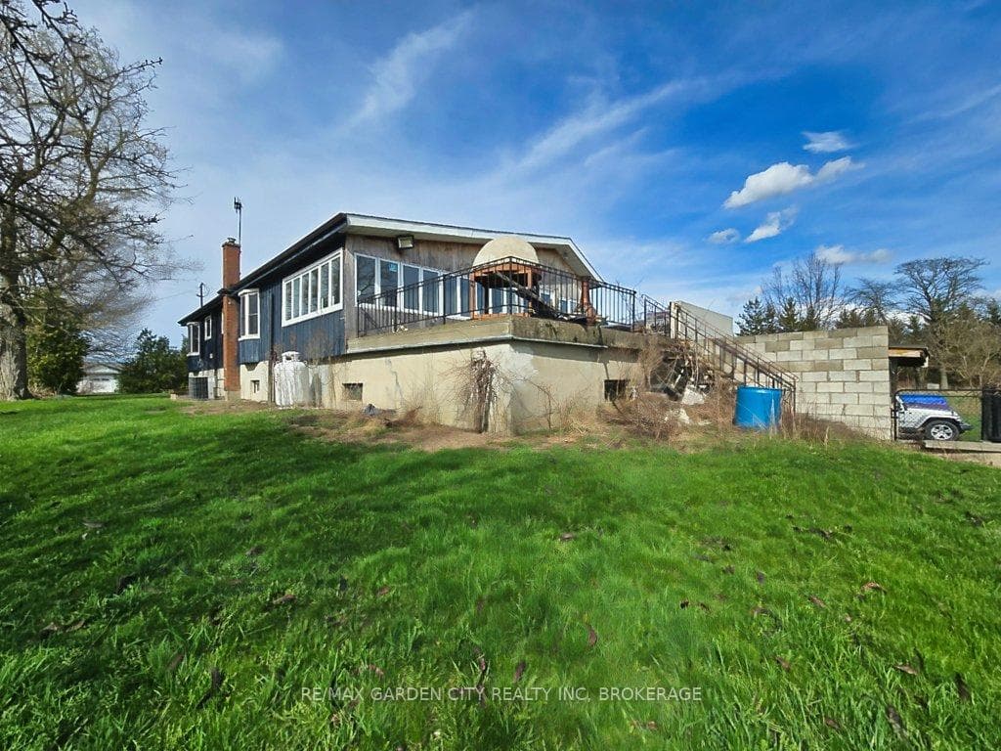
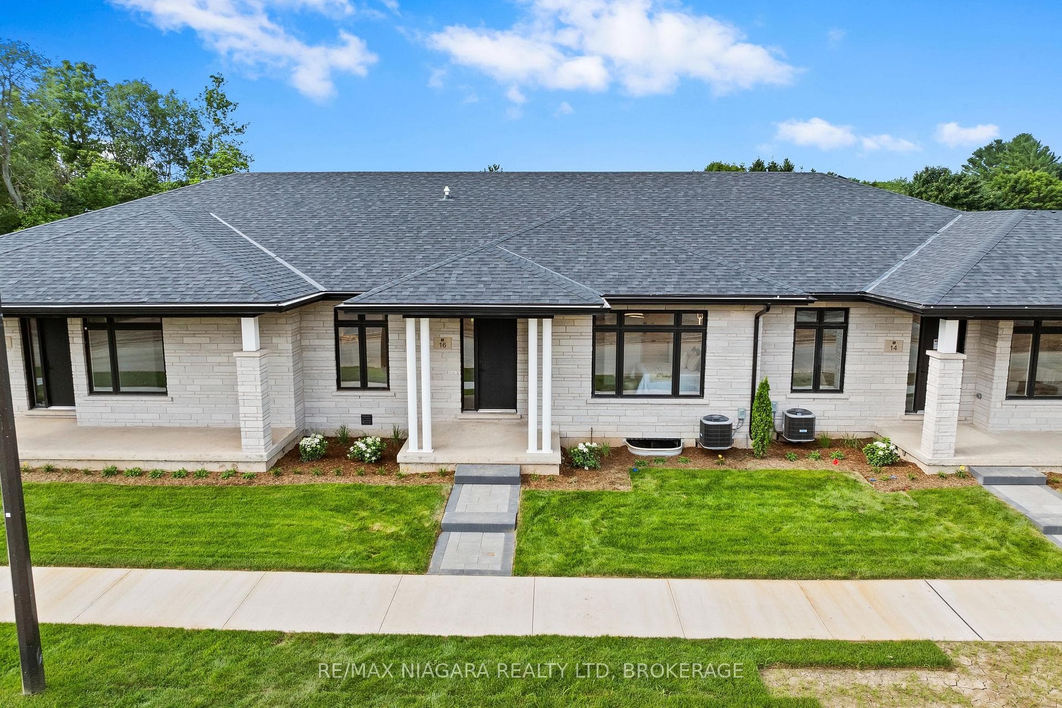
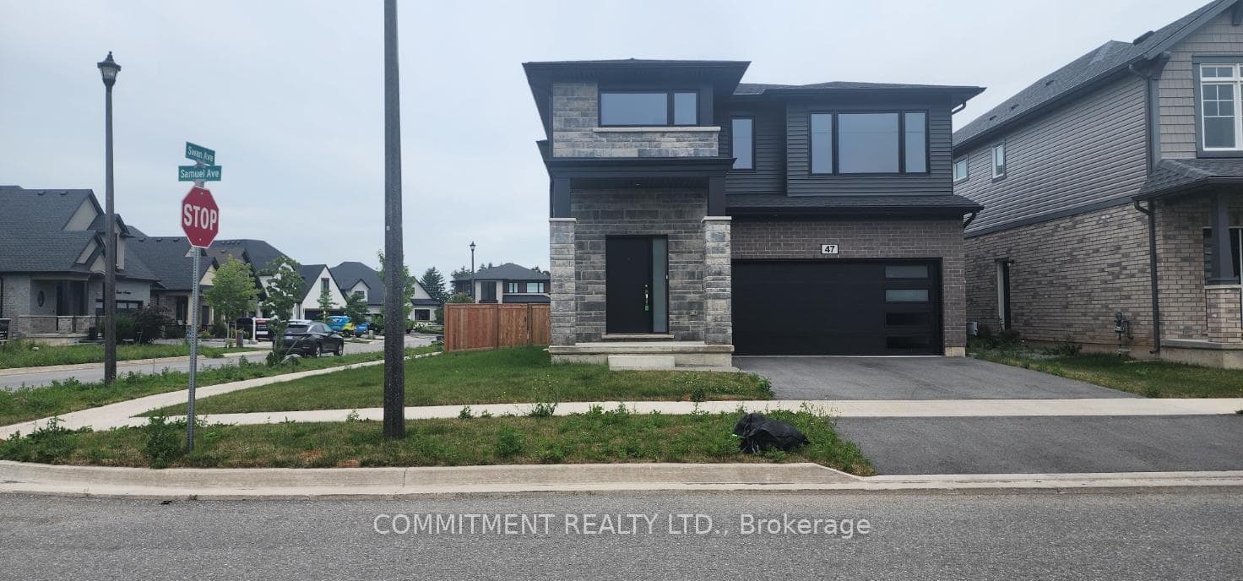
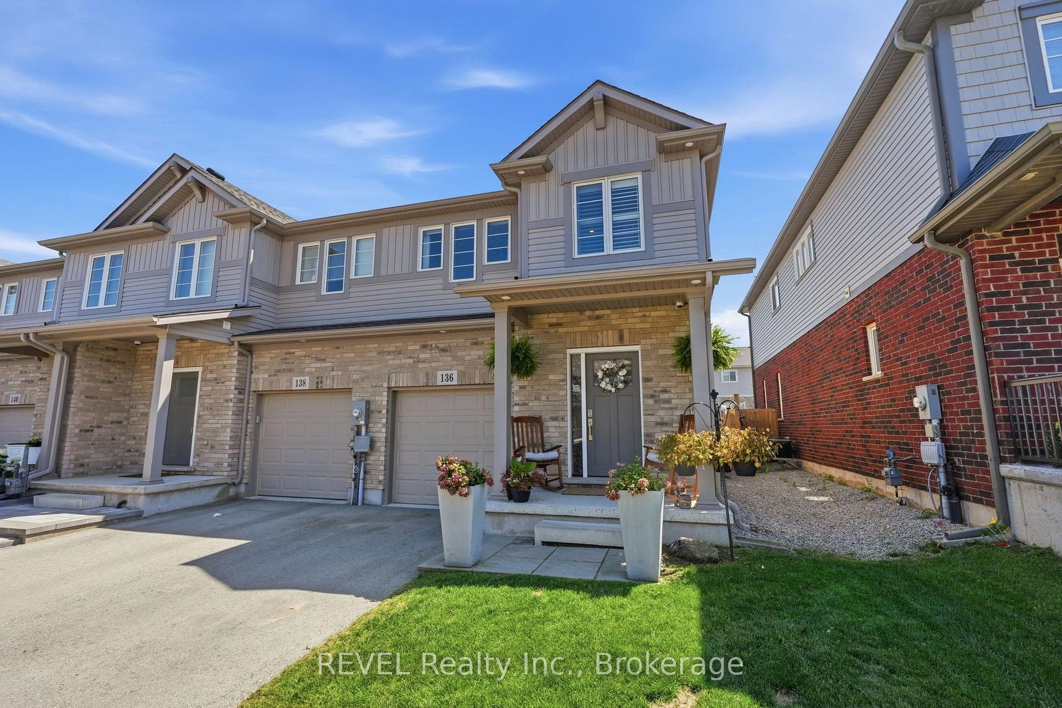
Photo of 136 Acacia Road RoadJust Listed
$669,900
136 Acacia Road Road
Welcome to your new home ! The prestigious Ravenswood model by Mountainview Homes! With over 3300 sq ft of living space, there's ample room for your growing family. Hardwood flooring creates a warm, inviting atmosphere. Custom roller shades and transom windows flood the home with natural light. The three-sided fireplace adds charm to multiple living areas. The chef-inspired kitchen boasts Cambria quartz countertops, GE Cafe Line appliances, and a pot filler. Upstairs, 4 bedrooms, a laundry room, and a versatile loft offer extra space. The fully finished basement is accessible through the garage and includes a 3pc. bath. Outside, enjoy a covered patio with composite decking, a heated pool area surrounded by Rubber Duro Rock & mature trees with a barrel sauna for ultimate relaxation. Experience luxury and practicality in this thoughtfully designed home.
| MLS® Number | X8350242 |
| Status | Sold |
| Listing Type | For Sale |
| Property Type | Single Family Home |
| Interior Size | 2,000 sq ft |
| Beds / Baths | 4 bed · 4 bath |
| City | Pelham |
| Postal Code | L0S 1E6 |
| Province | ON |
| Listed Date | March 4, 2026 |
| Brokerage | RE/MAX ESCARPMENT GOLFI REALTY INC. |
Sign in to reveal recent sold prices in this area.