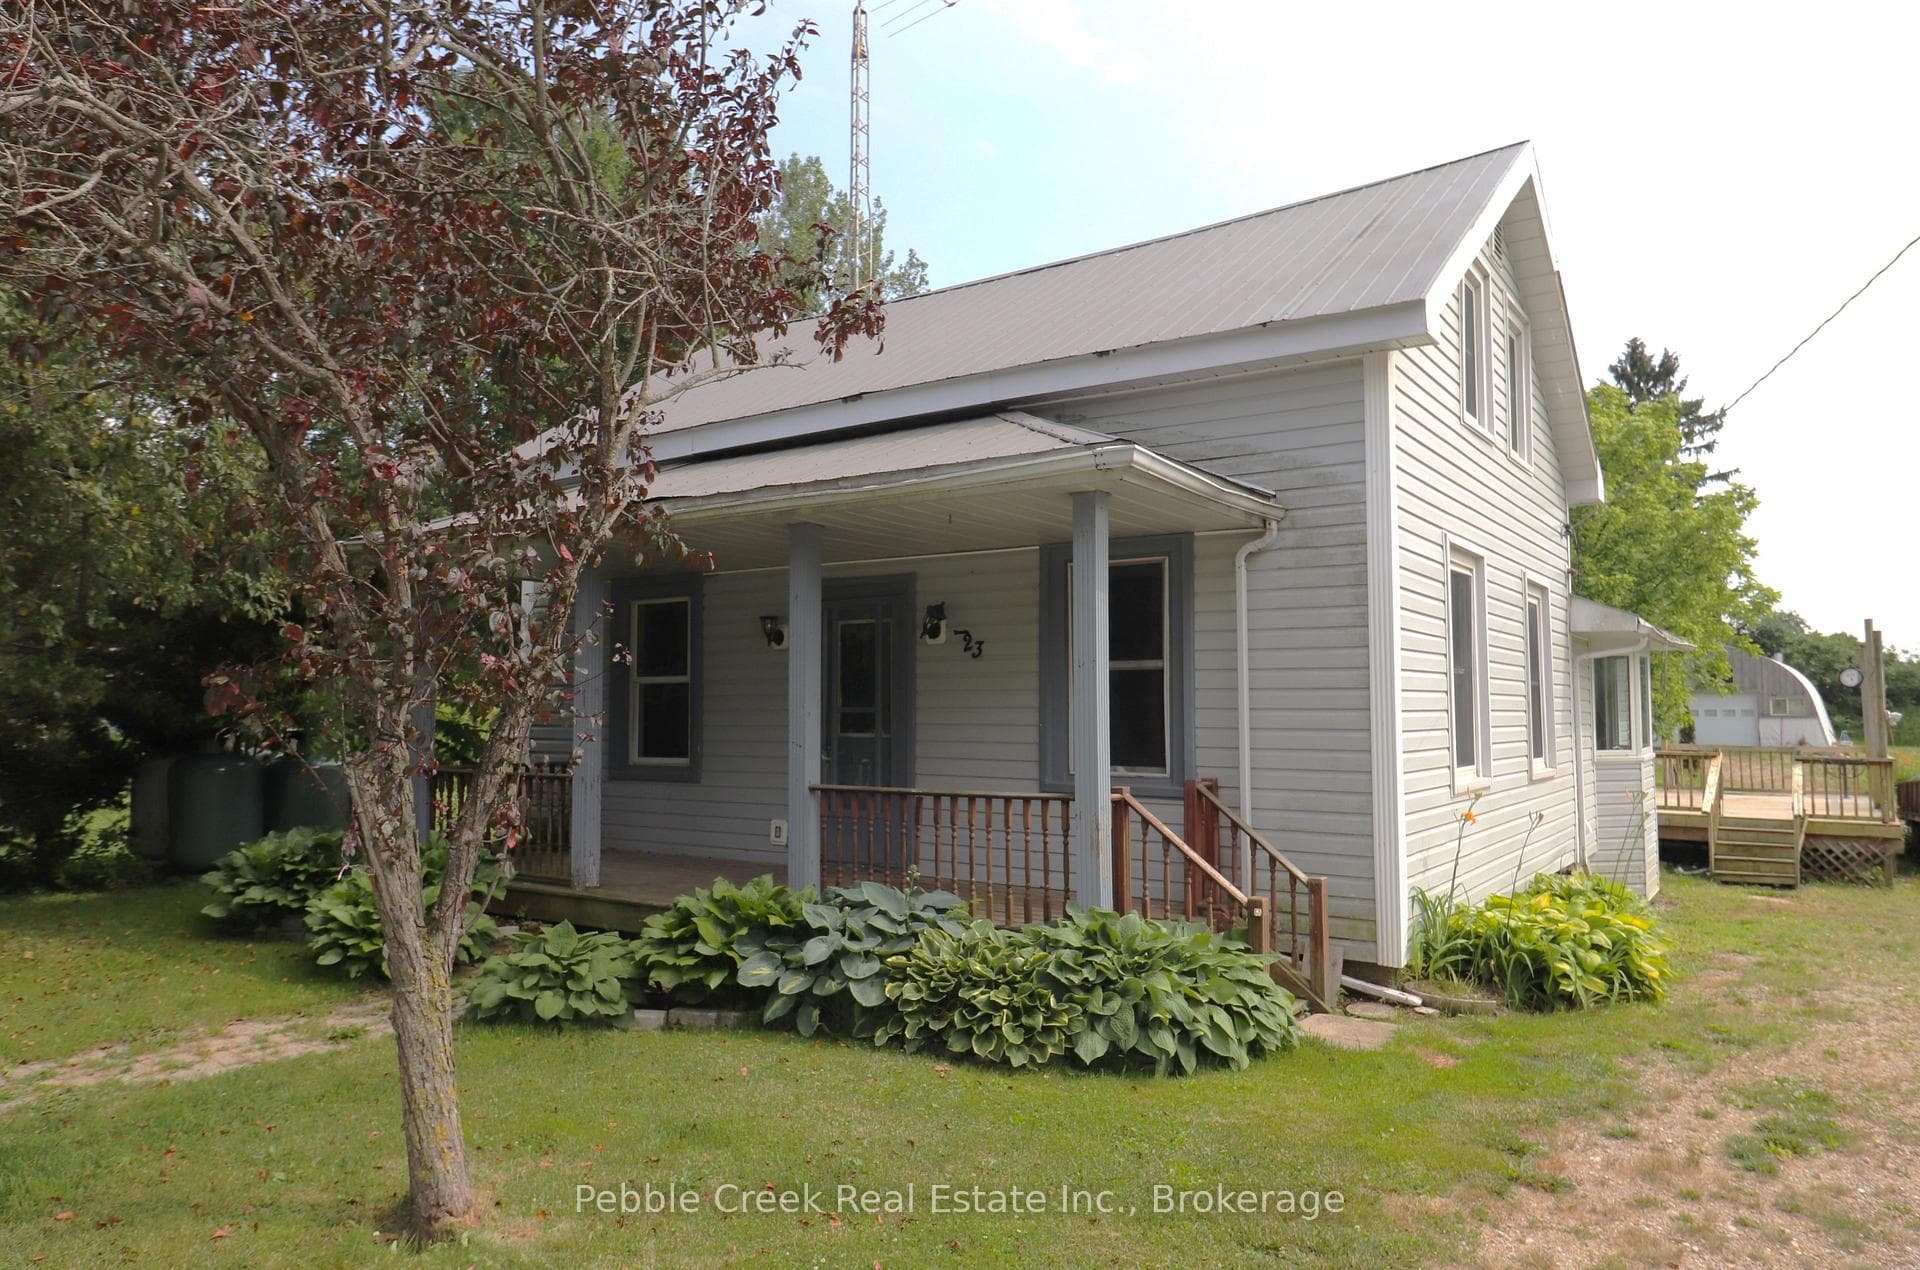
Photo of 79681 Bluewater Highway Unit 30Just Listed

$140,000
79681 Bluewater Highway Unit 30
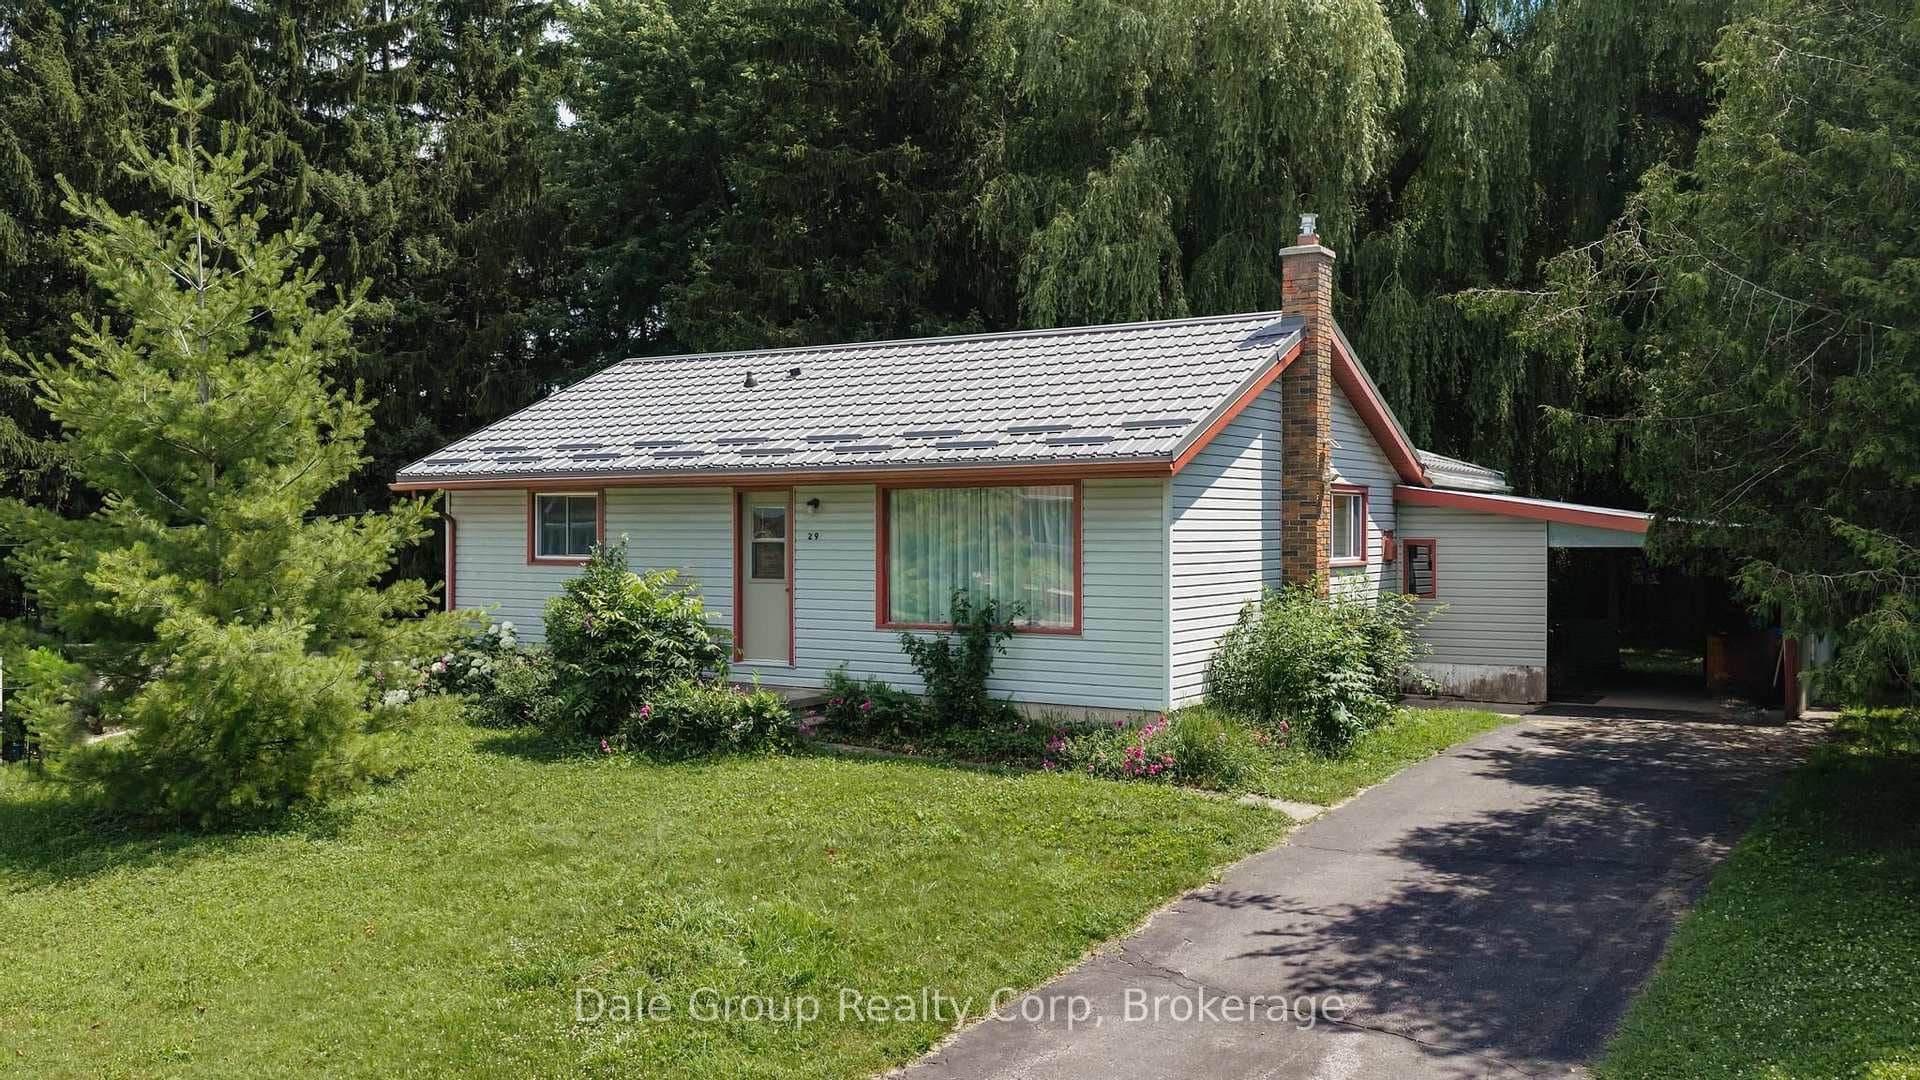
Discover the ease of main-floor living in this classically designed brick bungalow, situated on a mature street in Clinton. This residence blends traditional structure with a functional, flowing interior. The refined floor plan features an entrance from the garage into the home's focal point, a den, centered by a gas fireplace that adds both warmth and atmosphere to the shared living spaces, which are the dining area and kitchen. At the front of the house, the main-floor living room allows for some space removed from the open area for more formal visits. Modifications to the original floor plan include the conversion of the third bedroom into a multifaceted office or hobby room, complete with a convenient two-piece bath. The primary level is rounded out by a full four-piece bathroom that cheats as an ensuite into the primary bedroom, with integrated laundry facilities for efficiency. Below, the partially finished basement offers an expansive rec room, a bathroom and the footprint to easily develop a spare room. Complete with an attached 1.5-car garage and forced air gas heating with central a/c, this home would work for a family or retiree just a short distance to the downtown of Clinton.
| MLS® Number | X12955578 |
| Status | Sold |
| Listing Type | For Sale |
| Property Type | Single Family Home |
| Interior Size | 1,500 sq ft |
| Beds / Baths | 3 bed · 3 bath |
| City | Central Huron |
| Postal Code | N0M 1L0 |
| Province | ON |
| Listed Date | April 3, 2026 |
| Brokerage | Royal LePage Heartland Realty |
Sign in to reveal recent sold prices in this area.