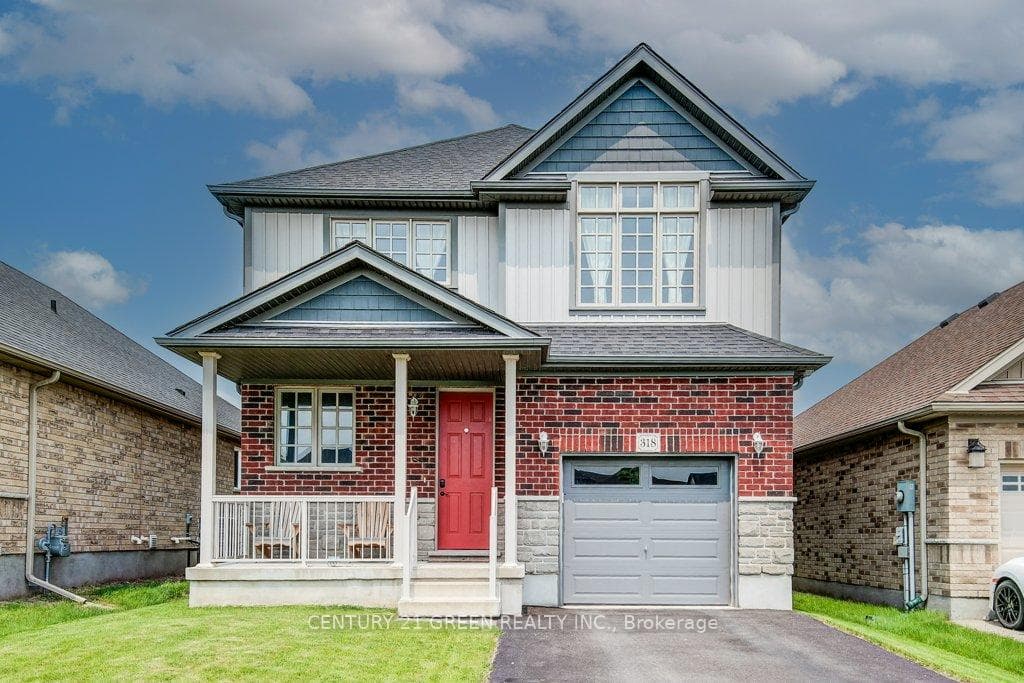
Photo of 318 William StreetJust Listed
$839,900
318 William Street
A spacious foyer leading to an open concept layout inviting you to explore the beautifully designed interior spaces. A beautiful kitchen w/granite countertops, backsplash, & appliances. Main floor also offers a gas fp w/stone surround & an additional stone feature wall. Patio doors lead to an outdoor covered patio w/privacy shutters, granite grill area w/ceramic charcoal BBQ, Blackstone griddle, bar fridge, & bar top. Quiet outdoor living area w/ hot tub, pergola, & no rear neighbors. Upstairs you'll find 4 bedrms, 2 bathrms, including primary bedroom w/plenty of natural light. It includes two generous walk-in closets, providing ample storage space & organizational options. The en-suite bathrm is complete w/ a walk in rain shower & two separate vanities. Adding to the master suite is a private office, perfect for those who work from home. Finished basement w/a stunning live edge bar, granite feature wall, electric fireplace, office/den, bathroom, & plenty of storage.
| MLS® Number | X9061183 |
| Status | Sold |
| Listing Type | For Sale |
| Property Type | Single Family Home |
| Interior Size | 2,000 sq ft |
| Beds / Baths | 4 bed · 4 bath |
| City | Woolwich |
| Postal Code | N0B 1M0 |
| Province | ON |
| Listed Date | July 2, 2026 |
| Brokerage | ROYAL LEPAGE WOLLE REALTY |
Sign in to reveal recent sold prices in this area.