Photo of 1376 Hazel Mccleary DriveJust Listed

$1,088,000
1376 Hazel Mccleary Drive
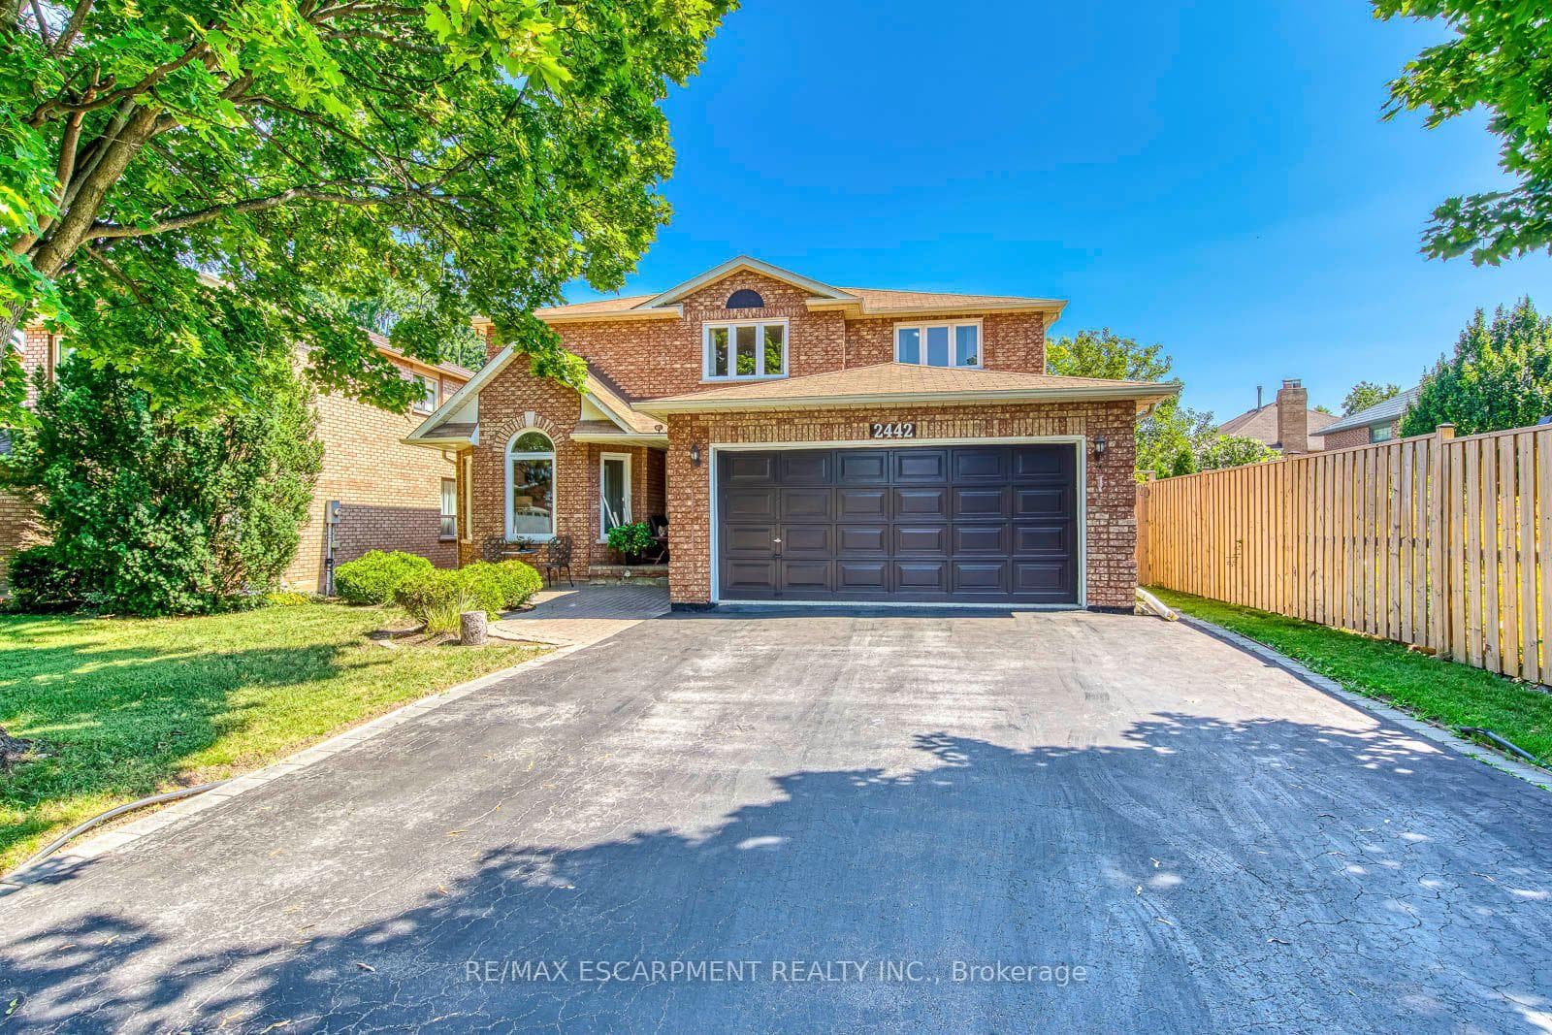
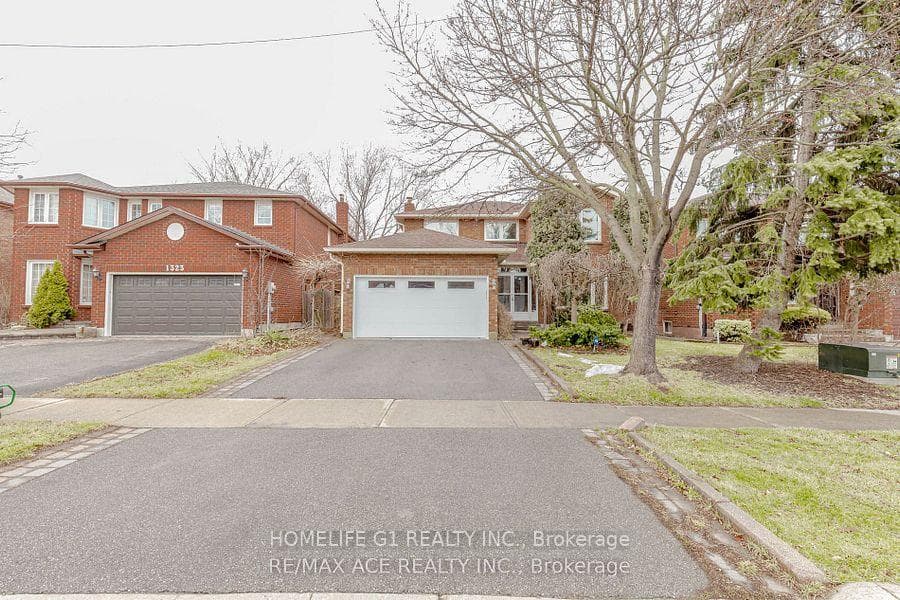
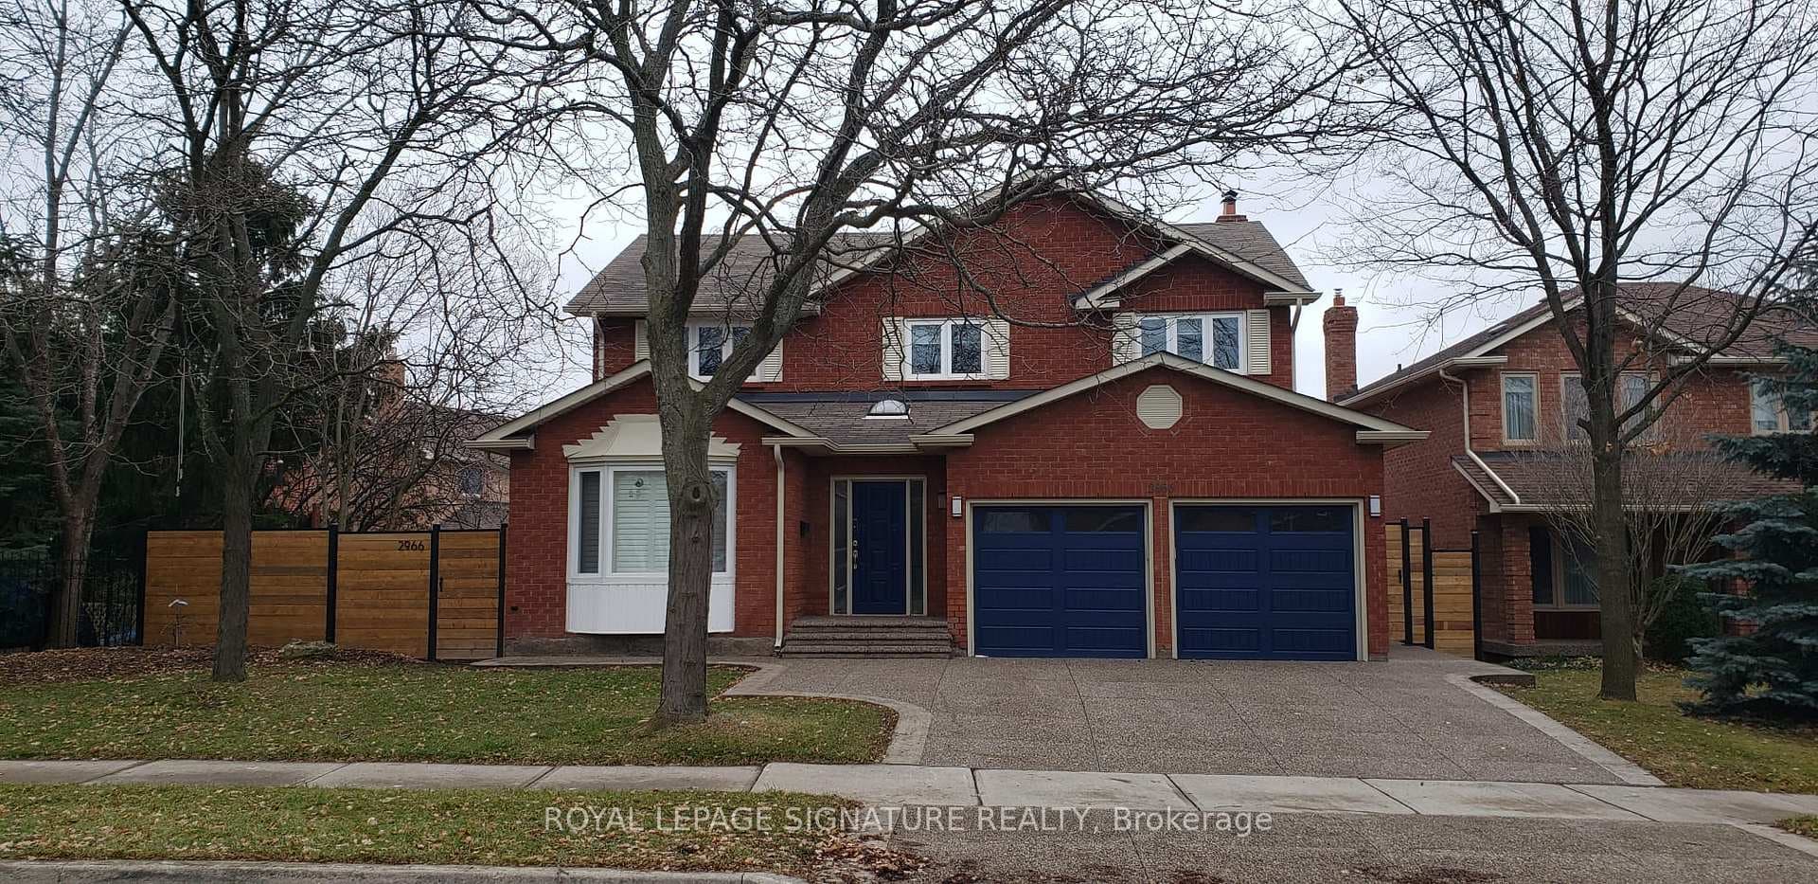
Welcome to your dream home nestled in the heart of the most sought-after district for top-rated schools. This stunning four-bedroom, three-bathroom home boasts an open-concept main floor, combining a spacious living and dining area and large family room with wood burning fireplace. Perfect for both entertaining and everyday living. The new eat in kitchen is a chef's delight, featuring sleek quartz countertops, plenty of cupboard space, center island, stainless-steel appliances, undermount and cabinet lighting. Walkout to a beautifully landscaped backyard with pergola, cedar deck and fire pit area. Creates the perfect setting for outdoor entertaining and relaxation. New main floor powder room and laundry room and inside entry to garage. Upgraded staircase, porcelain flooring and hardwood throughout first and second floor. Upstairs, you'll find four generously sized bedrooms. The primary bedroom is a serene retreat, complete with a walk-in closet and four-piece ensuite bathroom. An additional four-piece main bathroom ensures convenience for family and guests. Outside, this home offers pot lights, a double car garage with professional aggregate concrete driveway, walkway, and patio. Strategically positioned minutes from major highways (QEW, 403, 407) and the Clarkson GO station, walking distance to top ranked schools, lush parks, nature trails and shopping. Say YES to the address!
| MLS® Number | W9005874 |
| Status | Sold |
| Listing Type | For Sale |
| Property Type | Single Family Home |
| Interior Size | 0 sq ft |
| Beds / Baths | 4 bed · 3 bath |
| Neighbourhood | 1004 - CV Clearview |
| City | Oakville |
| Postal Code | L6J 7B6 |
| Province | ON |
| Listed Date | June 24, 2026 |
| Brokerage | ROYAL LEPAGE REAL ESTATE SERVICES LTD. |
Sign in to reveal recent sold prices in this area.