71 Grayview Dr, MarkdaleJust Listed

$749,900
71 Grayview Drive
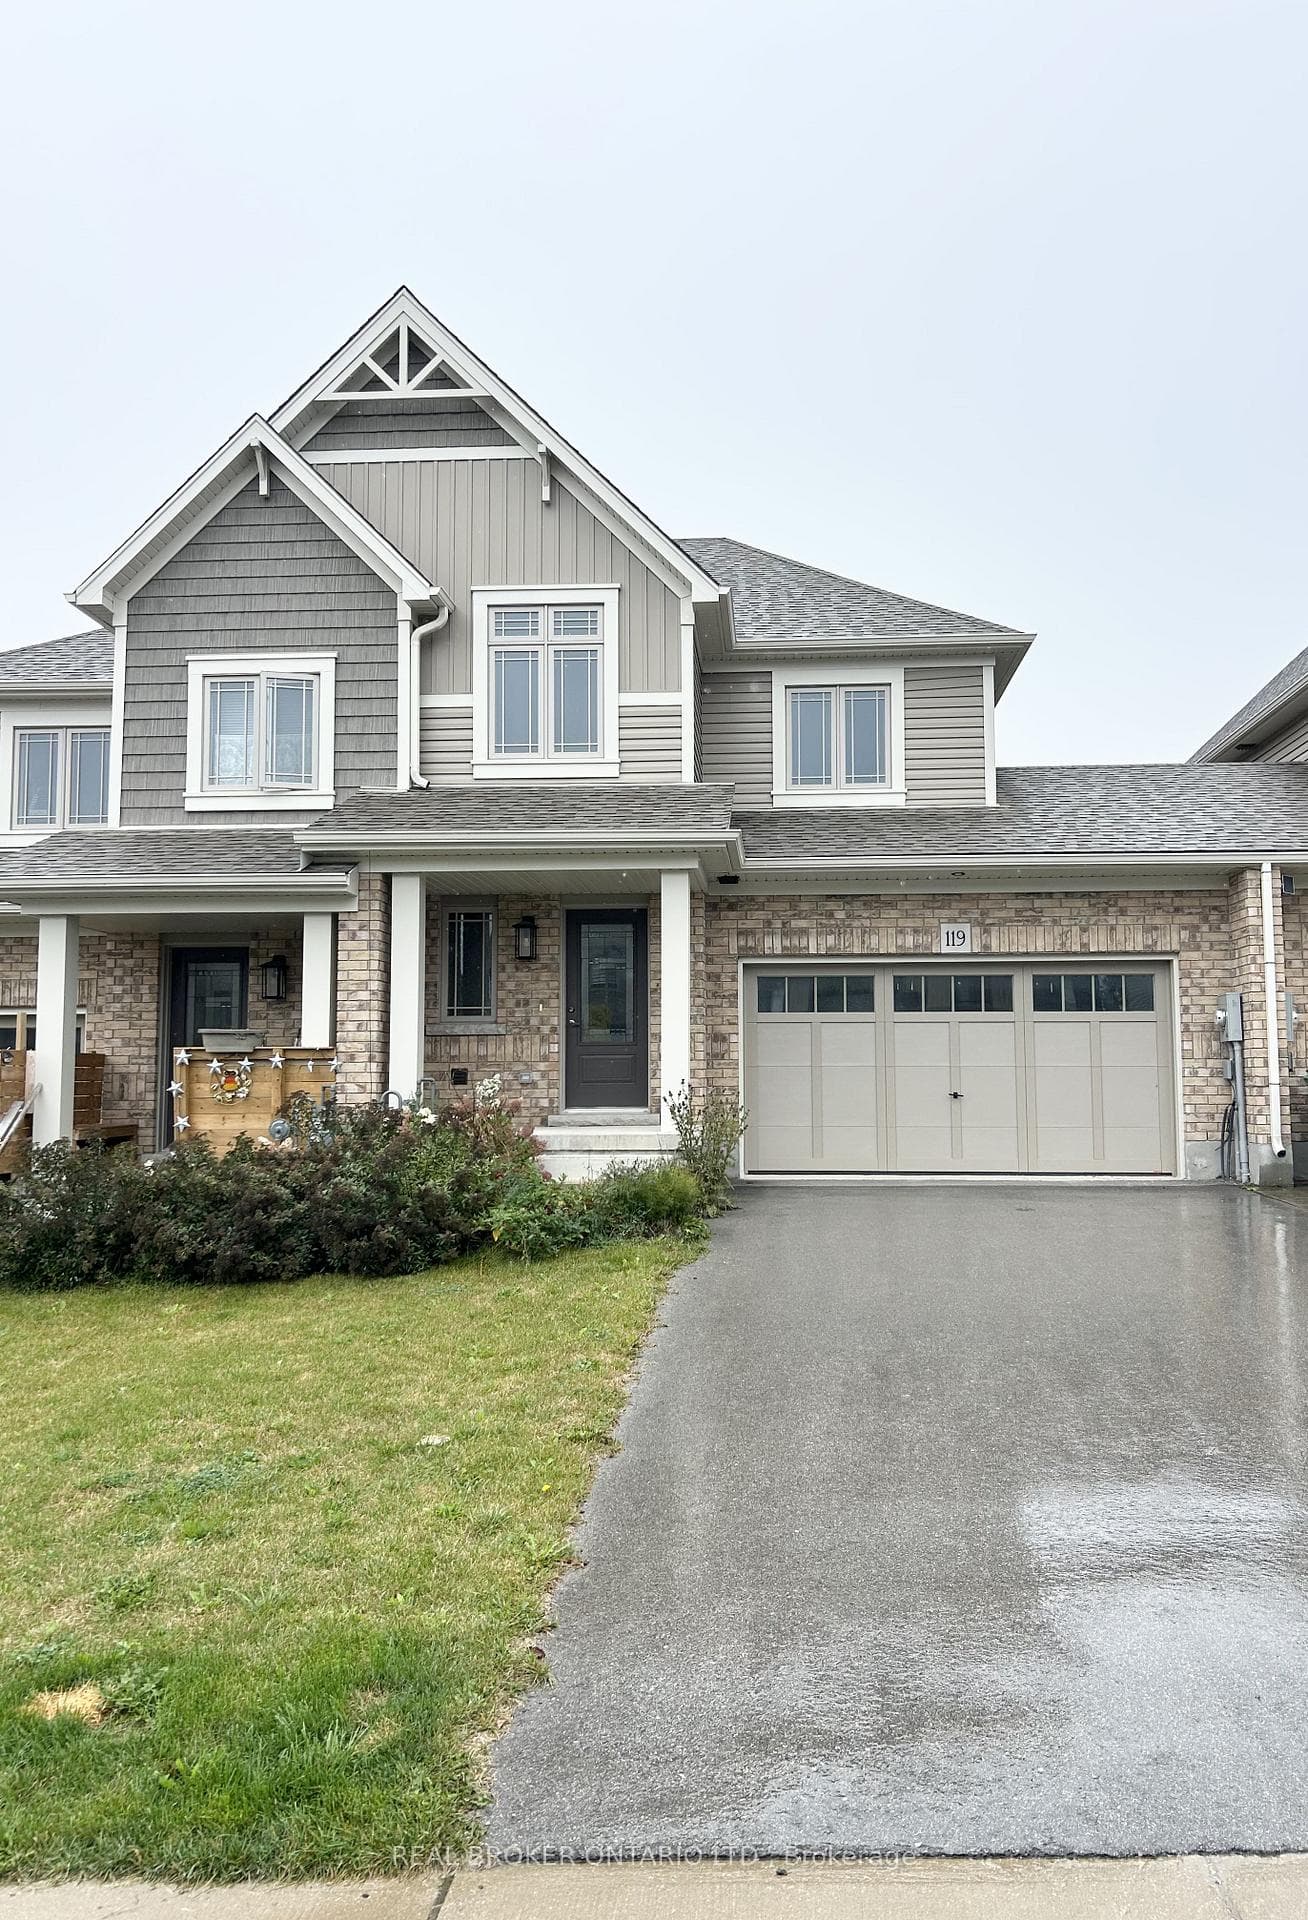
Located in the quiet community of Feversham, 145 River Road offers a well-maintained 4 bedroom home set on a 0.25 acre lot, surrounded by mature trees and a private setting. This property combines functional living space with a peaceful rural atmosphere, making it well suited for families or those seeking more space. A large covered front porch welcomes you into the home and provides a comfortable outdoor area to enjoy the surrounding landscape. Inside, the main living room is filled with natural light from a large picture window overlooking the front yard and is anchored by a wood stove, creating a warm and inviting central gathering space. The layout flows directly into the dining room, offering a connected setting for everyday living and entertaining. The dining area sits adjacent to the kitchen, which also incorporates a convenient laundry space. From here, the home opens into a rear family room, adding a second living area that overlooks the backyard. This space features a walk out to the patio, extending your living area outdoors and creating an easy transition for seasonal dining and relaxation. A staircase from the family room leads to a private and generously sized primary bedroom, set apart from the rest of the home for added separation. The main level includes three additional bedrooms along with a 4 piece bathroom, offering practical layout options for families, guests, or home office use. The backyard is framed by mature trees, providing a sense of privacy and a natural backdrop. A patio area creates a dedicated space for outdoor dining or entertaining. At the rear of the property, a detached 26 ft x 27 ft garage and workshop provides versatile space, featuring an 8 foot overhead garage door, a 12 foot hangar style sliding door, and a man door, well suited for larger vehicles, trailers, or equipment.145 River Road presents a balanced opportunity to enjoy comfortable interior living, functional layout, and a private outdoor setting within Grey Highlands.
| MLS® Number | X13084410 |
| Status | Sold |
| Listing Type | For Sale |
| Property Type | Single Family Home |
| Interior Size | 1,500 sq ft |
| Beds / Baths | 4 bed · 1 bath |
| City | Grey Highlands |
| Postal Code | N0C 1C0 |
| Province | ON |
| Listed Date | May 5, 2026 |
| Brokerage | ROYAL LEPAGE RCR REALTY |
Sign in to reveal recent sold prices in this area.