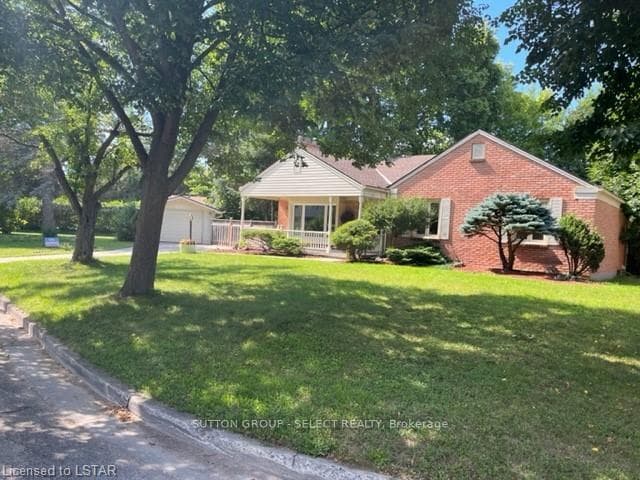
Photo of 1473 Glengarry AvenueFor Rent

$2,600
1473 Glengarry Avenue
1449 Glenora Drive Upper Suite is located in one of London's most desirable family-friendly neighbourhoods, just minutes from Catholic and public elementary schools, as well as both high schools. This well-maintained 3-bedroom 1 bathroom upper unit offers a spacious and functional layout featuring a bright living room, separate dining area, updated kitchen with fridge, stove, dishwasher, microwave, and range hood, plus a large 5-piece bathroom with double sinks. Enjoy central air conditioning, forced-air heating, a large shared backyard with shed access, and two parking spaces. Tenant is responsible for just 50% of all utility costs. A fantastic opportunity to live in a quiet, established neighbourhood close to parks, schools, shopping, and all amenities.
| MLS® Number | X13491108 |
| Status | Active |
| Listing Type | For Lease |
| Property Type | Single Family Home |
| Interior Size | 1,100 sq ft |
| Beds / Baths | 3 bed · 1 bath |
| Neighbourhood | North H |
| City | London North |
| Postal Code | N5X 1V3 |
| Province | ON |
| Listed Date | June 25, 2026 |
| Days on Market | 42 |
| Price per Sq Ft | $2 |
| Brokerage | THRIVE REALTY GROUP INC. |
Sign in to reveal recent sold prices in this area.