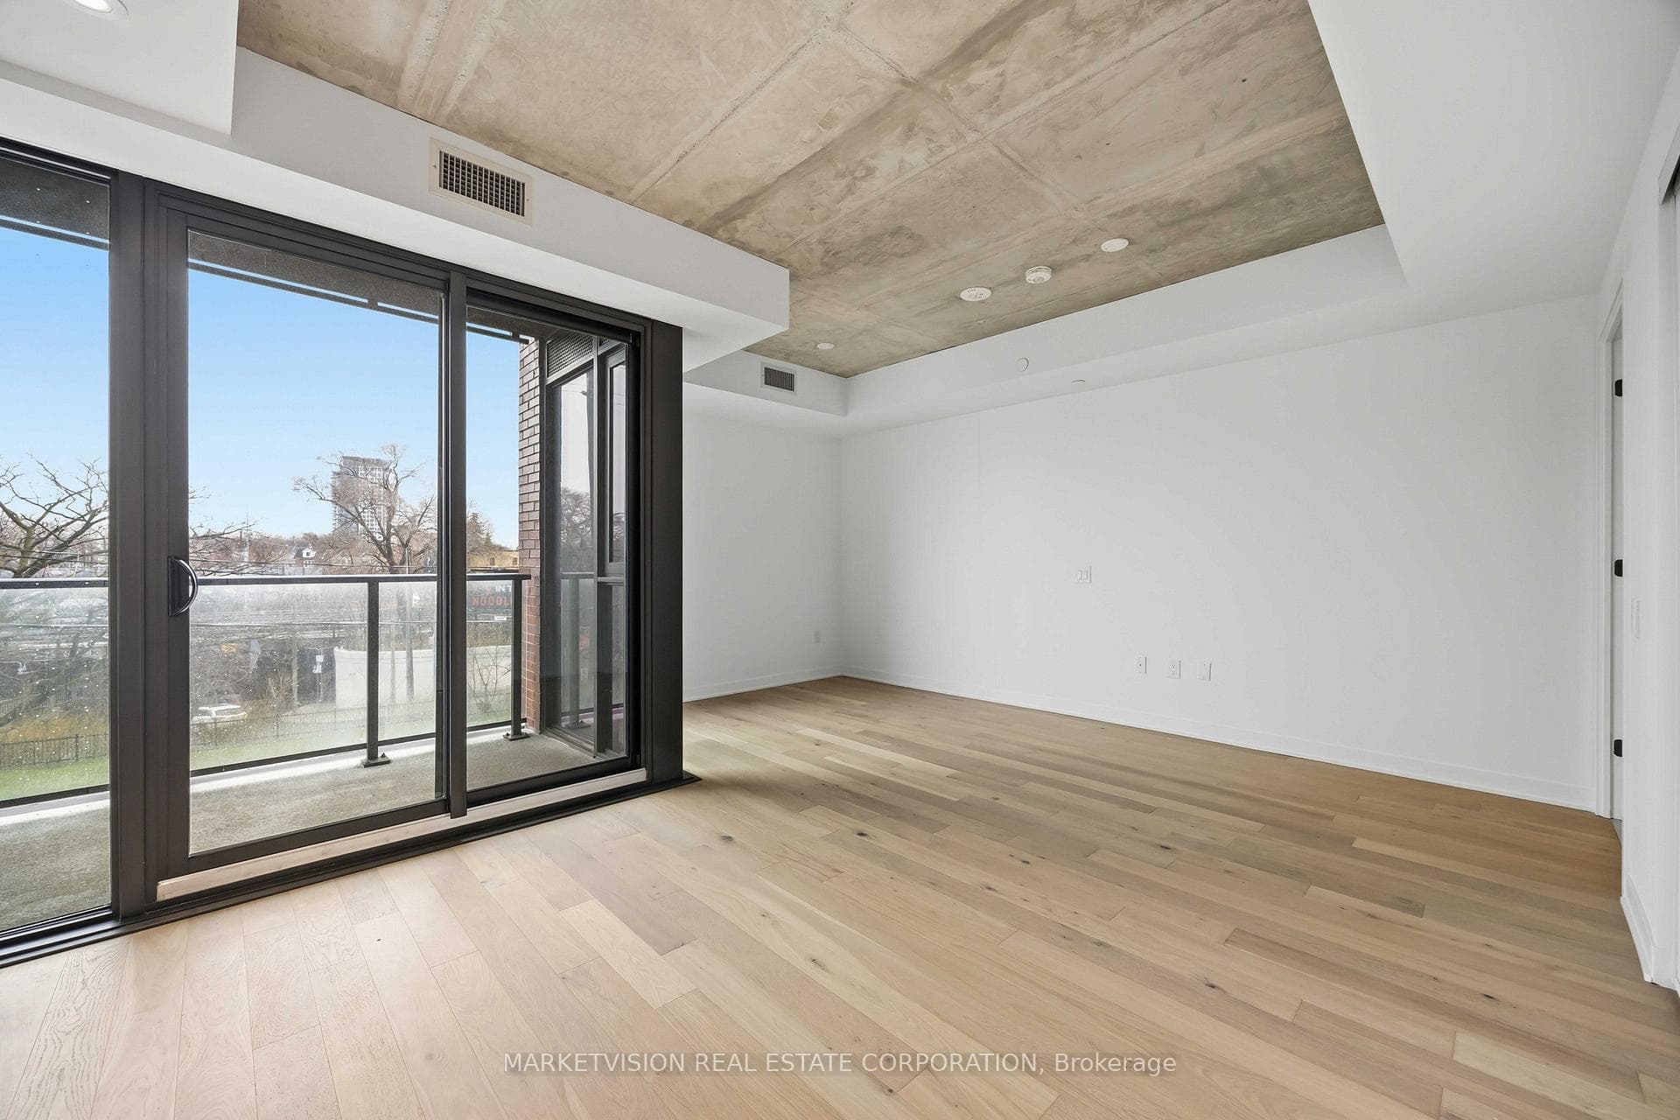
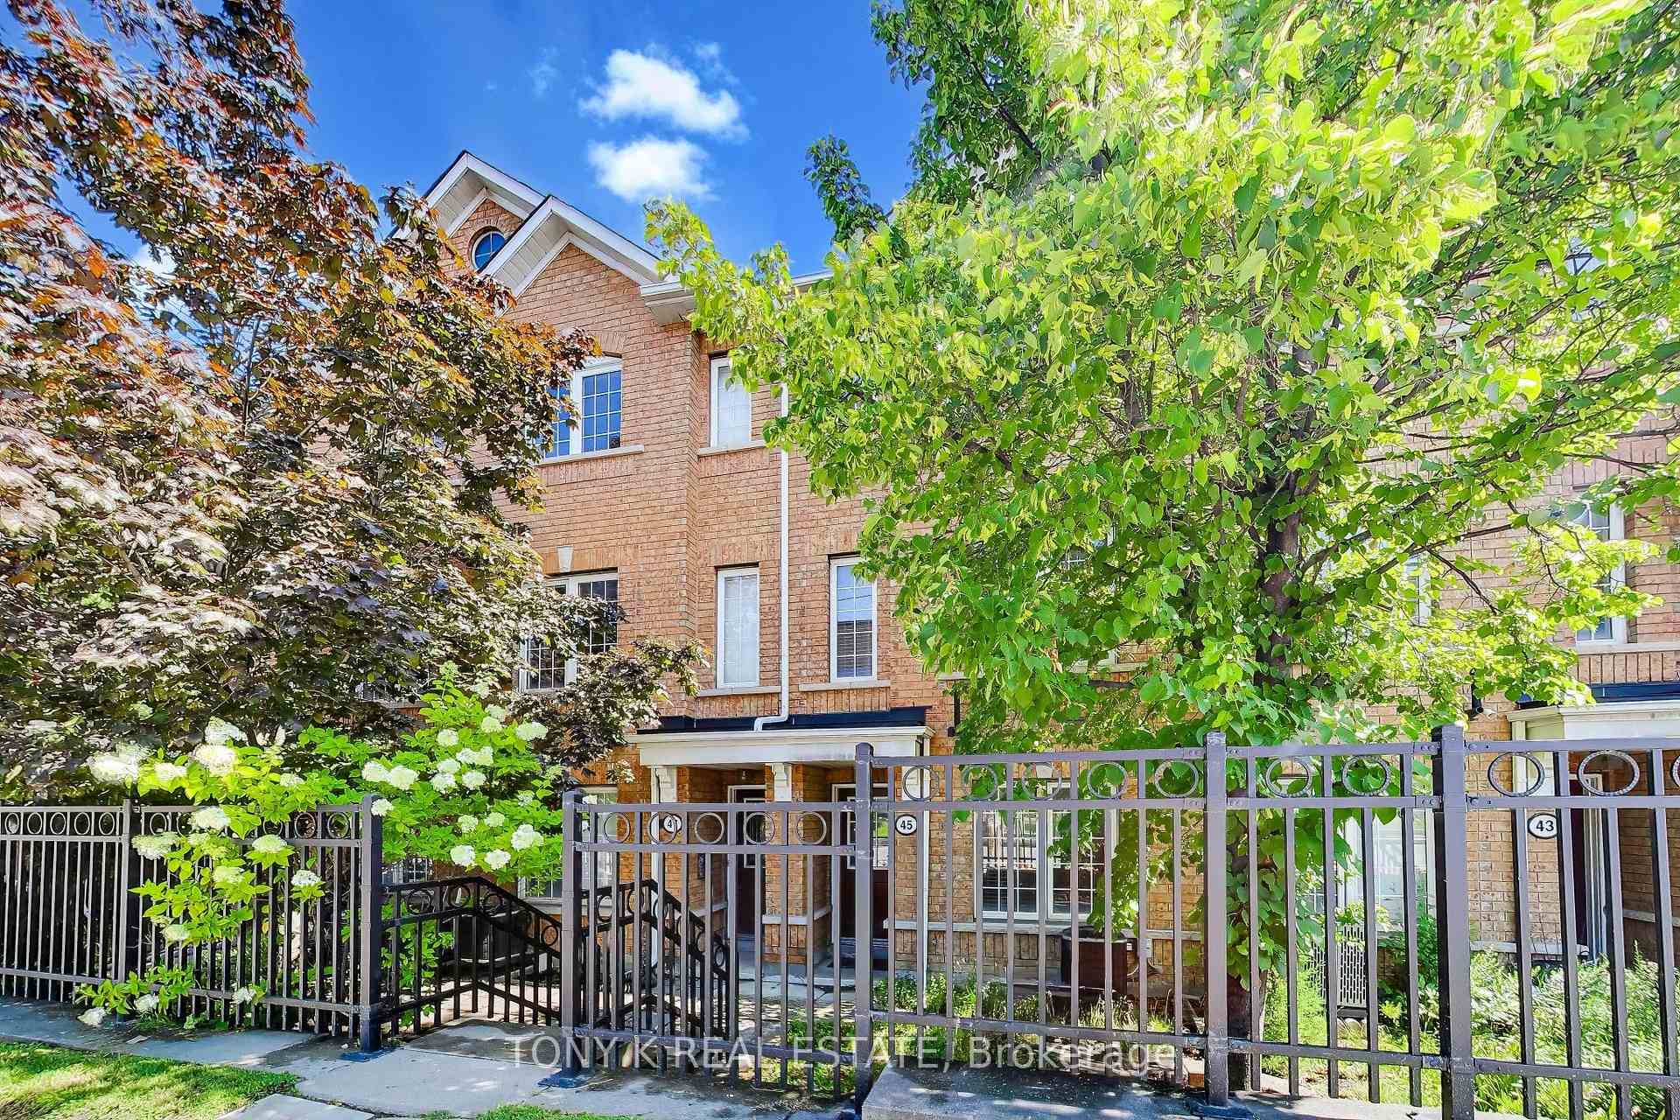
Photo of 45 Weston RoadJust Listed
$849,900
45 Weston Road
Sprawling 3,100 SF creative loft/studio space in Toronto's sought-after Dupont/Junction corridor. Unique industrial condominium featuring soaring 20' ceilings, expansive open-concept studio area, finished mezzanine offices, cyclorama wall, kitchen, bar area with plumbing, two washrooms including shower, in-suite laundry and drive in door with good natural light. Flexible I2-D3 zoning permits a wide range of creative, studio, office, production, and commercial uses. Ideal for photography/video production, design firms, architecture studios, content creation, showroom, or creative office headquarters. Use not limited to creative as other existing uses in complex include retail, events, catering, gym, climbing wall, gallery, restaurant, live-work, industrial, warehouse, distribution and workshop. Authentic industrial character with tremendous potential to customize and modernize. Offered vacant on closing. Rare opportunity to acquire large-format creative/industrial space in one of Toronto's evolving employment and arts districts. Buyer's agent to be responsible for confirming zoning and ensuring intended use complies with zoning/permitted use. Existing lease will be terminated before closing with vacant possession.
| MLS® Number | W13169618 |
| Status | Active |
| Listing Type | For Sale |
| Property Type | Commercial |
| Interior Size | 3,031 sq ft |
| Beds / Baths | 0 bed · 2 bath |
| Neighbourhood | Junction Area |
| City | Bloor West Village / Swansea |
| Postal Code | M4G 1P5 |
| Province | ON |
| Listed Date | May 25, 2026 |
| Days on Market | 73 |
| Price per Sq Ft | $480 |
| Brokerage | LENNARD COMMERCIAL REALTY |
Sign in to reveal recent sold prices in this area.