Photo of 1472 Oakhill DriveJust Listed
$7,998,000
1472 Oakhill Drive
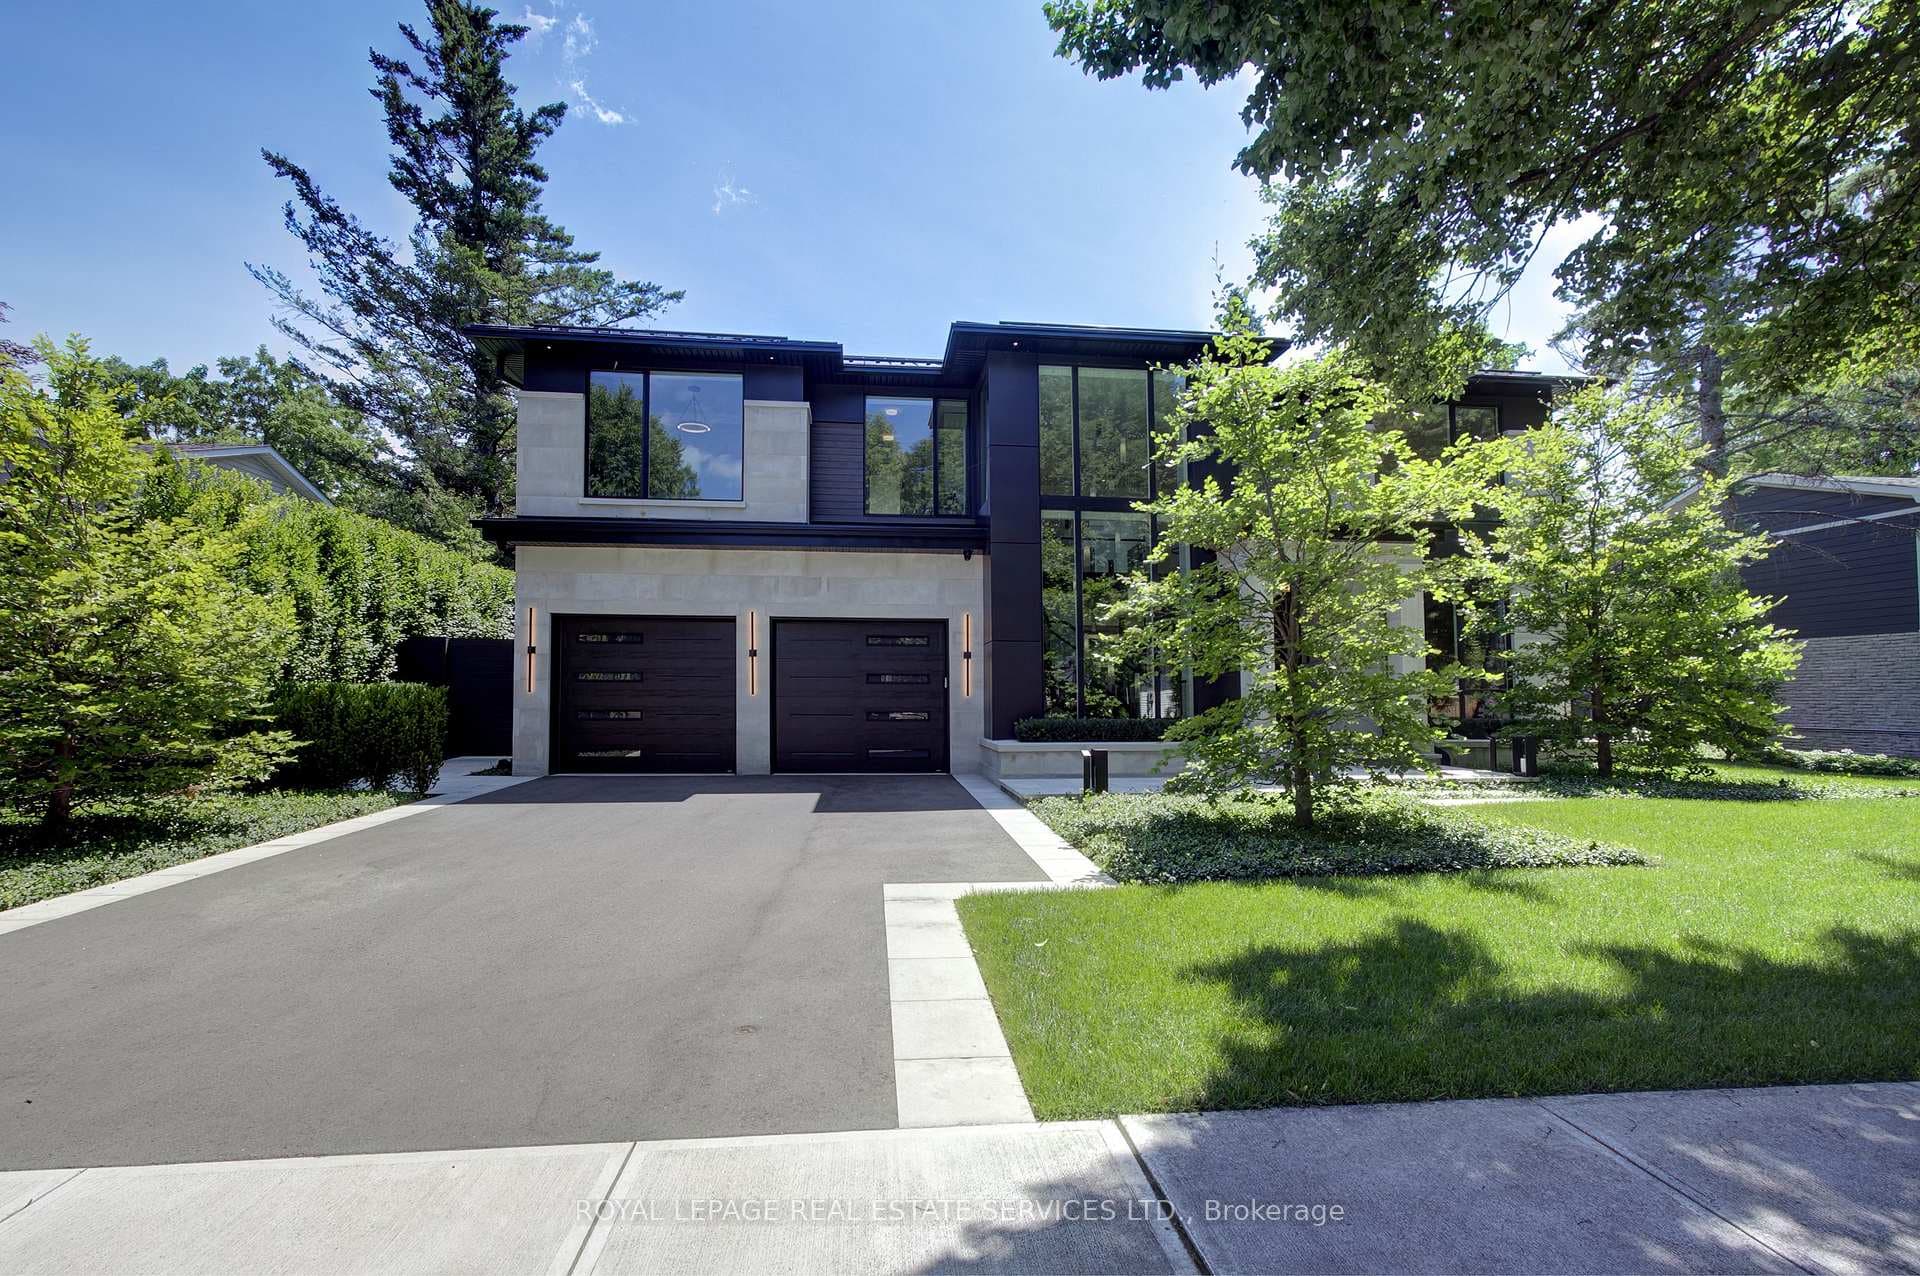
Spectacular Stonehaven Estate: A Luxurious Oakville Masterpiece by Gren Weis Nestled on a pristine 2.24-acre double lot in Southeast Oakville, this extraordinary custom-built estate represents the pinnacle of luxury living. Elegant wrought iron gates welcome you to a breathtaking property that seamlessly blends architectural brilliance with unparalleled comfort. The grand entrance features a stunning spiral staircase that sets the tone for the home's remarkable 10,700+ sq. ft. of meticulously designed living space. Boasting 5 spacious bedrooms and 9 bathrooms, the home offers ultimate flexibility for both elegant entertaining and family living. The main floor impresses with a sophisticated office, 2 convenient powder rooms, and living spaces flooded with natural light. The chef's kitchen is a culinary masterpiece, flowing effortlessly into a welcoming family room and opening onto a sprawling stone patio that beckons indoor-outdoor living. Upstairs, five beautifully appointed bedrooms await, each with luxurious en-suites. The fully finished walkout lower level adds even more versatility, featuring a dedicated gym, additional family room, den, 3-piece bathroom, and a rejuvenating sauna. The outdoor amenities are nothing short of spectacular. A saltwater Gunite pool invites relaxation, while the cabana offers an outdoor shower, 2 piece bath, and dressing room. A cedar-roofed pergola with a wood-burning fireplace creates the perfect evening gathering spot. Car enthusiasts will appreciate the attached 3-car tandem garage and separate detached heated 3 plus car garage with extensive built-ins and a 3-piece bath & beverage fridge. Backing onto a wooded ravine, this Estate offers unparalleled privacy and a connection to nature. The illuminated tennis/pickleball court provides additional recreational opportunities, completing this remarkable property. This is more than a home-it's a Lifestyle. A masterpiece of design, comfort, and luxury awaiting its next discerning owner.
| MLS® Number | W12011195 |
| Status | Sold |
| Listing Type | For Sale |
| Property Type | Single Family Home |
| Interior Size | 5,000 sq ft |
| Lot Size | 2 sq ft |
| Beds / Baths | 5 bed · 9 bath |
| Neighbourhood | 1011 - MO Morrison |
| City | Oakville |
| Postal Code | L6J 1L9 |
| Province | ON |
| Listed Date | March 8, 2025 |
| Brokerage | Re/Max Hallmark Alliance Realty |
Sign in to reveal recent sold prices in this area.