Photo of 576 Oakwood DriveJust Listed
$1,999,000
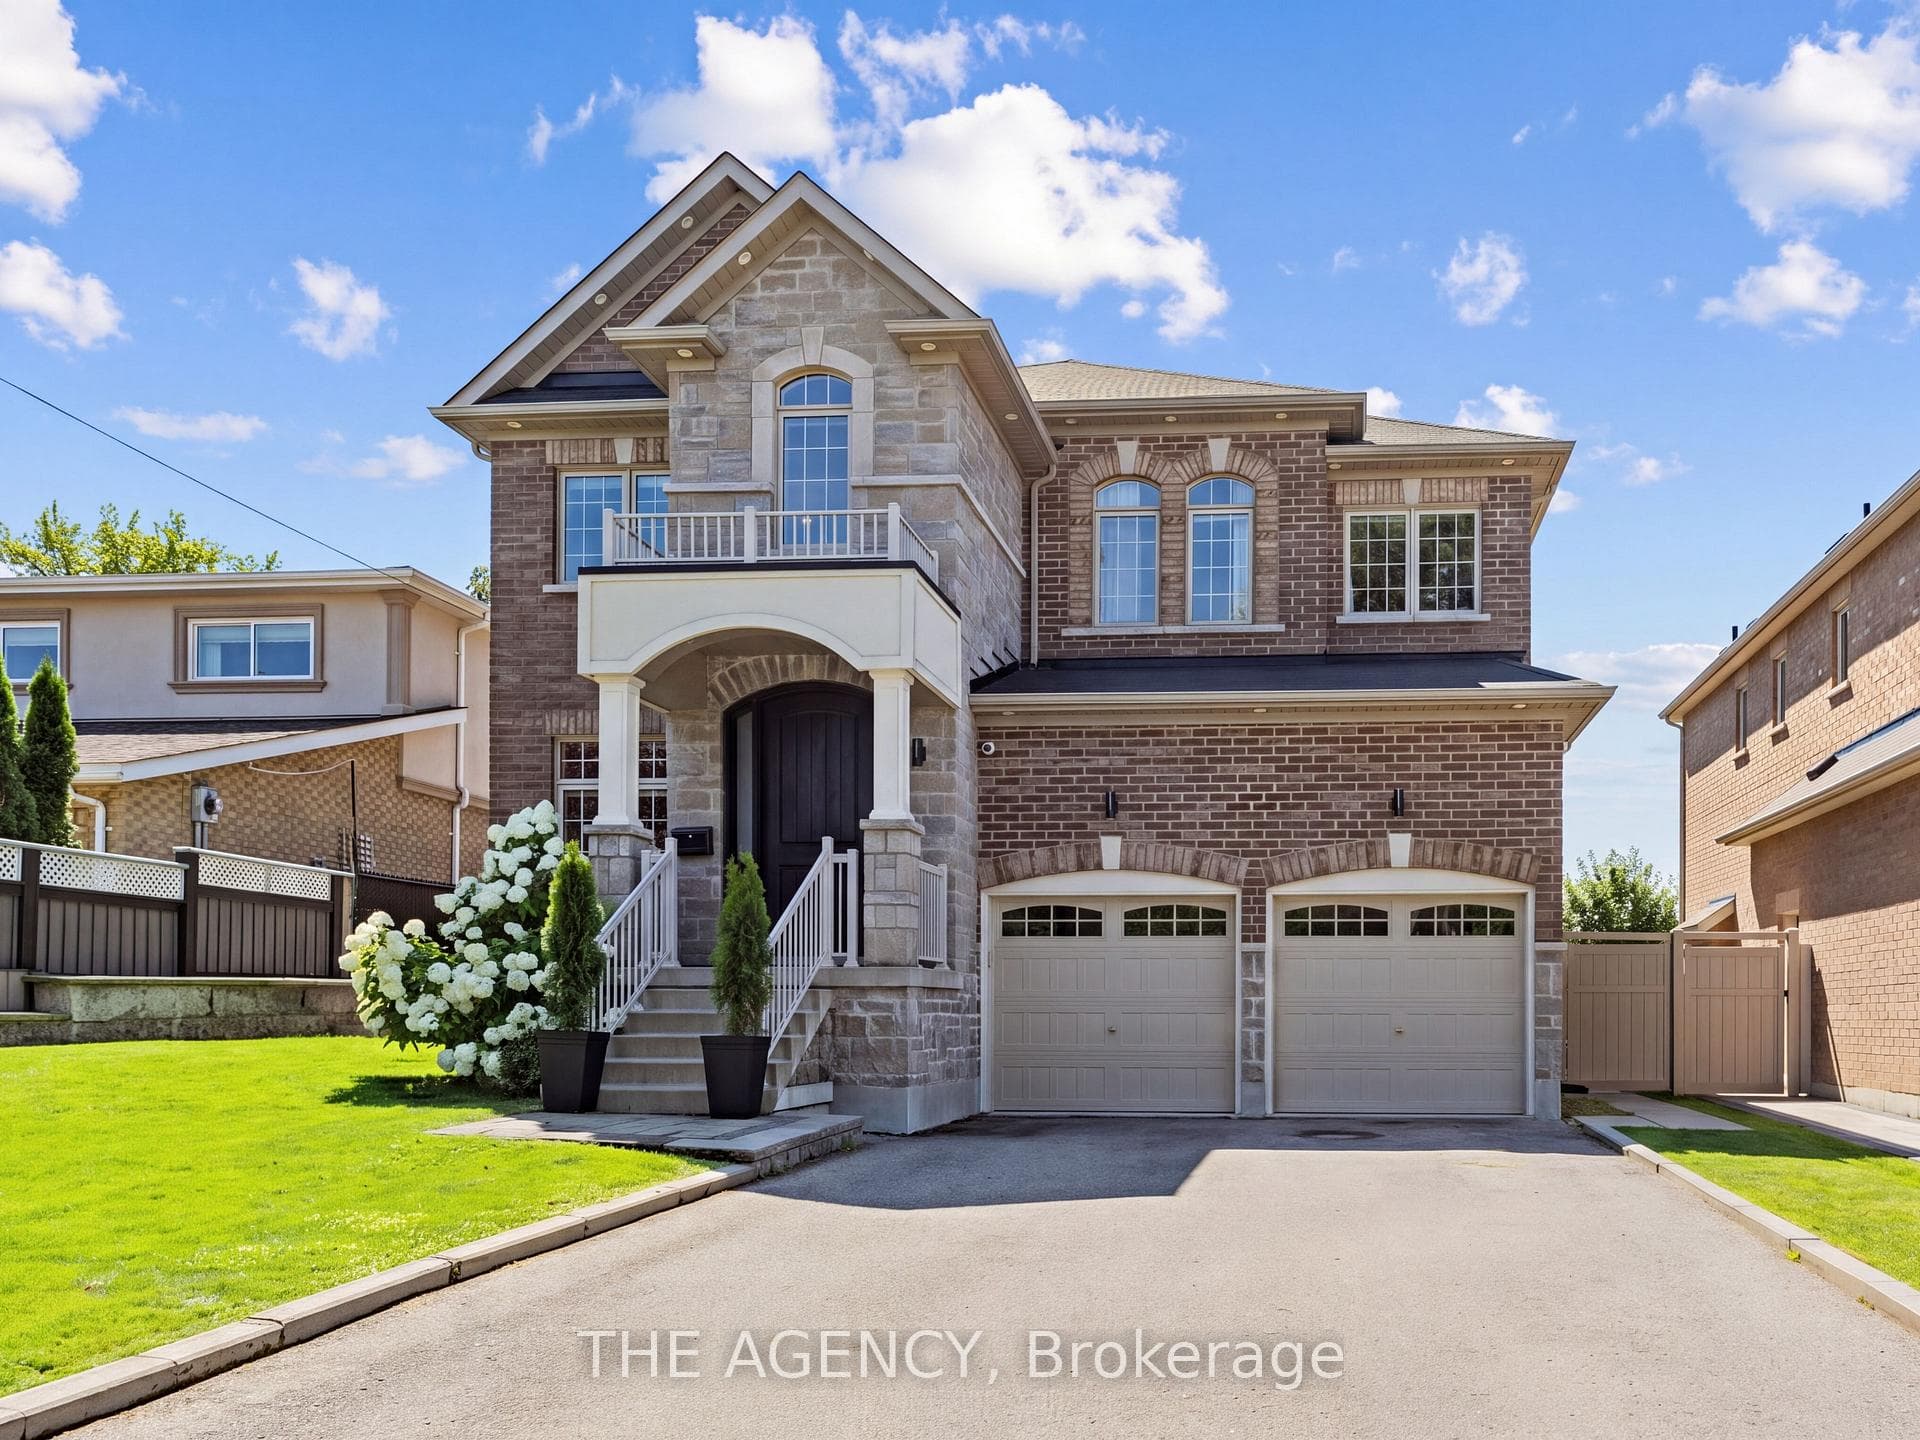
576 Oakwood Drive
Luxurious & Opulent, This magnificent Custom Home Offers The Finest Finishes Throughout It's 4800 Sq Ft space. With A Gourmet Kitchen & Prep Kitchen, Full Gas Range, B/I Microwave and B/I Oven. 10 Ft Main Floor Ceilings, 10 Ft Upper with coffered ceiling. This Home was Designed For Entertaining with Huge Family room with Gas fireplace and large Deck overlooking the backyard. Large Ensuite Baths, Exterior Indiana Limestone/ Pre Cast Accents and stucco. Custom Wall Paneling, waffle ceilings and crown mouldings. Fully Landscaped front and backyard. Second floor laundry room with B/I cabinets. All 4 huge bedrooms with Ensuites and W/I Closets with full closet organizers. Basement washroom rough-in and insulation is complete.
| MLS® Number | E9255918 |
| Status | Sold |
| Listing Type | For Sale |
| Property Type | Single Family Home |
| Interior Size | 0 sq ft |
| Beds / Baths | 4 bed · 5 bath |
| City | Pickering |
| Postal Code | L1V 1N6 |
| Province | ON |
| Listed Date | March 8, 2026 |
| Brokerage | LSG REALTY INC. |
Sign in to reveal recent sold prices in this area.