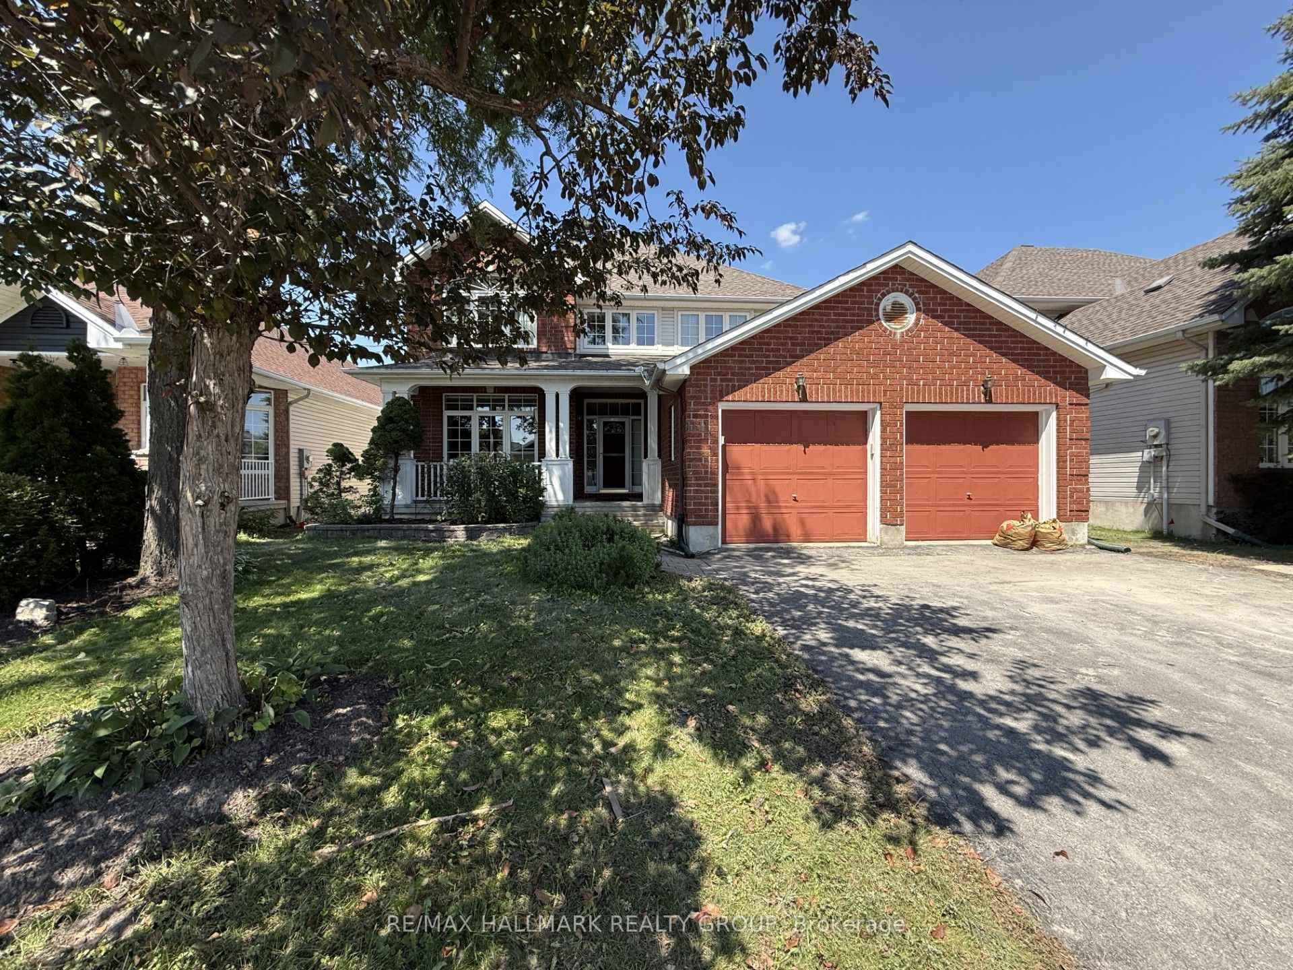
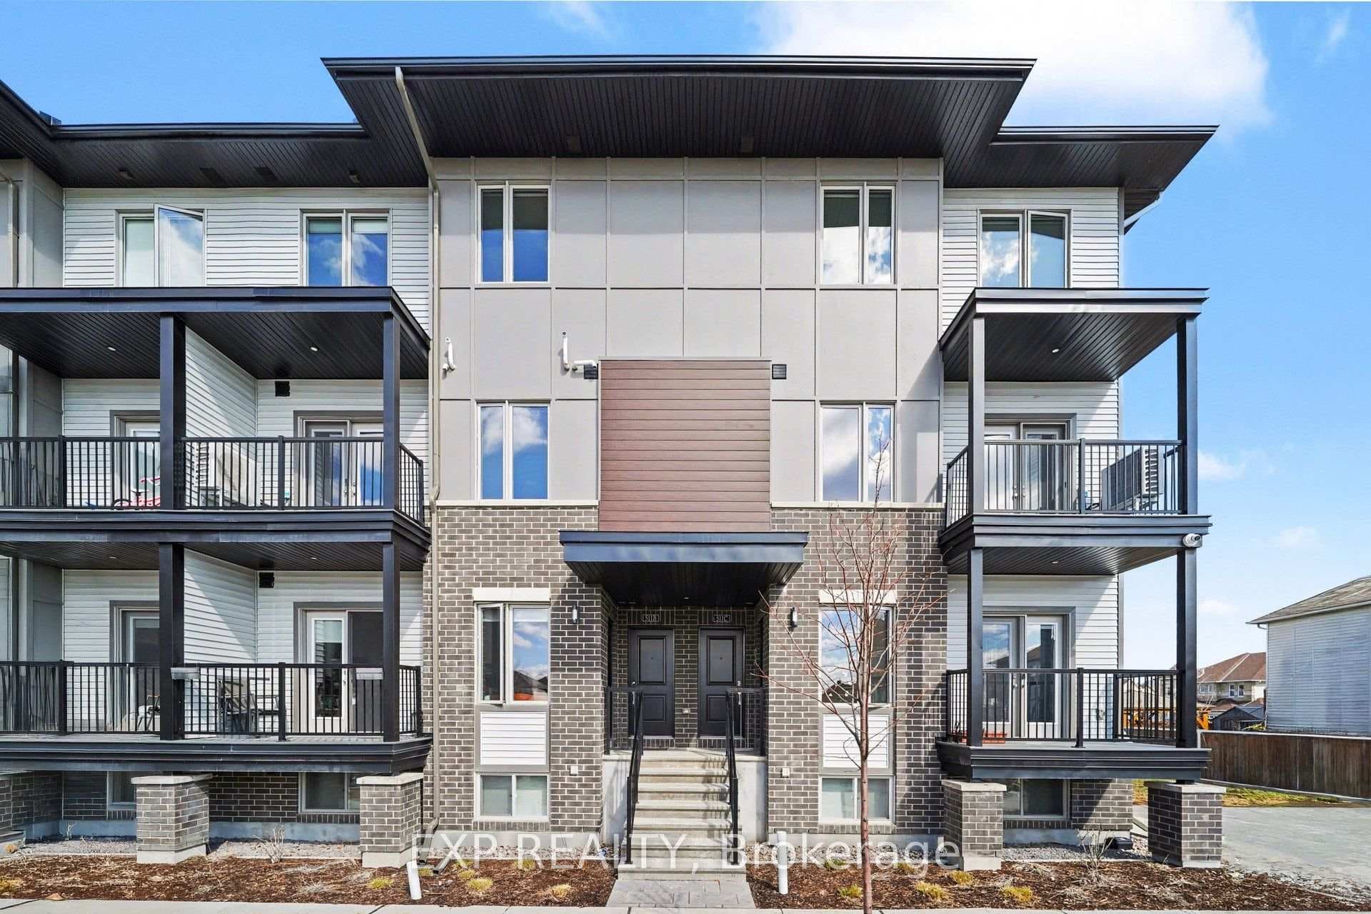
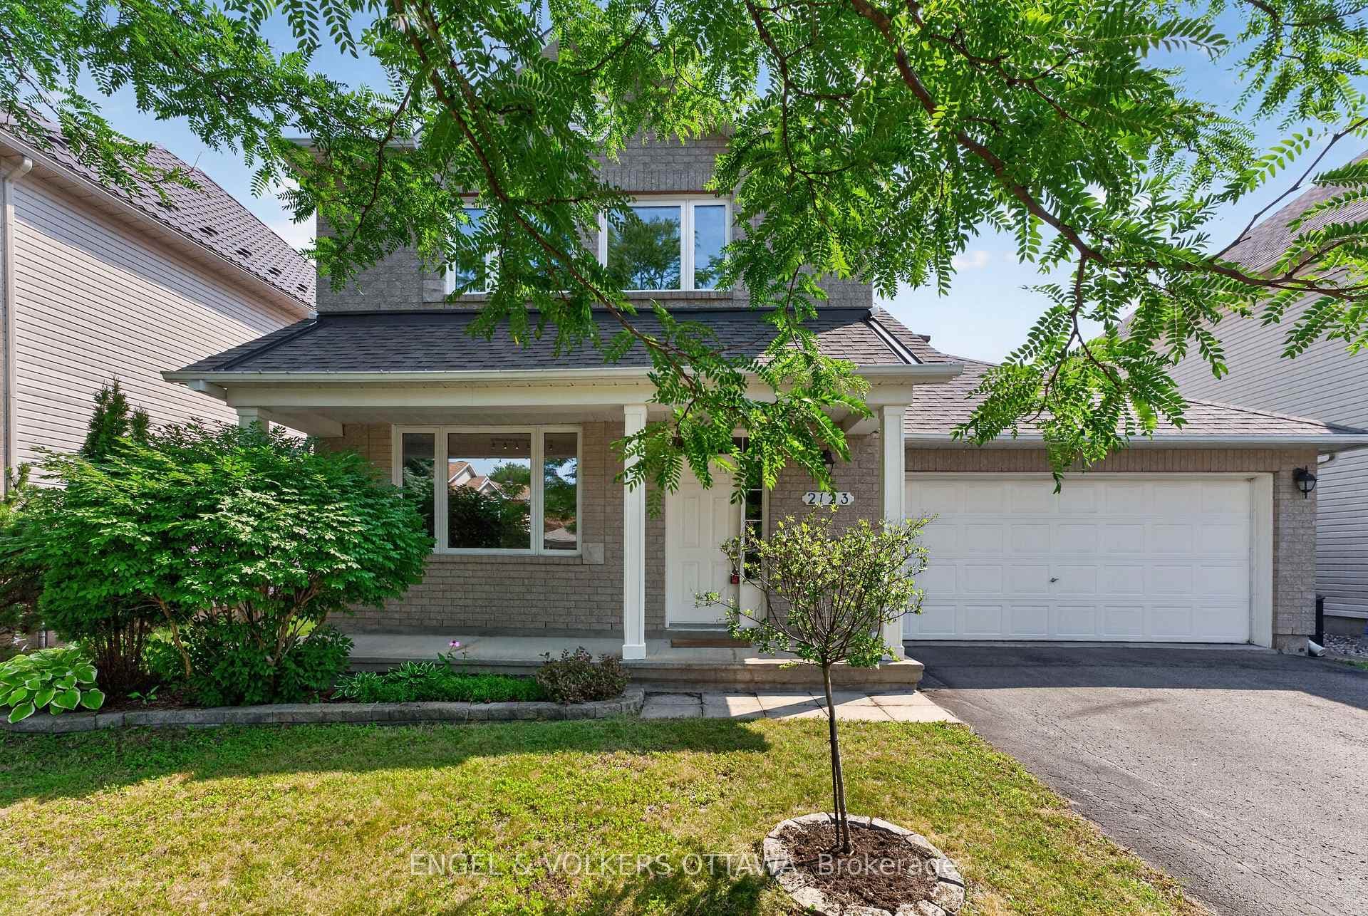
Photo of 2123 Esprit DriveFor Rent
$3,300
2123 Esprit Drive
Lovely 3 bed, 2.5 bath end unit executive townhome w/private driveway & no rear neighbours. Easy care flooring & ceramic tile throughout main level. Welcoming foyer leads you to the convenient Powder Rm, bright cozy Living Rm, Dining Rm & adjacent Kitchen w/stainless appliances, casual dining area & patio doors to backyard deck. On the second level are the Primary Suite w/full ensuite & walk-in closet, 2 additional Bdrms & main Bathrm w/soaker tub & separate shower. The lower level contains a bright, spacious Recreation Rm w/gas fireplace for movie & games nights, the Laundry Room & storage. The main level has handy inside entry from attached garage to the home. The backyard deck & patio area are perfect for outdoor living & entertaining. Please submit completed Rental Application, Letter confirming employment, 3 Pay Stubs, & Credit Check. No pets or smoking of any kind inside the house. "Other" rm measurement is attached garage. "Porch" measurement is the area outside the front door., Flooring: Hardwood, Flooring: Ceramic, Deposit: 5500
| MLS® Number | X9442506 |
| Status | Sold |
| Listing Type | For Lease |
| Property Type | Townhouse |
| Interior Size | 0 sq ft |
| Beds / Baths | 3 bed · 3 bath |
| Neighbourhood | 1118 - Avalon East |
| City | Orleans - Cumberland and Area |
| Postal Code | K4A 0P5 |
| Province | ON |
| Listed Date | March 3, 2026 |
| Brokerage | ROYAL LEPAGE PERFORMANCE REALTY |
Sign in to reveal recent sold prices in this area.