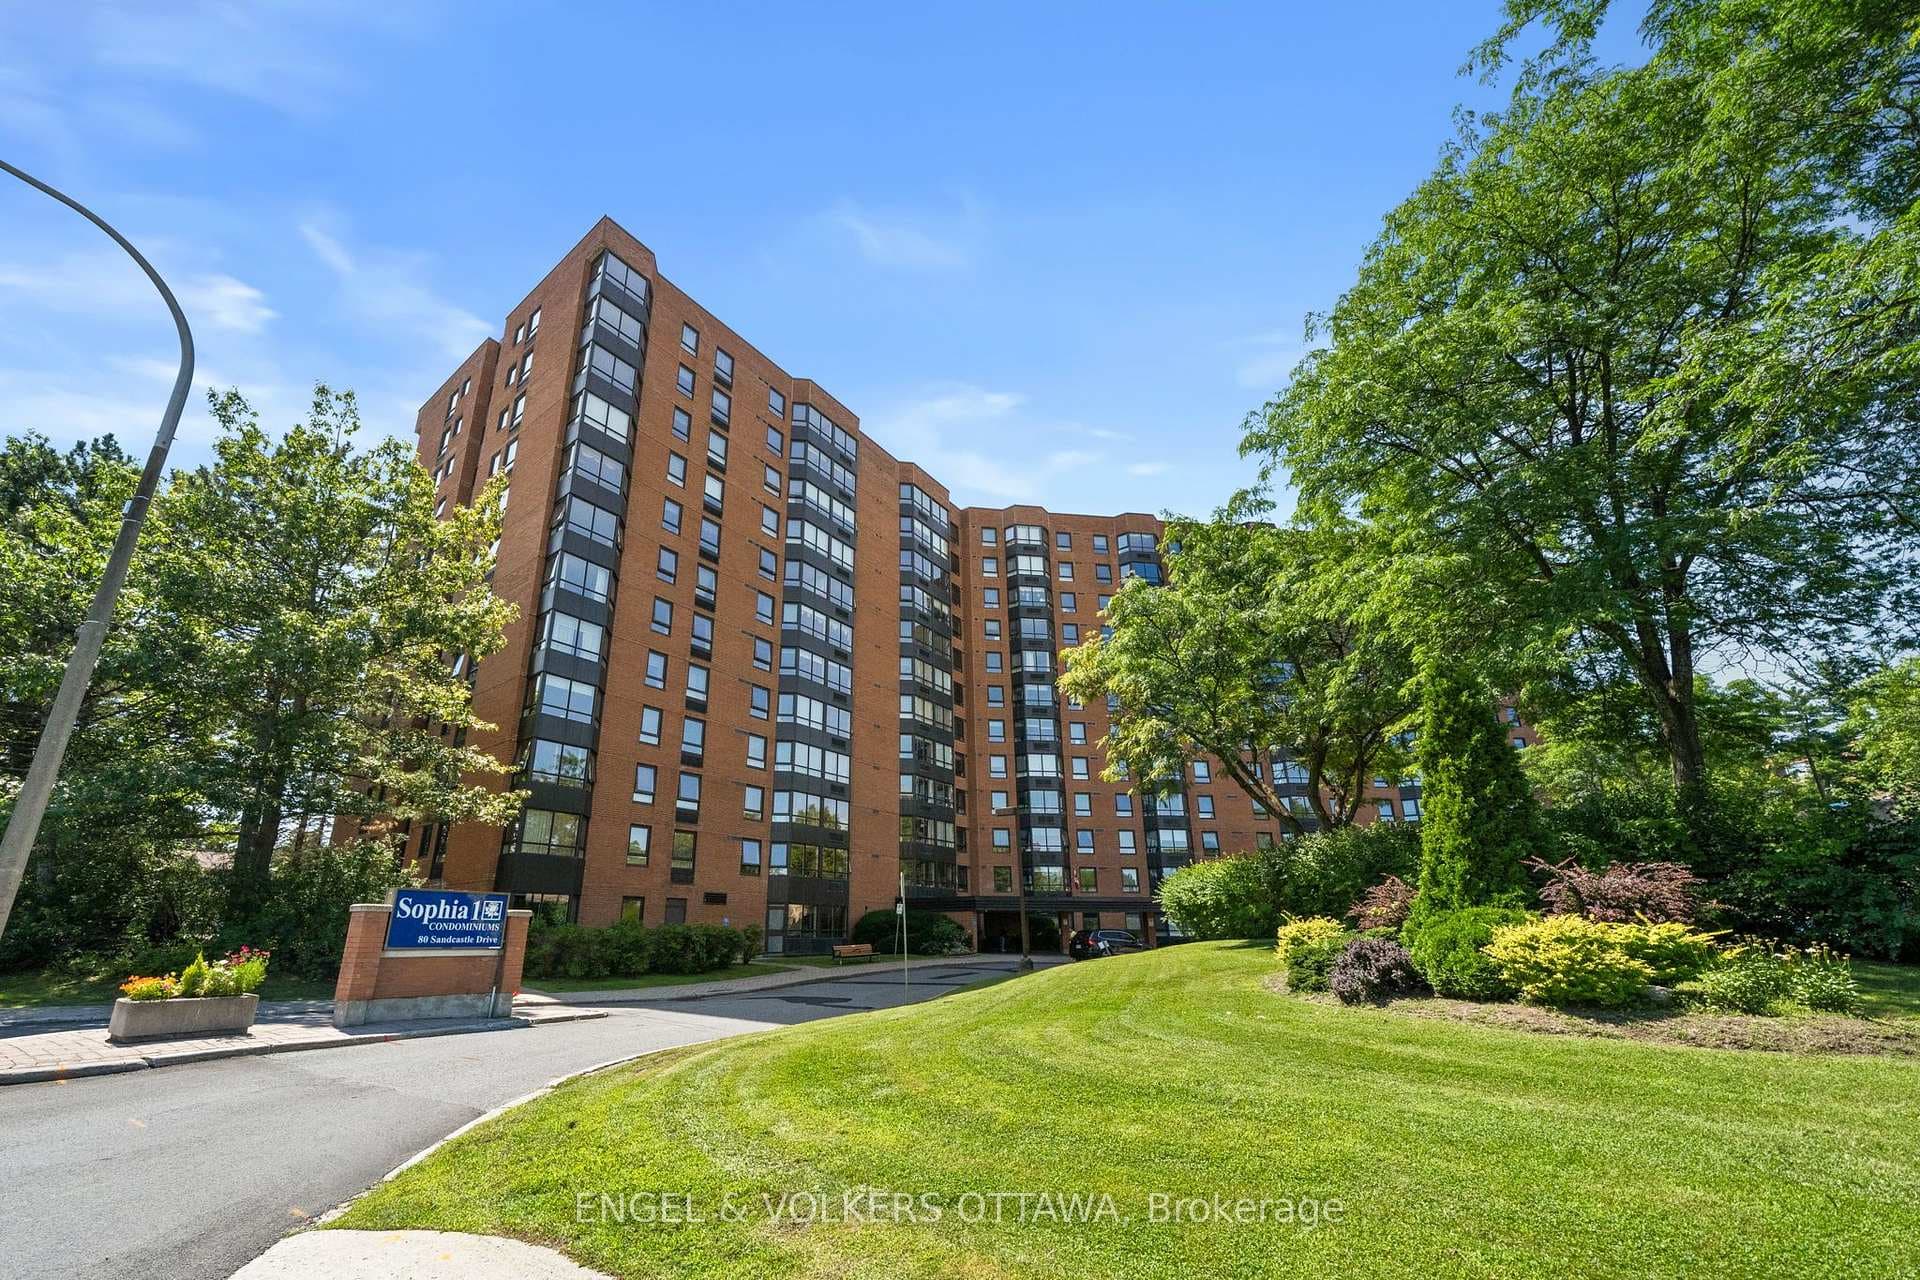
Photo of 80 Sandcastle Drive Unit 1213Just Listed
$359,900
80 Sandcastle Drive Unit 1213
This freehold end-unit townhome was made for those who love to host, unwind, and live beautifully. Start your evenings on the private front patio with a glass in hand, or retreat to your side-yard oasis wrapped in greenery. Inside, over 1,650 sq ft of thoughtfully designed space sets the stage for effortless entertaining. The standout? A 28'x25', open-concept main level made for gathering. Natural light pours in from multiple exposures, while the gas fireplace adds the perfect cozy backdrop. At the heart of it all, the chef-inspired kitchen invites connection, featuring leathered granite countertops, a generous island ideal for hosting, abundant cabinetry, and stainless steel appliances. Flow seamlessly into the dining area, where patio doors lead to a large back deck complete with a gas BBQ hookup - great for weekend get-togethers. Upstairs, three well-proportioned bedrooms offer both comfort and flexibility. The primary suite is a true retreat, complete with an electric fireplace, walk-in closet, and spa-like ensuite with a glass shower and garden tub. The lower level adds even more versatility with a stylish recreation room, ideal as a media lounge, home office, creative space, or gym. A gallery wall adds personality, while ample storage, a spacious laundry room, and inside access to your car in the covered garage make everyday living seamless. With snow removal, lawn care, roof, building insurance, and select exterior maintenance all included in the association fee, this is low-maintenance living without compromise. Set in a sought-after location close to highways, the DND, hospital, Algonquin College, and everyday essentials, this is where convenience meets lifestyle.
| MLS® Number | X13246050 |
| Status | Sold |
| Listing Type | For Sale |
| Property Type | Townhouse |
| Interior Size | 1,500 sq ft |
| Beds / Baths | 3 bed · 3 bath |
| City | South of Baseline to Knoxdale |
| Postal Code | K2H 7A8 |
| Province | ON |
| Listed Date | June 5, 2026 |
| Brokerage | REVEL REALTY INC. |
Sign in to reveal recent sold prices in this area.