Photo of 79 Samson CrescentJust Listed
$849,999
79 Samson Crescent
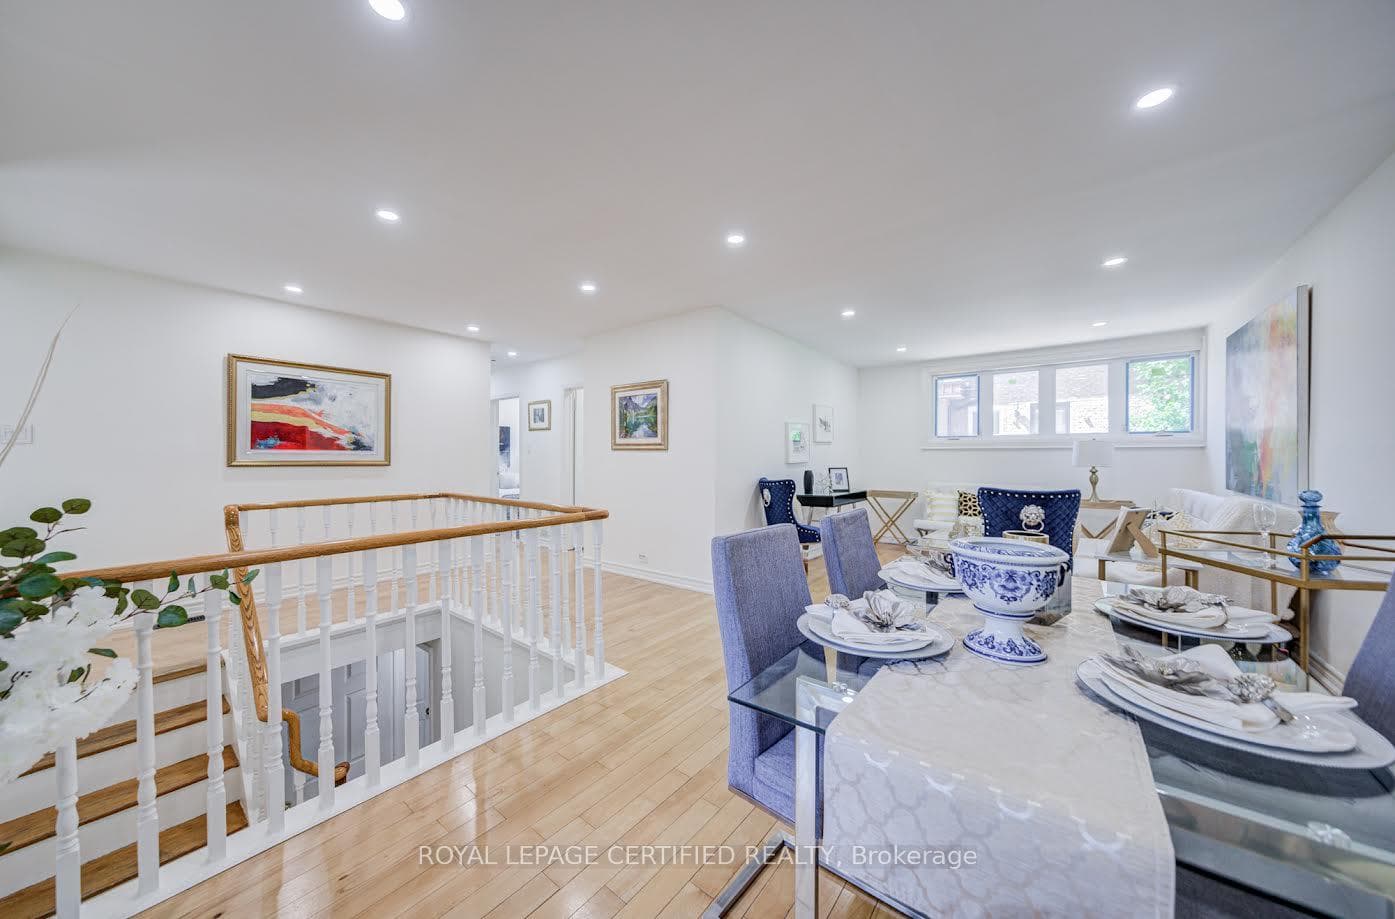
Welcome to this lovingly maintained 4-level backsplit, proudly owned by the same family for over 50 years. This solid, well-built brick home sits on a generous 45 x 130 ft lot and offers exceptional versatility-perfect to move in as-is, renovate to your taste, or convert into a multi-unit residence with minor modifications. Featuring spacious principal rooms, the home boasts broadloom over hardwood flooring. The bright living room showcases a charming bow window and flows seamlessly into the dining room, which overlooks the expansive family room-ideal for entertaining and everyday living. The home offers 3 well-sized bedrooms and 3 bathrooms. A finished basement with separate entrance provides a cozy recreation room along with ample storage space. Step outside to a fully fenced, private backyard-perfect for relaxing or hosting gatherings. Freshly painted throughout, this home is truly move-in ready. Ideally located close to transit, major highways, shopping, and excellent schools, this property presents an outstanding opportunity for homeowners, investors, or builders alike. Don't miss your chance to own this fantastic home!
| MLS® Number | E12922750 |
| Status | Sold |
| Listing Type | For Sale |
| Property Type | Single Family Home |
| Interior Size | 1,500 sq ft |
| Beds / Baths | 3 bed · 3 bath |
| City | Scarborough (West Hill / Highland Creek) |
| Postal Code | M1G 2Y8 |
| Province | ON |
| Listed Date | March 26, 2026 |
| Brokerage | RE/MAX REALTRON REALTY INC. |
Sign in to reveal recent sold prices in this area.