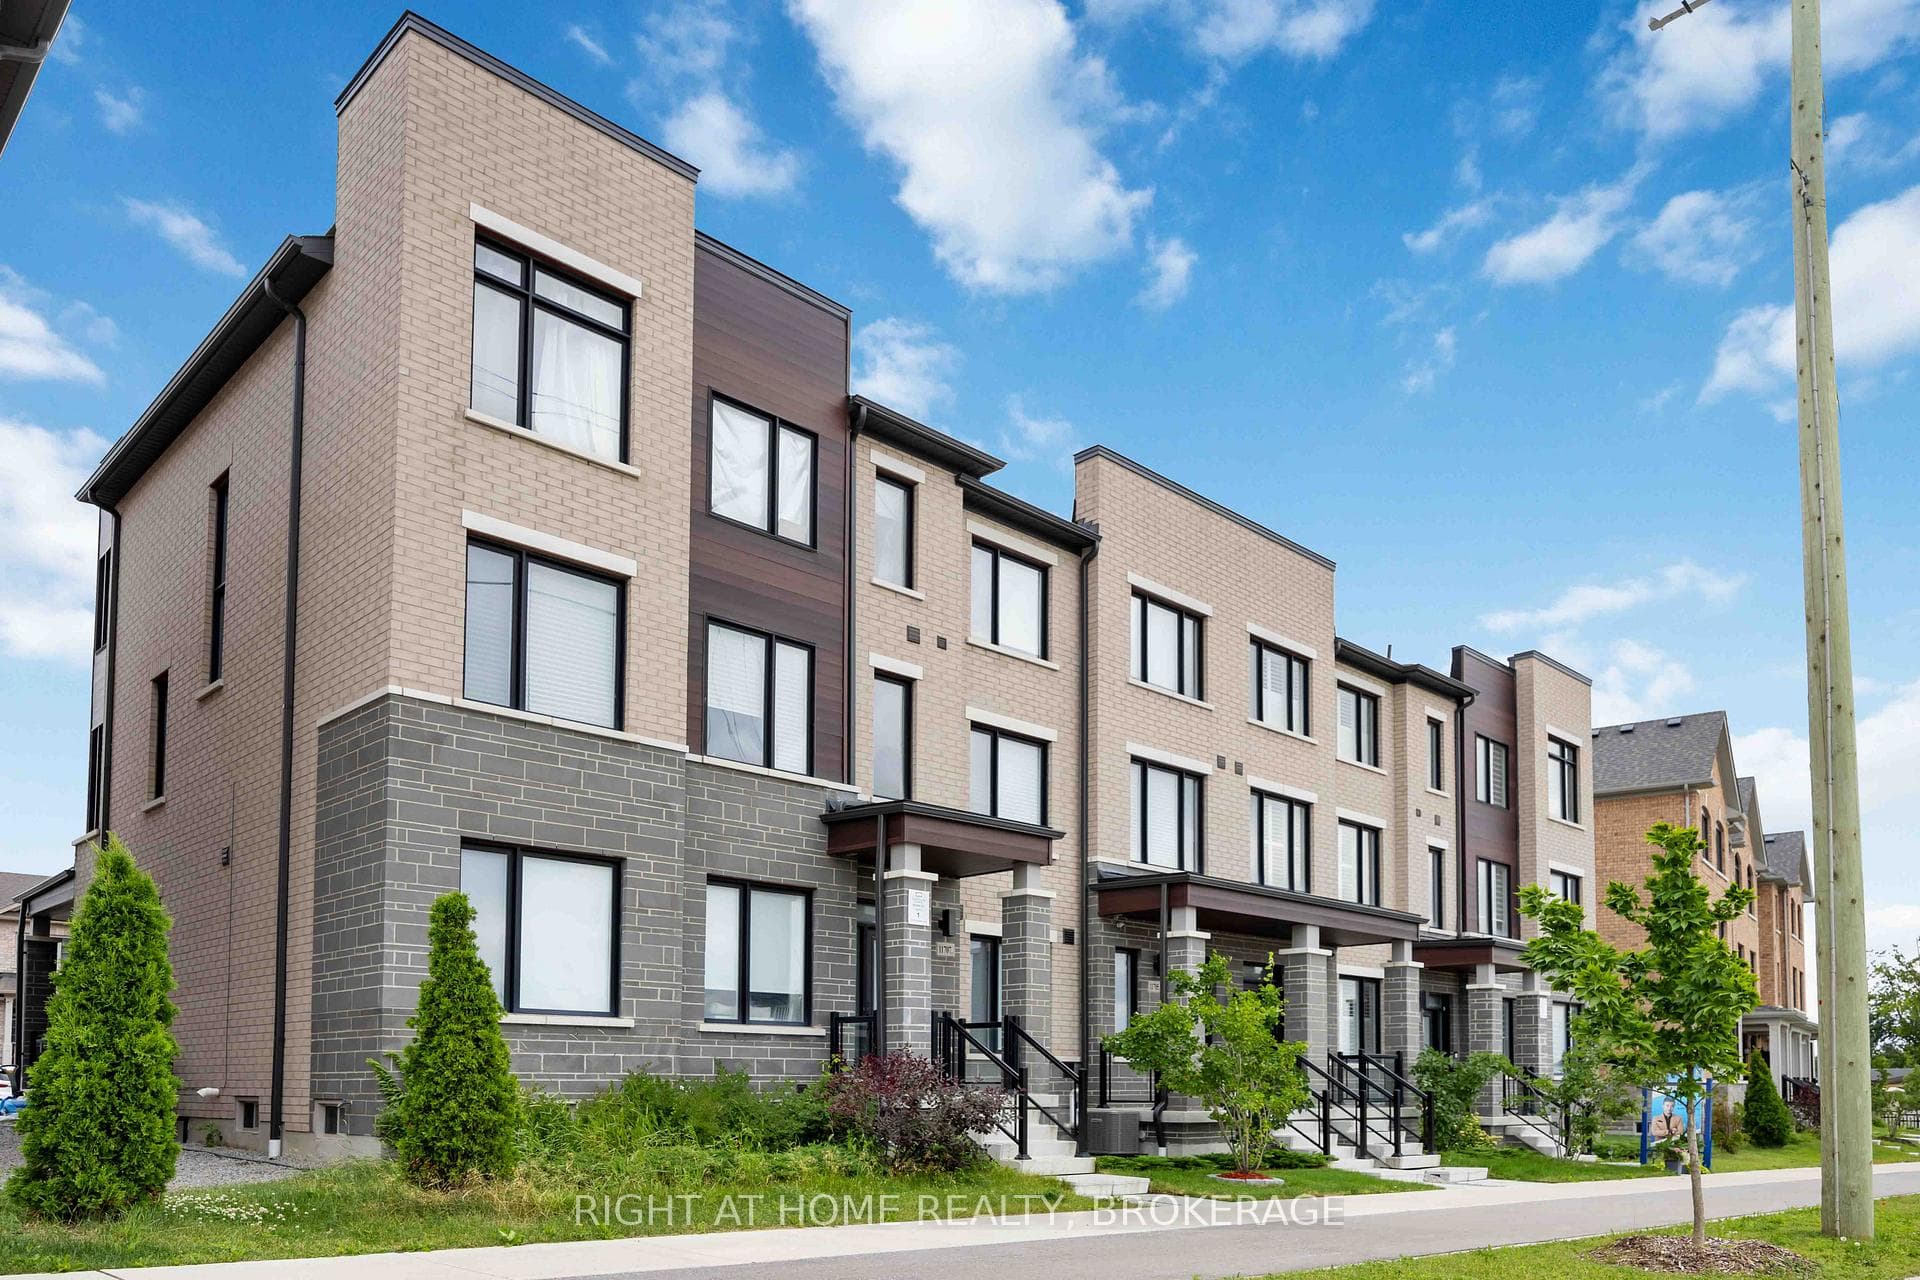
Photo of 27 Walter Sangster RoadFor Rent

$3,150
27 Walter Sangster Road
Beautiful 4 Bed 3.5 Bath 2815 Sqft House Is Ready For Lease. This Brand New, Never-Lived-In Home Showcases Grand Entrance and Media Room Ceilings, Embracing an Open Concept Perfect for Entertaining; Numerous Upgrades Include: Smooth Ceilings on Main Floor, Expanded Hardwood Flooring, 12x24 Tiles, Chef's Kitchen with Expansive Island and Drop Down Table, Ceramic Backsplash, Quartz Countertops Throughout All Baths, Brand New Stainless Steel Appliances, and Recessed Pot Lighting. The Basement Boasts 9ft Ceilings, a Walk-up Entrance, and Oversized Windows for Ample Natural Light. Walkable Distance to School and Park. All Pics Are From Previous Listing.
| MLS® Number | N8324830 |
| Status | Sold |
| Listing Type | For Lease |
| Property Type | Single Family Home |
| Interior Size | 2,500 sq ft |
| Beds / Baths | 4 bed · 4 bath |
| City | Whitchurch-Stouffville |
| Postal Code | L4A 5A8 |
| Province | ON |
| Listed Date | January 30, 2026 |
| Brokerage | CENTRAL HOME REALTY INC. |
Sign in to reveal recent sold prices in this area.