LIVING/ KITCHENJust Listed

$449,000
601 Kingston Road Unit 215
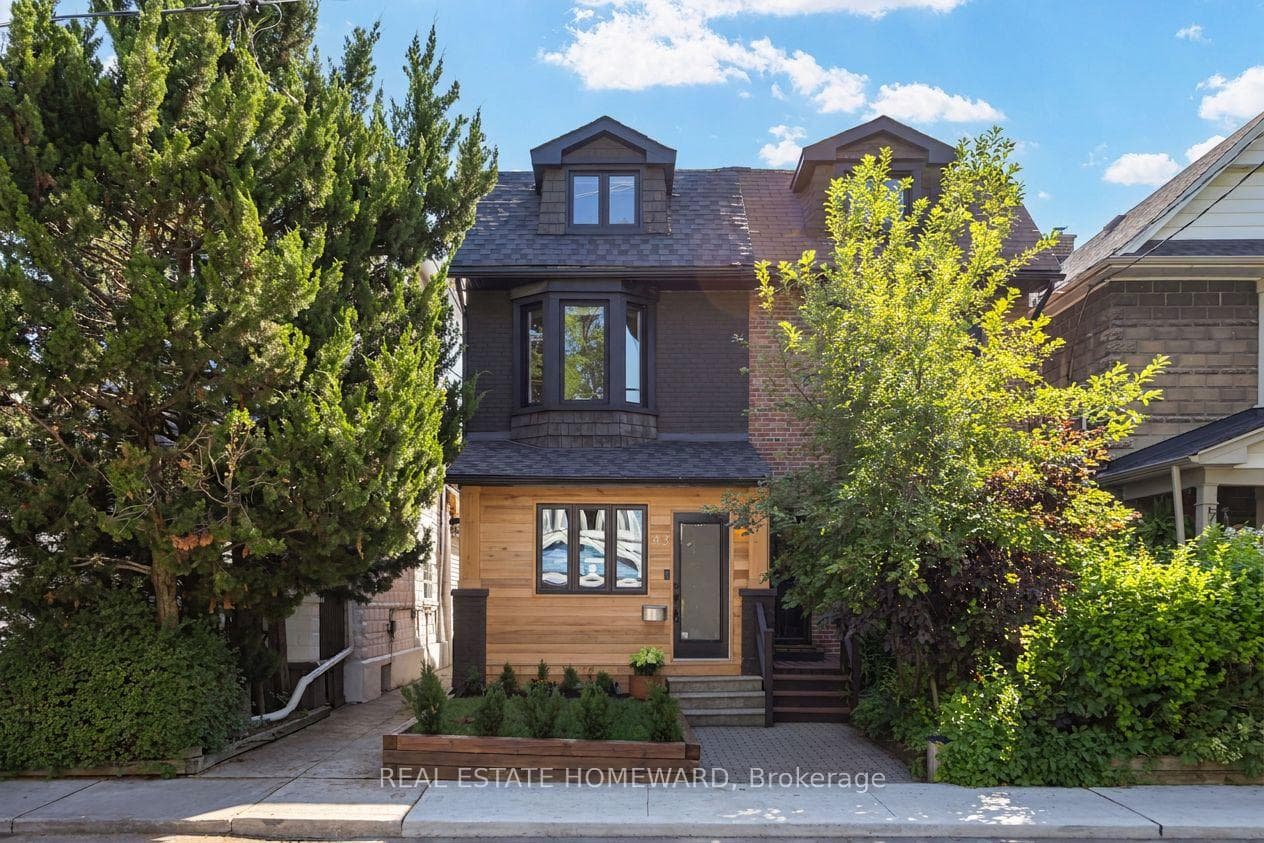
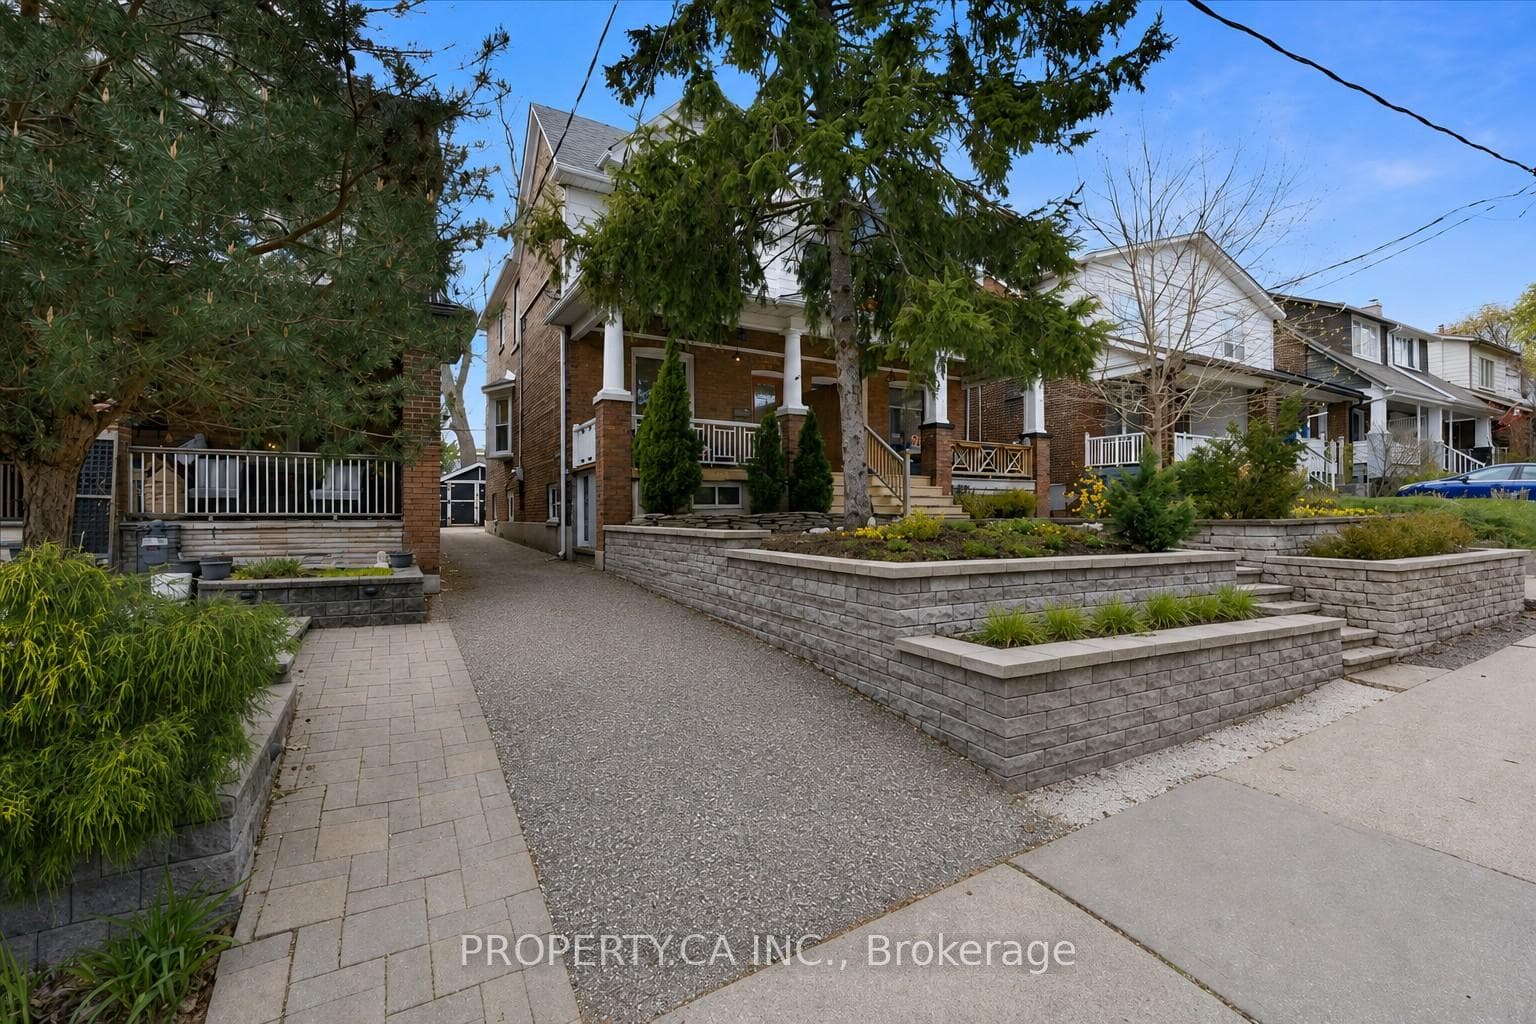
This is a large Beach home, set on a quiet dead end street, with an expansive 28' x 169' lot. Spacious, Updated, Open Concept Living with Traditional Elements. Outside, the mutual car drive leads to a beautiful mature treed backyard and a separate 2 car garage. A Front Parking Pad Application has been City Approved. Inside you will find, on the 2nd floor, 2 Bedrooms, a 4 piece bathroom, plus a large Den complete with B/I coffee/wine bar and a walk out to an oversized 2nd floor deck that overlooks your forest in the city. The 3rd floor has a 3 piece bathroom with sky light and 2 more bedrooms. The two lower staircases lead to a full finished basement, with the flexibility to use it in it's entirety or close the door to make 2 private spaces. Use one side for you, and the other side as a private separate 1 bedroom in-law/nanny suite with it's own separate bathroom and separate entrance. Don't miss your opportunity to make 144 Kenilworth your new address.
| MLS® Number | E8369866 |
| Status | Sold |
| Listing Type | For Sale |
| Property Type | Single Family Home |
| Interior Size | 0 sq ft |
| Beds / Baths | 5 bed · 5 bath |
| City | The Beaches / Upper Beaches |
| Postal Code | M4L 3S6 |
| Province | ON |
| Listed Date | January 30, 2026 |
| Brokerage | ROYAL LEPAGE CONNECT REALTY |
Sign in to reveal recent sold prices in this area.