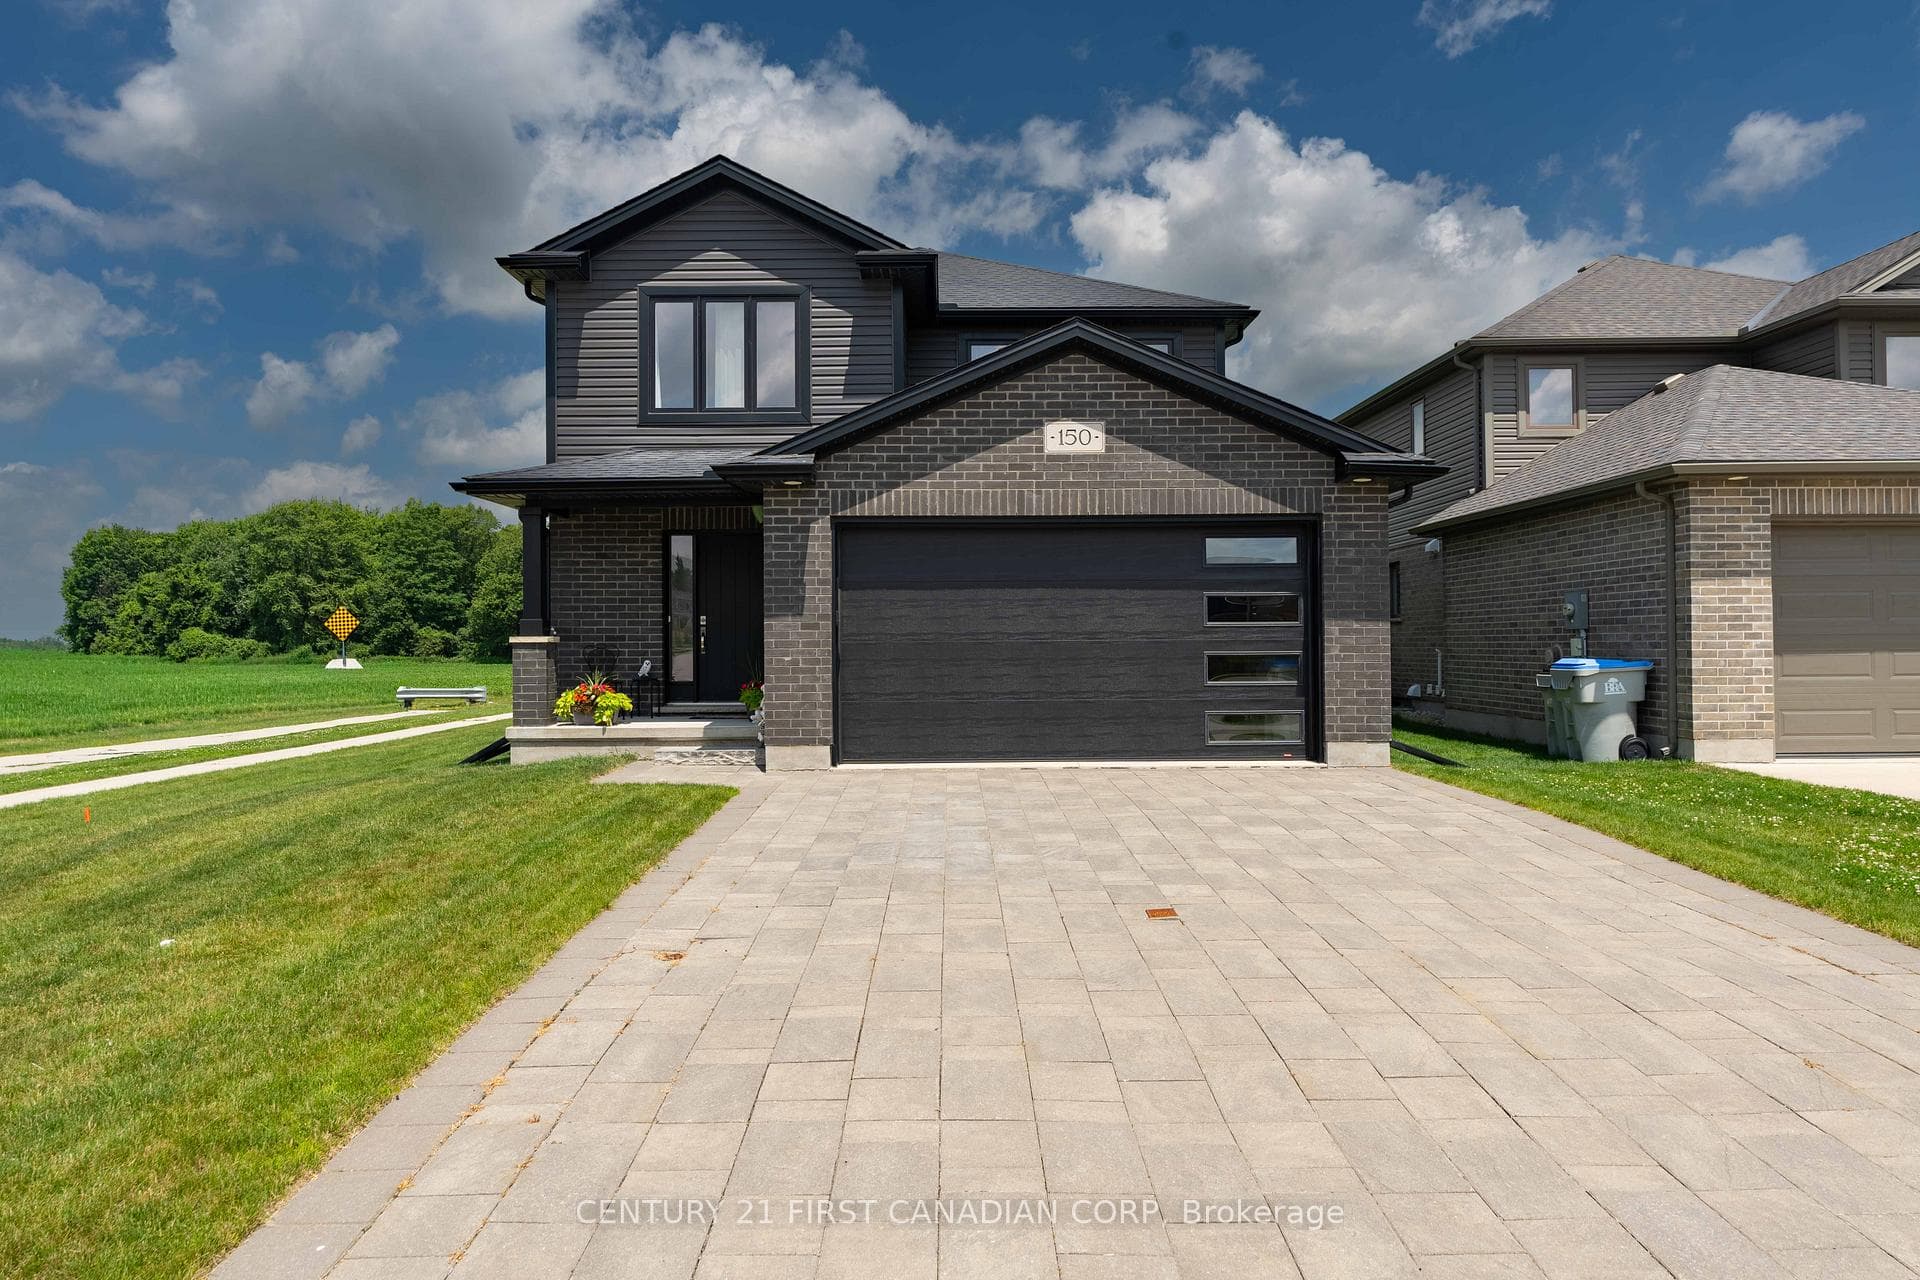
Photo of 197 Gibson CrescentJust Listed
$749,900
197 Gibson Crescent
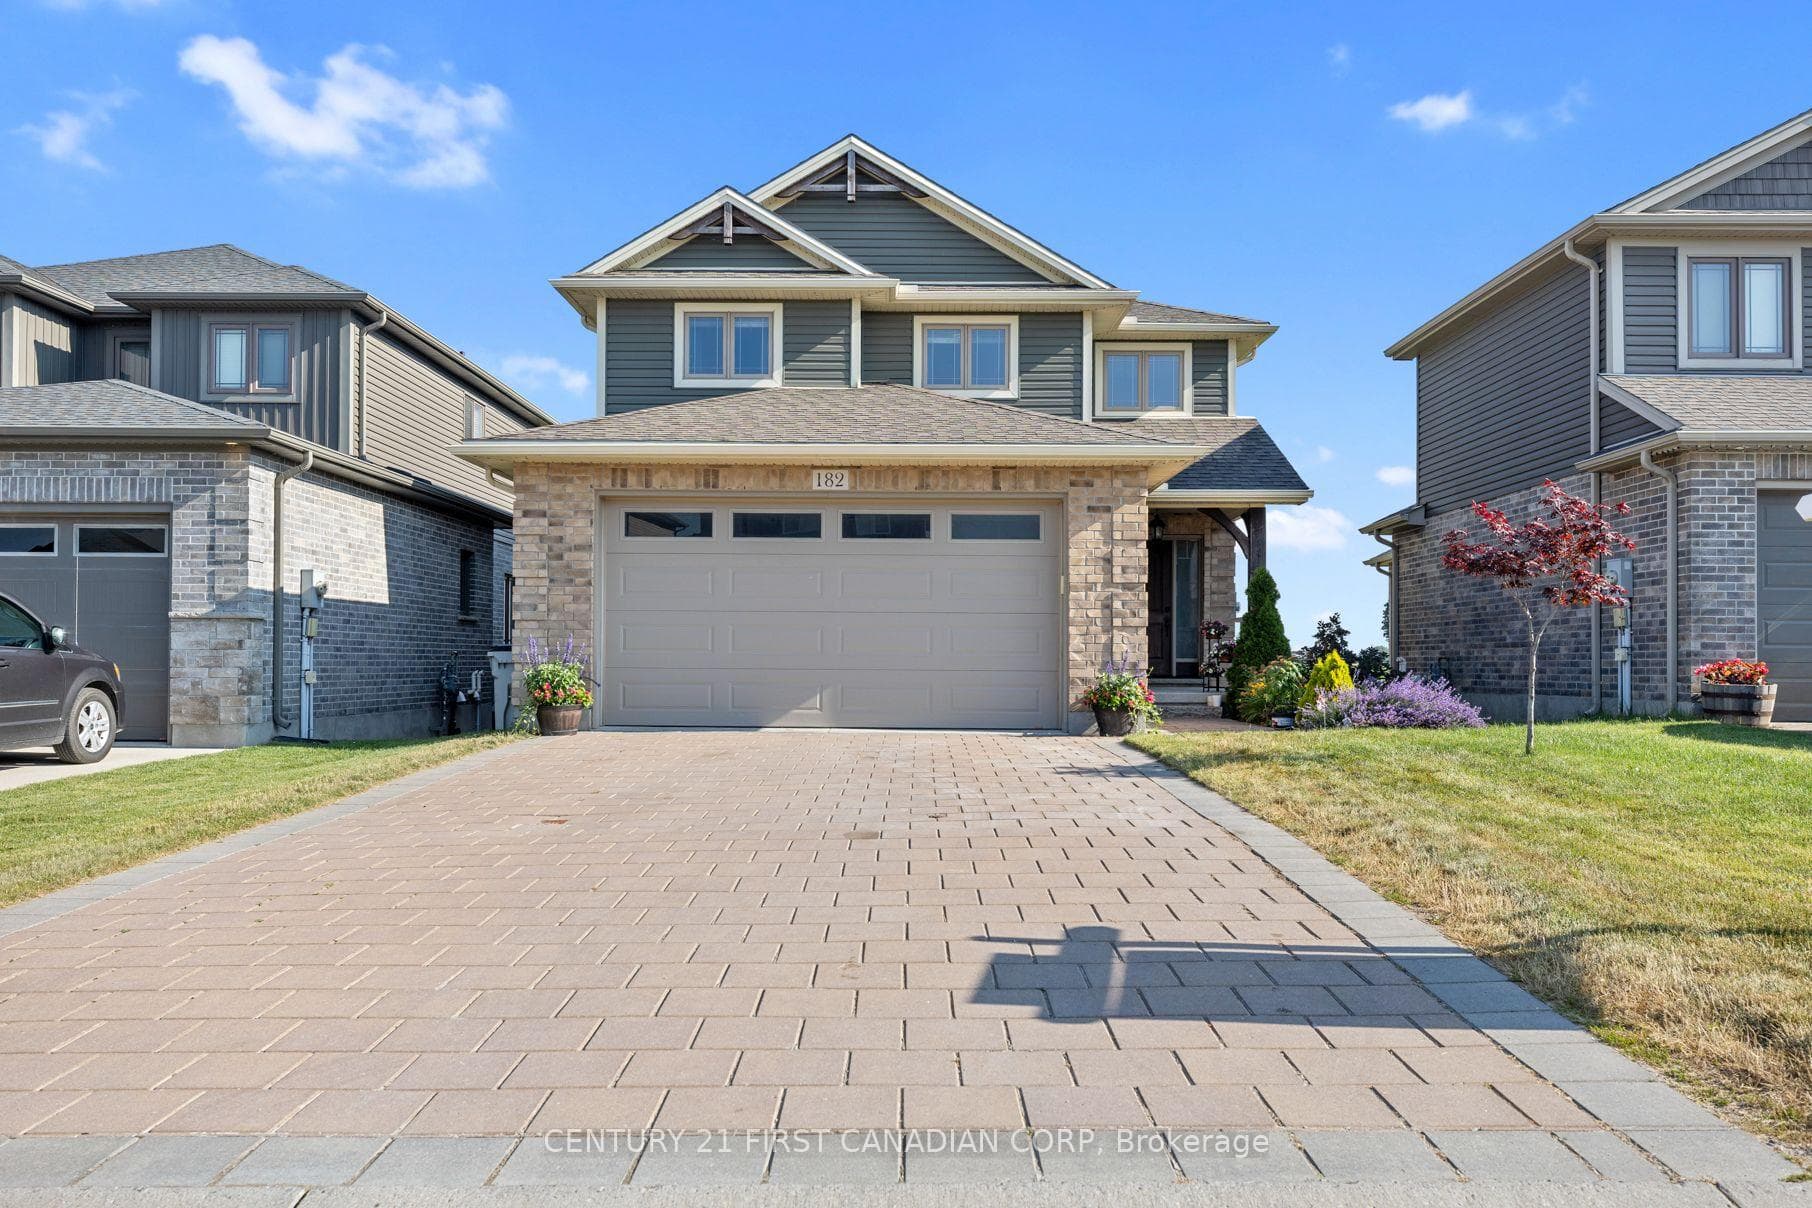
Welcome to life in Lucan-where small-town charm meets everyday convenience, just 20 minutes from London.This beautifully designed home offers 3 spacious bedrooms and 2.5 stunning bathrooms, thoughtfully finished with stylish shiplap accent walls and elegant quartz countertops throughout. The heart of the home is the expansive kitchen, featuring sleek black stainless steel appliances, a timeless subway tile backsplash, and a large centre island that seamlessly overlooks the dining area-perfect for both entertaining and everyday living.The bright, open-concept main floor is filled with natural light and anchored by a gorgeous shiplap electric fireplace, creating a warm and inviting focal point for the living space.Upstairs, you'll find three generously sized bedrooms, including a beautiful primary retreat complete with a large walk-in closet and a luxurious 4-piece ensuite. Enjoy a spa-like experience with a tiled shower and glass enclosure, along with a double sink vanity designed for both comfort and style. The backyard is fully fenced and features a large deck overlooking farmland where you can take in some of the most breathtaking sunsets Lucan has to offer. This is the perfect blend of modern finishes, functional design, and a welcoming community-an ideal place to call home.
| MLS® Number | X12894928 |
| Status | Sold |
| Listing Type | For Sale |
| Property Type | Single Family Home |
| Interior Size | 1,500 sq ft |
| Beds / Baths | 3 bed · 3 bath |
| City | Lucan Biddulph |
| Postal Code | N0M 2J0 |
| Province | ON |
| Listed Date | March 18, 2026 |
| Brokerage | CENTURY 21 FIRST CANADIAN CORP |
Sign in to reveal recent sold prices in this area.