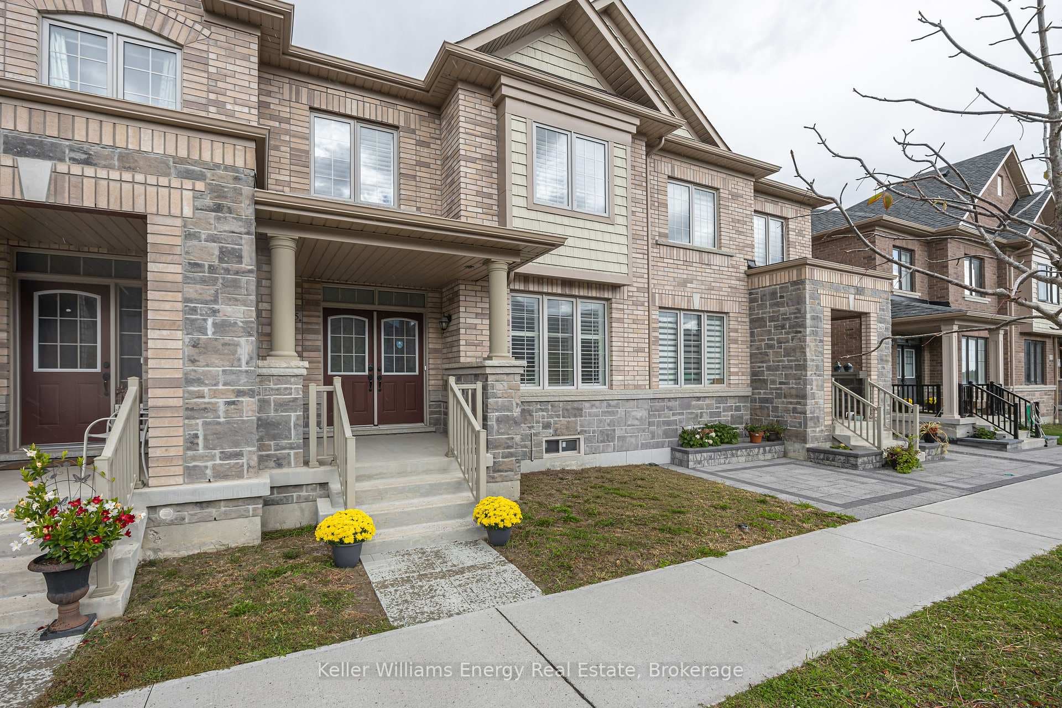
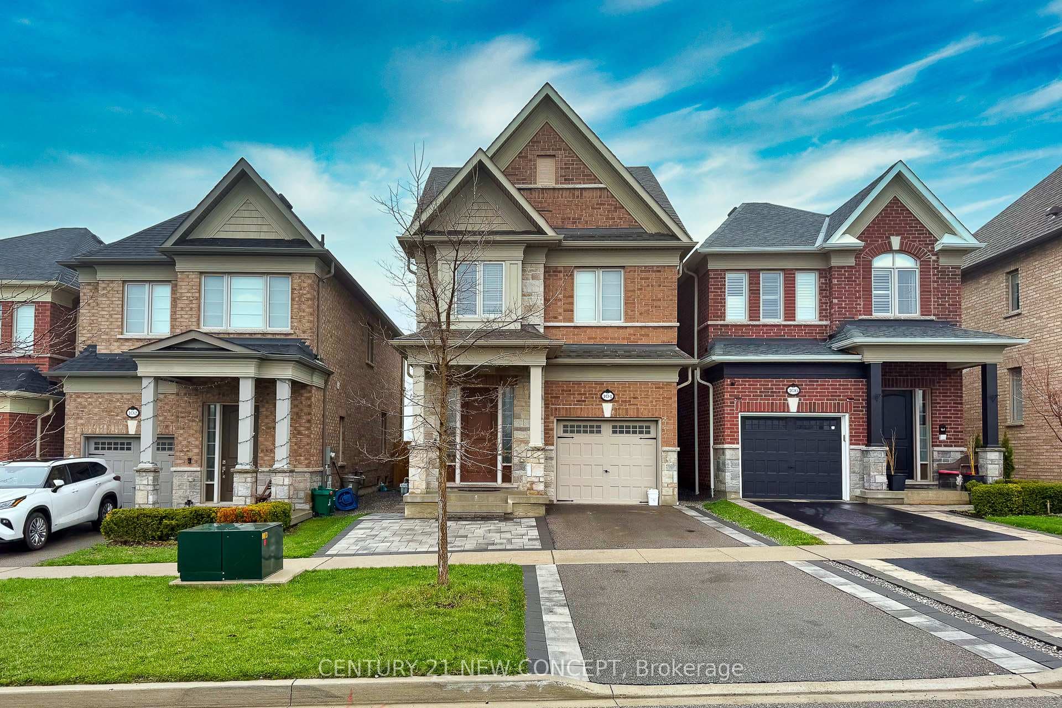
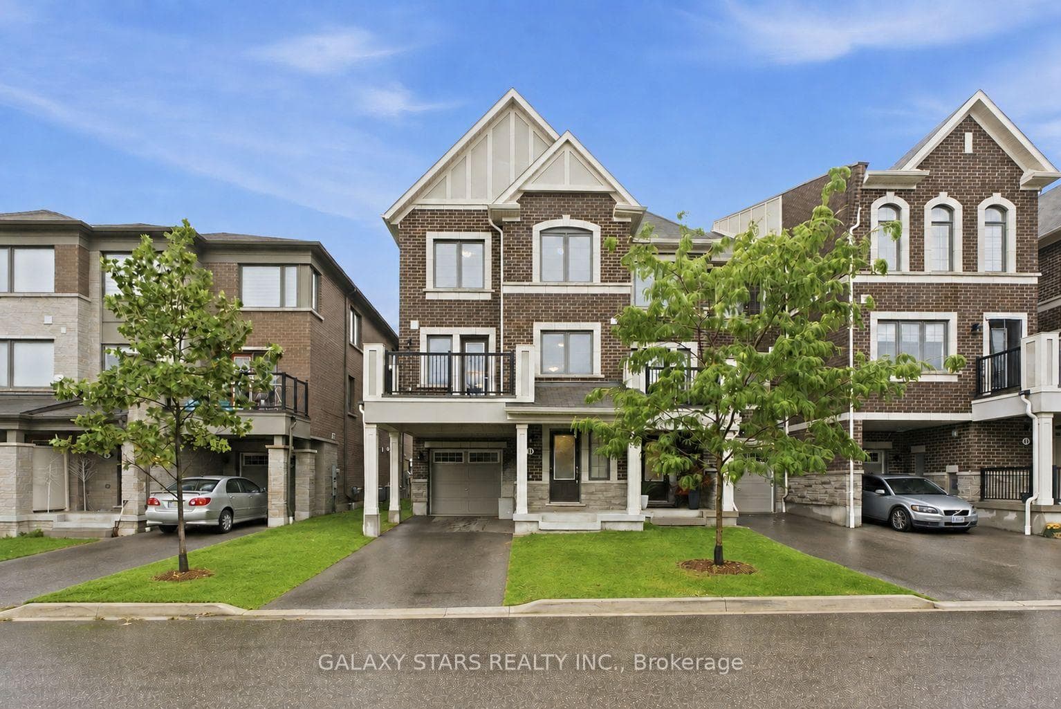
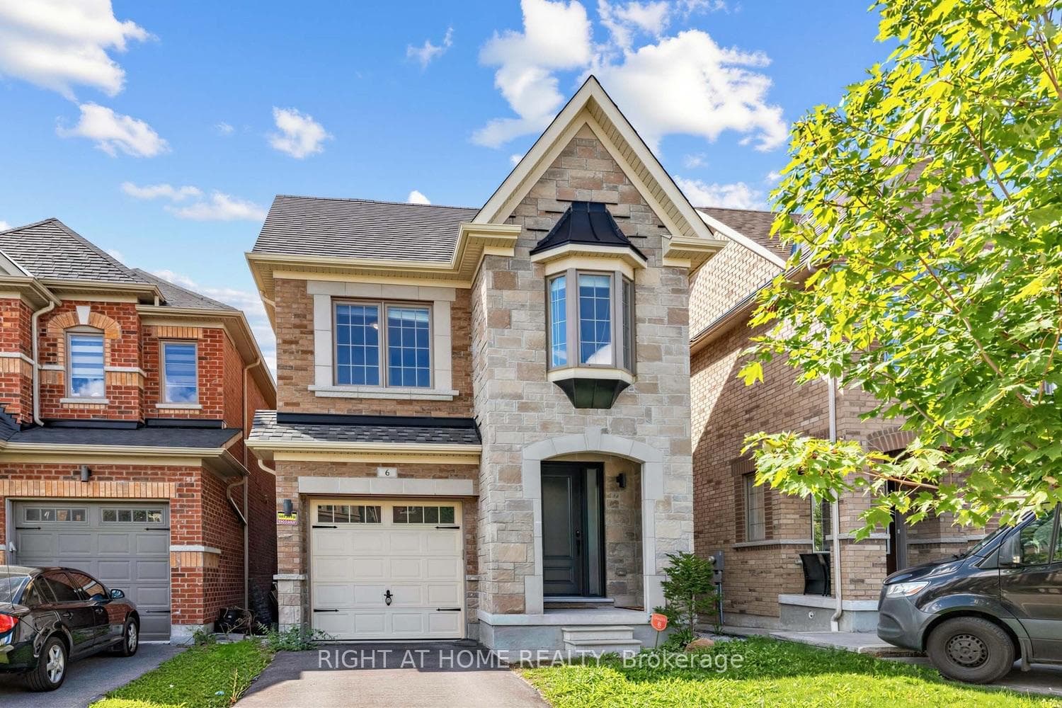
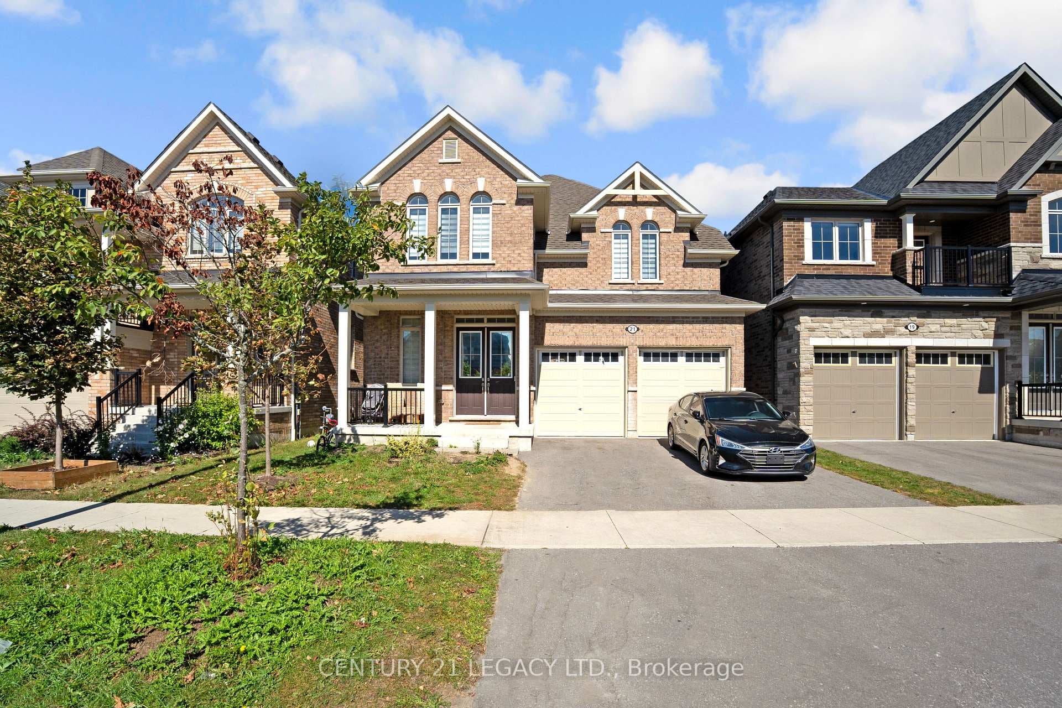
Photo of 21 Olerud DriveJust Listed
$1,299,900
21 Olerud Drive
Stunning Tribute-built detached gem in prestigious Whitby Meadows! This gorgeous 4-bedroom home boasts over 3,000 sq ft of luxury living space on a desirable 40ft lot with a timeless stone & brick exterior. Step inside to a breathtaking grand foyer featuring an open-to-below design, soaring 10ft smooth ceilings on the main floor, 9ft ceilings on the 2nd floor, and an upgraded oak-stained staircase. Built with an extra 1-inchdeeper basement and over $125k in premium upgrades! The main level features hardwood flooring, LED pot lights, and a cozy gas fireplace in the great room. The gourmet kitchen is a chef's dream with built-in stainless steel appliances, quartz countertops, a center island, walk-in pantry, soft-close cabinetry, and a French door walk-out to a fully fenced backyard. Upstairs, enjoy a cozy second-floor balcony perfect for family time,alongside a primary retreat featuring a spa-like 5-piece ensuite with a soaker tub & glass shower. Minutes to top schools, parks, Hwys407/412/401, shopping, Ontario Tech & Durham College. A rare gem that won't last!
| MLS® Number | E13869094 |
| Status | Active |
| Listing Type | For Sale |
| Property Type | Single Family Home |
| Interior Size | 2,500 sq ft |
| Beds / Baths | 4 bed · 4 bath |
| Property Taxes (2025) | $10,830 |
| Neighbourhood | Rural Whitby |
| City | Whitby |
| Postal Code | L1P 0J2 |
| Province | ON |
| Listed Date | October 6, 2026 |
| Days on Market | 3 |
| Price per Sq Ft | $400 |
| Brokerage | RE/MAX COMMUNITY REALTY INC. |
Sign in to reveal recent sold prices in this area.