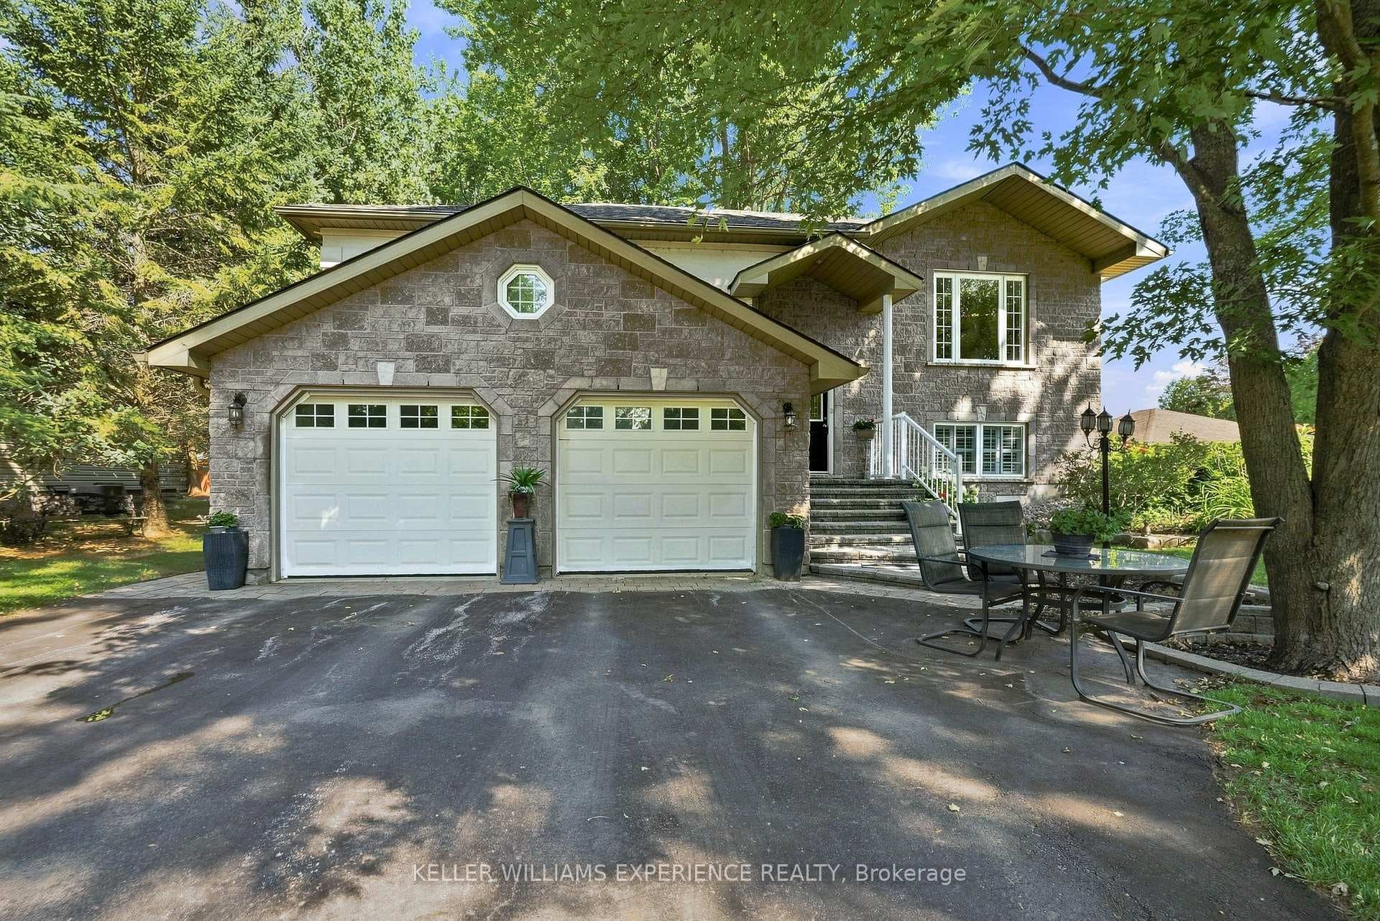
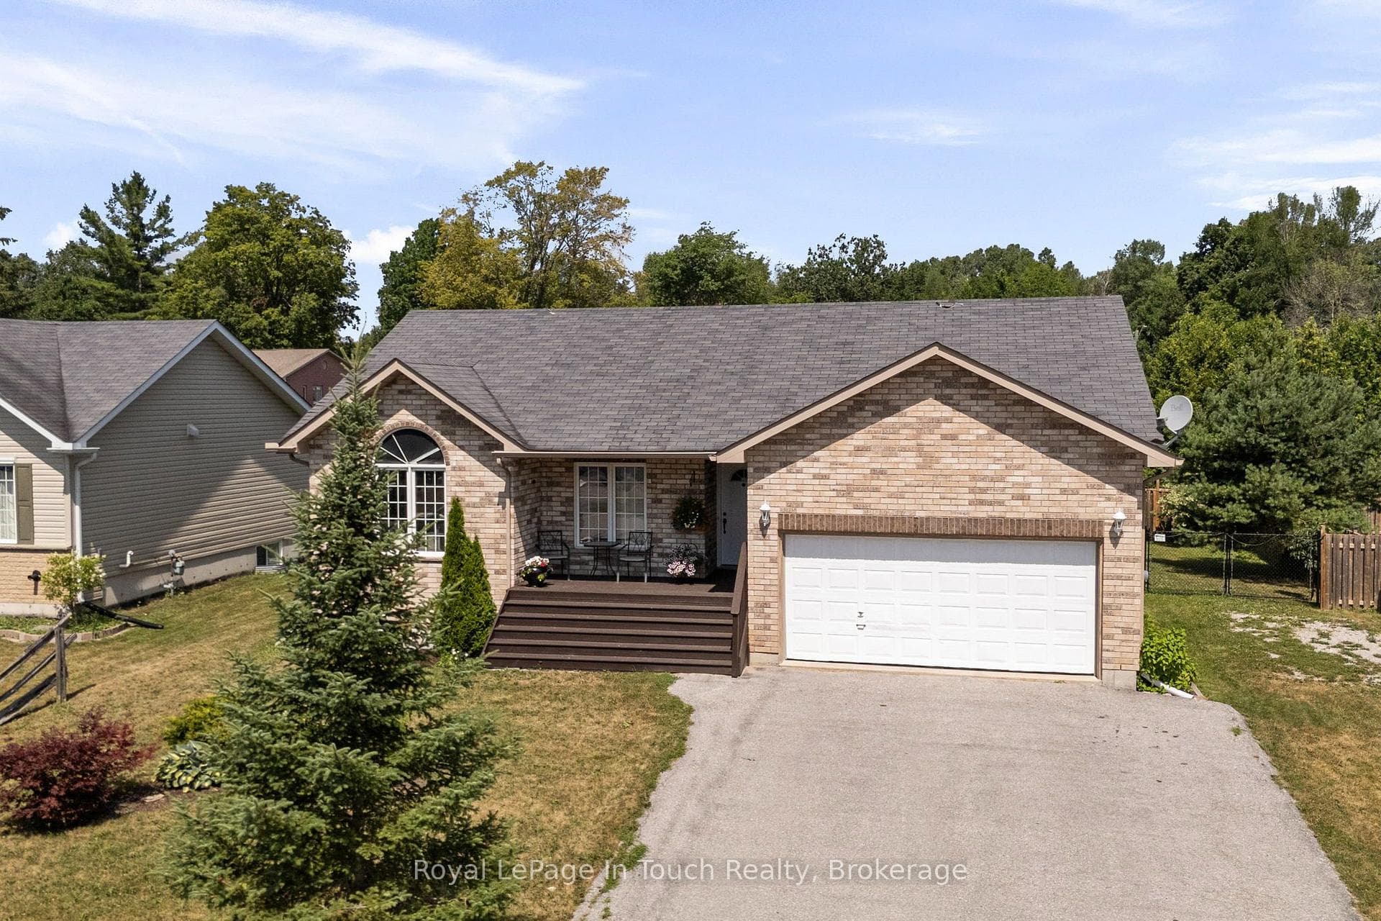
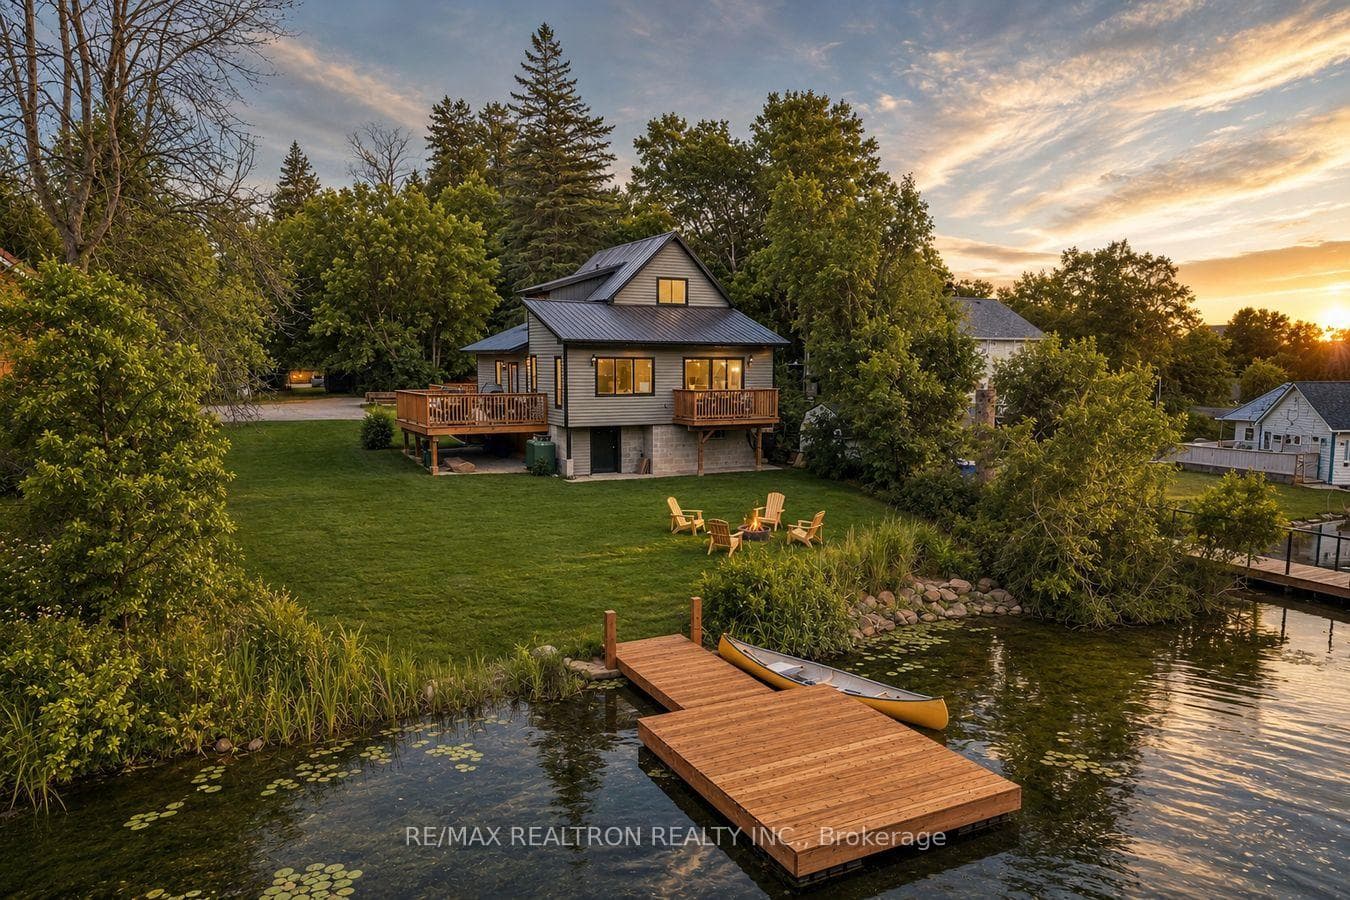
Photo of 2127 Elana DriveJust Listed

$1,535,000
2127 Elana Drive
Discover your dream home nestled on a serene 1.51-acre treed lot in a prestigious estate subdivision, just a short drive from Orillia. This stunning 7 yr. old Bungalow offers just under 2000 sq.ft. of above-grade living space, complemented by a full, bright, and partially finished basement. As you enter, you are greeted by a spacious foyer with elegant tile floors. The expansive Great Room, nearly 600 sq.ft., boasts an open-concept design with engineered hardwood floors, featuring a cozy living area with a gas fireplace, a generous dining space, and a modern kitchen with a center island and granite countertops. Step out onto the private, expansive deck and enjoy picturesque views of the treed lot. This home offers 3 spacious bedrooms, including a large primary suite with a luxurious ensuite that features a tile and glass shower and a corner jet tub. There is also a 4pc bath w/ quartz vanity top. Convenience is key with a second entryway between the home and the triple car, heated garage, providing direct access to the finished area of the basement and the main floor laundry, which has a walkout to the backyard. The partially finished basement is perfect for a home-based business or pet owners, complete with an elevated pet washing station. The rest of the basement is a blank canvas awaiting your creative touch, featuring large daylight windows and a rough-in for a third bath. Additional features include 9’ ceilings, built-in ceiling surround sound in the Great Room, LED potlights, HRV system, water filtration system, central air, and central vacuum. For the kids, there’s a charming tree fort with carpet and solar-powered lights with an inverter. Stay connected with Bell Fibe and Rogers high-speed internet. This property truly has it all – a perfect blend of luxury, privacy, and modern amenities. Don't miss out on this exceptional home! Call today to schedule a viewing and make this your own private retreat.
| MLS® Number | S10437412 |
| Status | Sold |
| Listing Type | For Sale |
| Property Type | Single Family Home |
| Interior Size | 2,491 sq ft |
| Lot Size | 2 sq ft |
| Beds / Baths | 3 bed · 2 bath |
| Exposure | East |
| City | Severn |
| Postal Code | L3V 0E9 |
| Province | ON |
| Listed Date | March 3, 2026 |
| Brokerage | Century 21 B.J. Roth Realty Ltd., Brokerage, Orillia - Unit B |
Sign in to reveal recent sold prices in this area.