Photo of 11 Manitou Crescent Unit #10For Rent
$1,625
11 Manitou Crescent Unit #10
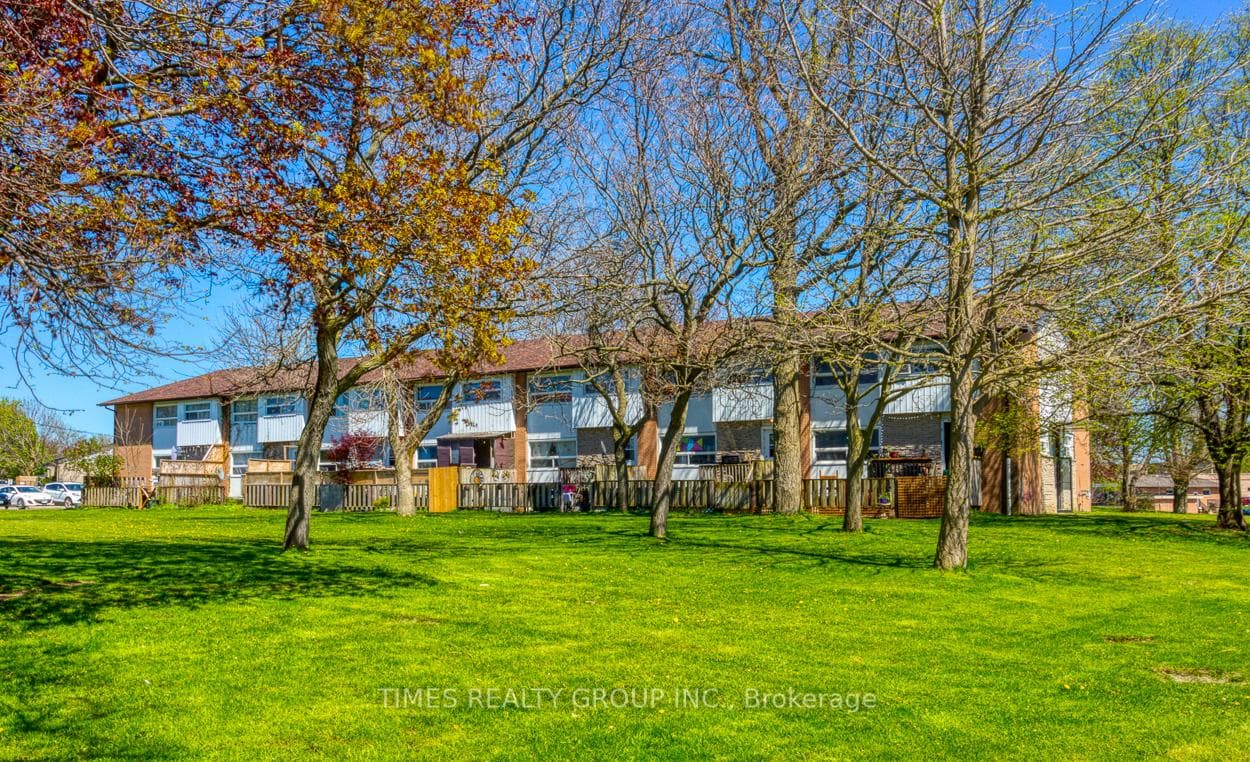
Welcome to this spacious three-level end-unit townhome offering over 2000 sq ft of living space. Enjoy serene mornings on the front porch and peaceful evenings on the covered back deck overlooking green spaces and meadows. The home features a contemporary modern design with natural wood accents throughout. The main floor boasts a large living room open to the kitchen and dining area, complete with upgraded lighting, quartz counters, and a stainless steel range hood with a tile backsplash. A convenient pantry/laundry room hides behind an antique sliding door. Upstairs, the primary bedroom includes his/her closets and an ensuite, accompanied by two more bedrooms, another bath, and ample storage closets.The partially finished lower level provides a walkout to a generous pie-shaped yard, with inside entry from the attached garage. Landlord may consider renting to responsible pet owners. Available from August 15 / September 1. Located near schools, shopping, beaches, and trails, this home offers both comfort and convenience.
| MLS® Number | X9032893 |
| Status | Sold |
| Listing Type | For Lease |
| Property Type | Townhouse |
| Interior Size | 0 sq ft |
| Beds / Baths | 3 bed · 3 bath |
| Neighbourhood | 54 - Amherstview |
| City | Loyalist |
| Postal Code | K7N 0E5 |
| Province | ON |
| Listed Date | June 26, 2026 |
| Brokerage | RE/MAX HALLMARK REALTY LTD. |
Sign in to reveal recent sold prices in this area.