71 Grayview Dr, MarkdaleJust Listed

$749,900
71 Grayview Drive
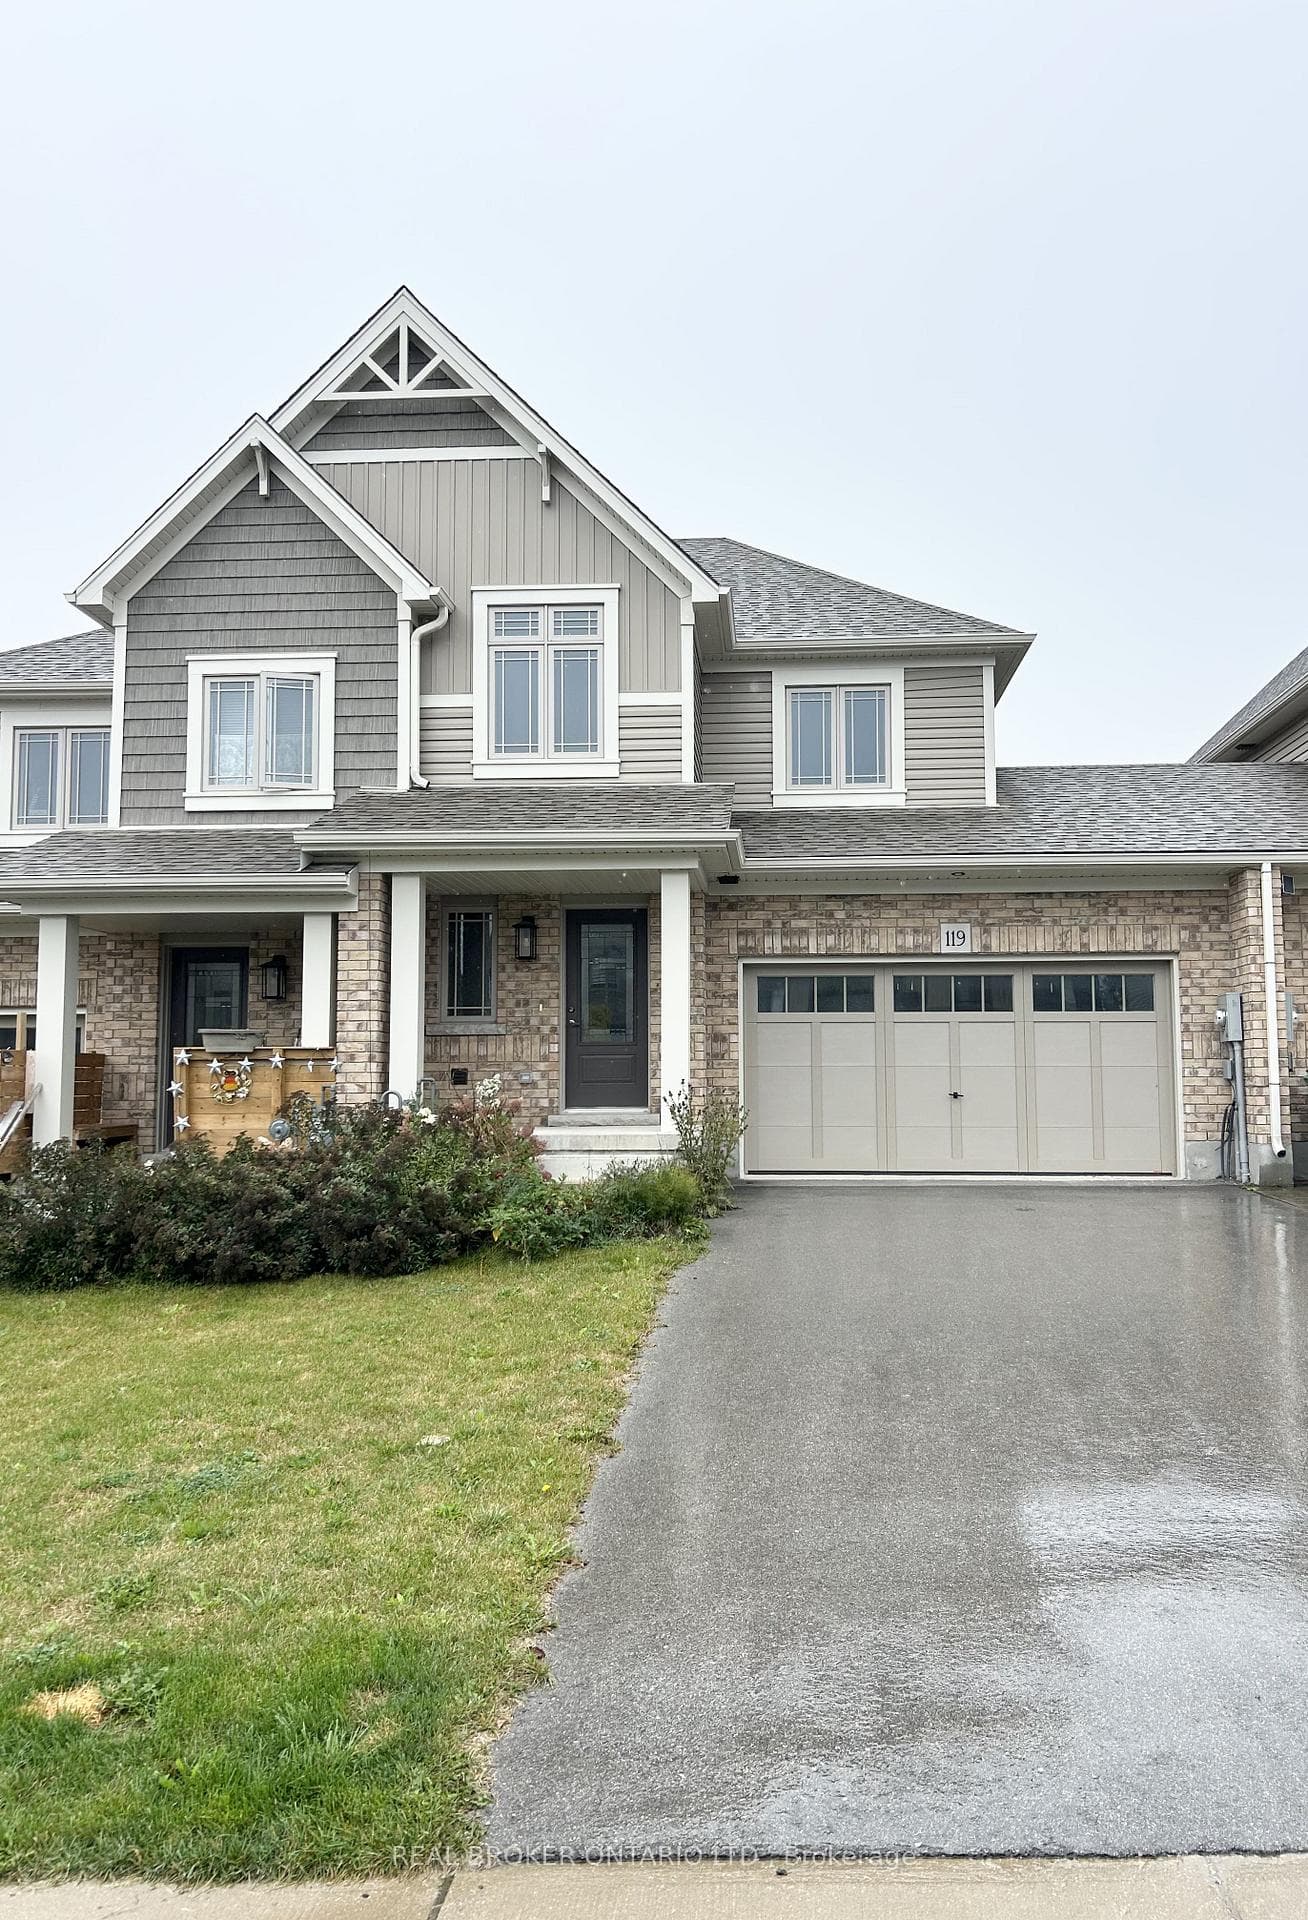
A welcoming 4 bedroom, 2 bath home that has been updated in the right places and feels comfortable the moment you walk through the door. The updated kitchen features additional pantry cabinets and an island that naturally becomes the gathering spot, while built-in storage at the front entry keeps everyday items neatly organized. The dining area with its wood-burning fireplace is where winter evenings feel extra special, and a separate living room offers a comfortable space for movie nights, card games or quiet time at the end of the day. Main floor living works beautifully here. One bedroom can serve as the primary, while the second offers the option of a spacious walk-in closet or dressing room. A 3-piece bath on this level keeps daily routines simple. If all four bedrooms are not needed, the fourth works nicely as a home office or toy room, helping keep the main living spaces tidy. Upstairs are two additional bedrooms and a full bath that work well for family, guests or hobby space. Step outside to the backyard patio area, accessible from both the dining room and the spacious main floor laundry room. This is where summer evenings are spent enjoying dinners with friends, weekend bonfires and plenty of room for kids or pets to play. Life in Feversham means you can walk to the village store, head to the arena or take an evening stroll to the park just up the road, making day-to-day living easy while still enjoying the charm of a small community. Heating and cooling is efficient with a propane furnace (2021), heat pump and AC (2025). The detached garage is ideal for parking or storage and the newer shed adds even more space for items that need their own spot. Set in the quaint Village of Feversham, this is a beautiful place to raise a family, enjoy weekends away or settle into a friendly community where life moves at a comfortable pace. A home that feels easy to settle into.
| MLS® Number | X12887558 |
| Status | Sold |
| Listing Type | For Sale |
| Property Type | Single Family Home |
| Interior Size | 1,500 sq ft |
| Beds / Baths | 4 bed · 2 bath |
| City | Grey Highlands |
| Postal Code | N0C 1C0 |
| Province | ON |
| Listed Date | March 16, 2026 |
| Brokerage | RE/MAX Summit Group Realty Brokerage |
Sign in to reveal recent sold prices in this area.