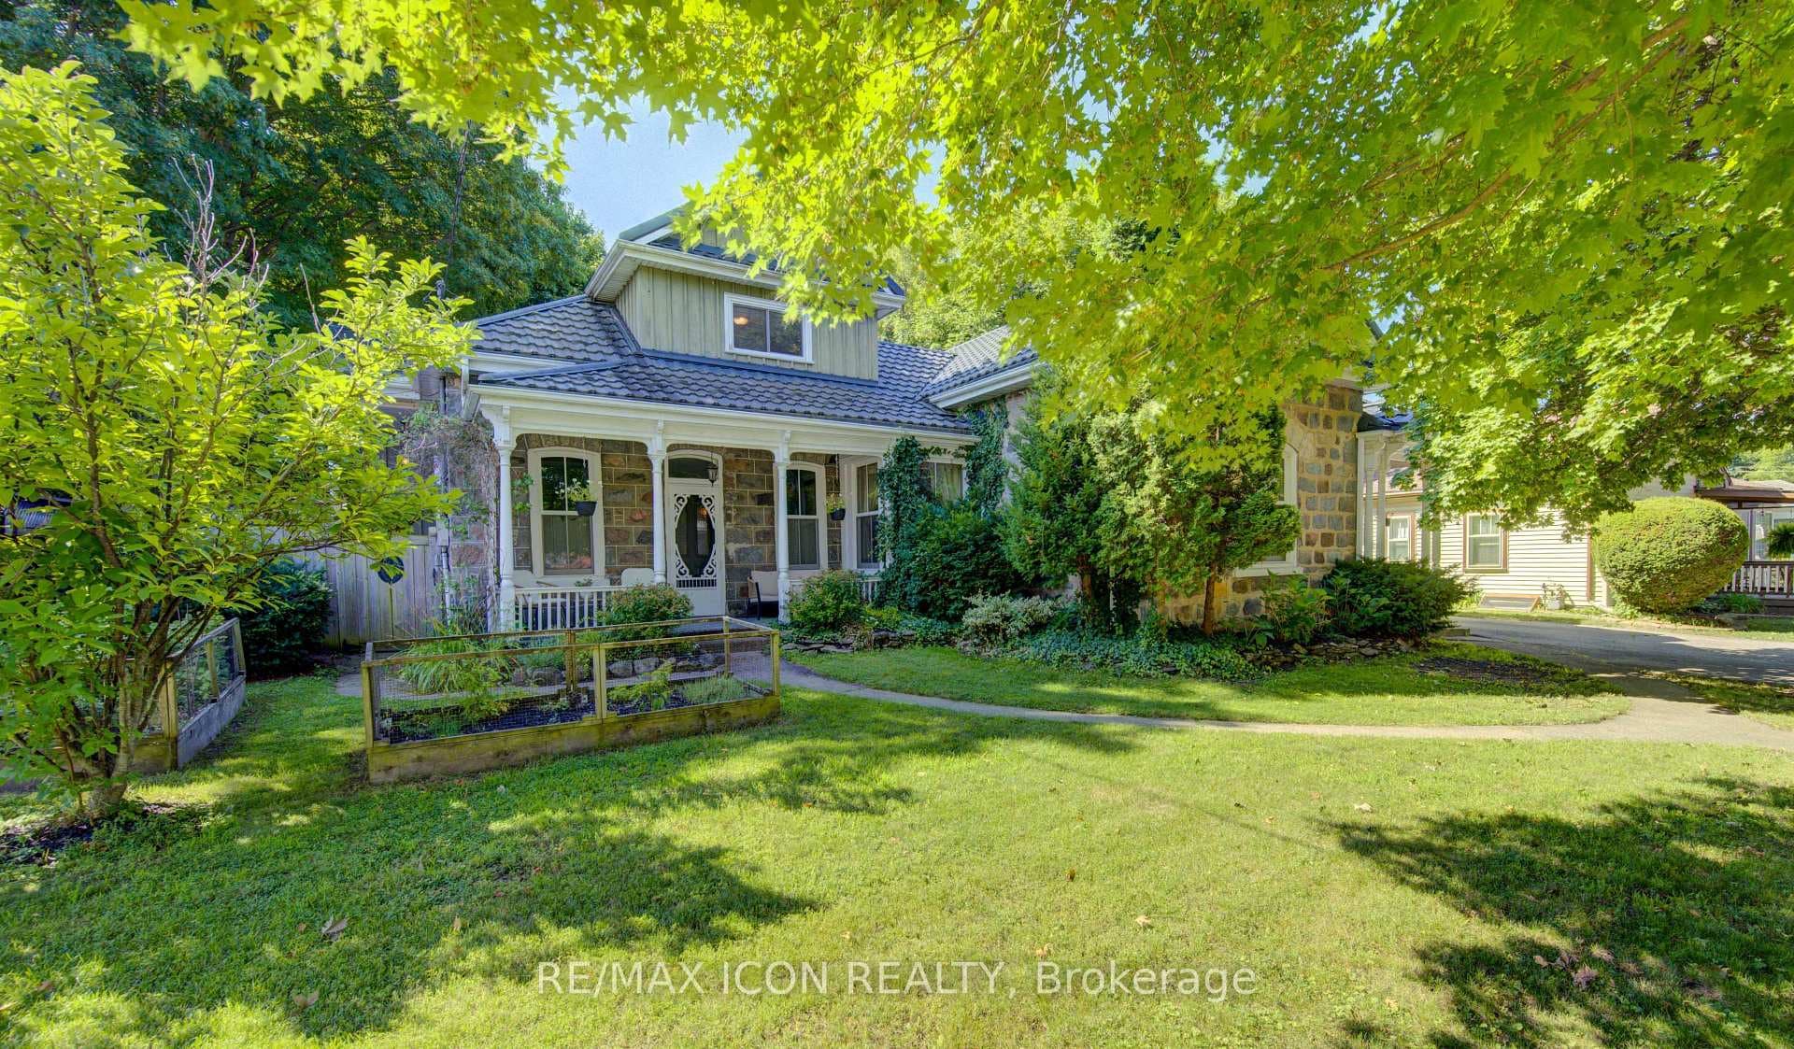
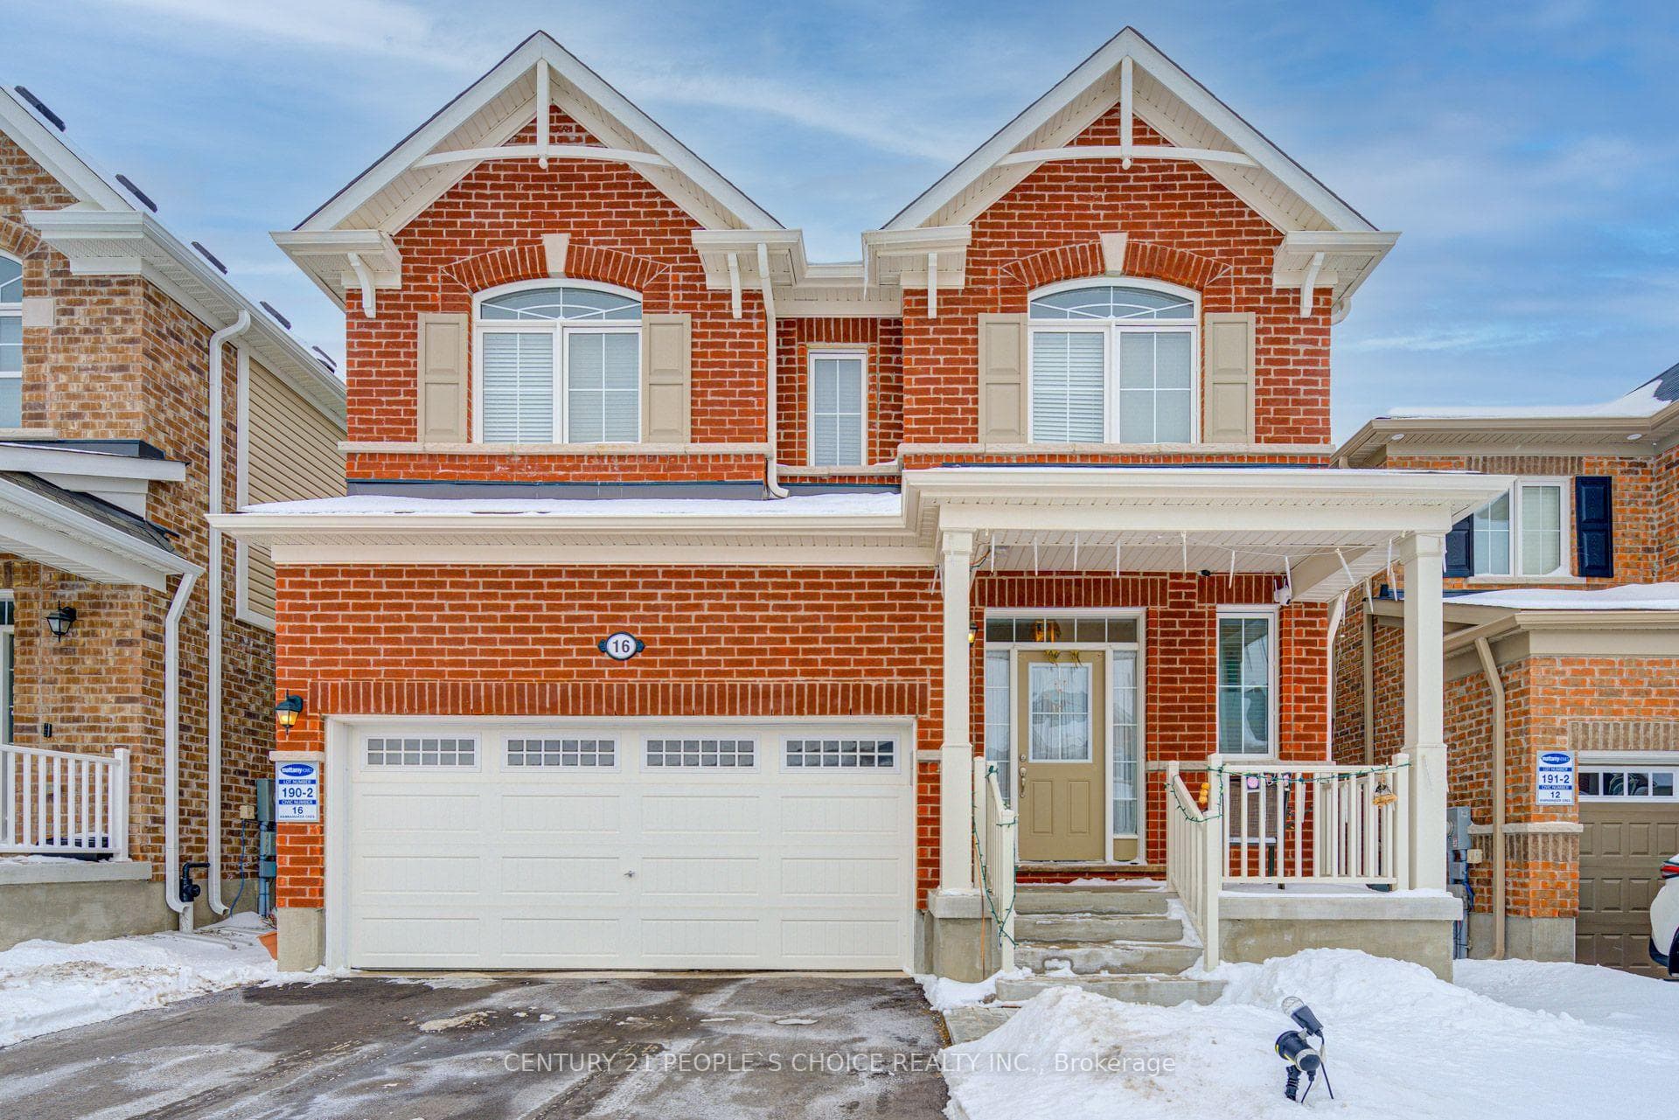
Photo of 16 Wannamaker CrescentJust Listed
$999,900
16 Wannamaker Crescent
Welcome to the Alison Reverse-where modern design meets everyday comfort and convenience. Built by the reputable Carey Homes, this brand-new back-to-back townhouse offers thoughtfully designed living spaces and high-quality finishes throughout. Featuring over $20,000 in premium upgrades, including an upgraded refrigerator, this home delivers exceptional value and style. Ideally located at 143 Elgin St N in Cambridge, this home provides easy access to local amenities, schools, parks, and vibrant community hubs-perfect for busy professionals and growing families alike. Step inside to a versatile main-floor den, ideal for a home office or flexible living space. The second level features a bright, open-concept layout that seamlessly connects the kitchen, dining, and living areas-perfect for entertaining or relaxing with family. The modern kitchen is equipped with a large island breakfast bar, double-basin sink, built-in microwave with stove, quartz countertops, sleek cabinetry, and an upgraded refrigerator. A convenient 2-piece powder room and stacked laundry complete this level. Upstairs, the third floor offers three spacious bedrooms, including a serene primary retreat with a stylish 3-piece ensuite. A separate 4-piece bathroom provides added comfort for family and guests. Enjoy contemporary finishes throughout, enhanced by over $20,000 in carefully selected builder upgrades. Complete with six included appliances, this home is thoughtfully designed to suit your lifestyle. Experience the perfect blend of urban convenience and suburban charm in the desirable Vineyards Community-where everything you need is just moments from your doorstep.
| MLS® Number | X13043268 |
| Status | Active |
| Listing Type | For Sale |
| Property Type | Townhouse |
| Interior Size | 1,500 sq ft |
| Beds / Baths | 3 bed · 3 bath |
| City | Cambridge |
| Postal Code | N1R 0E1 |
| Province | ON |
| Listed Date | April 24, 2026 |
| Days on Market | 104 |
| Price per Sq Ft | $453 |
| Brokerage | SUTTON GROUP KINGS CROSS INC. |
Sign in to reveal recent sold prices in this area.