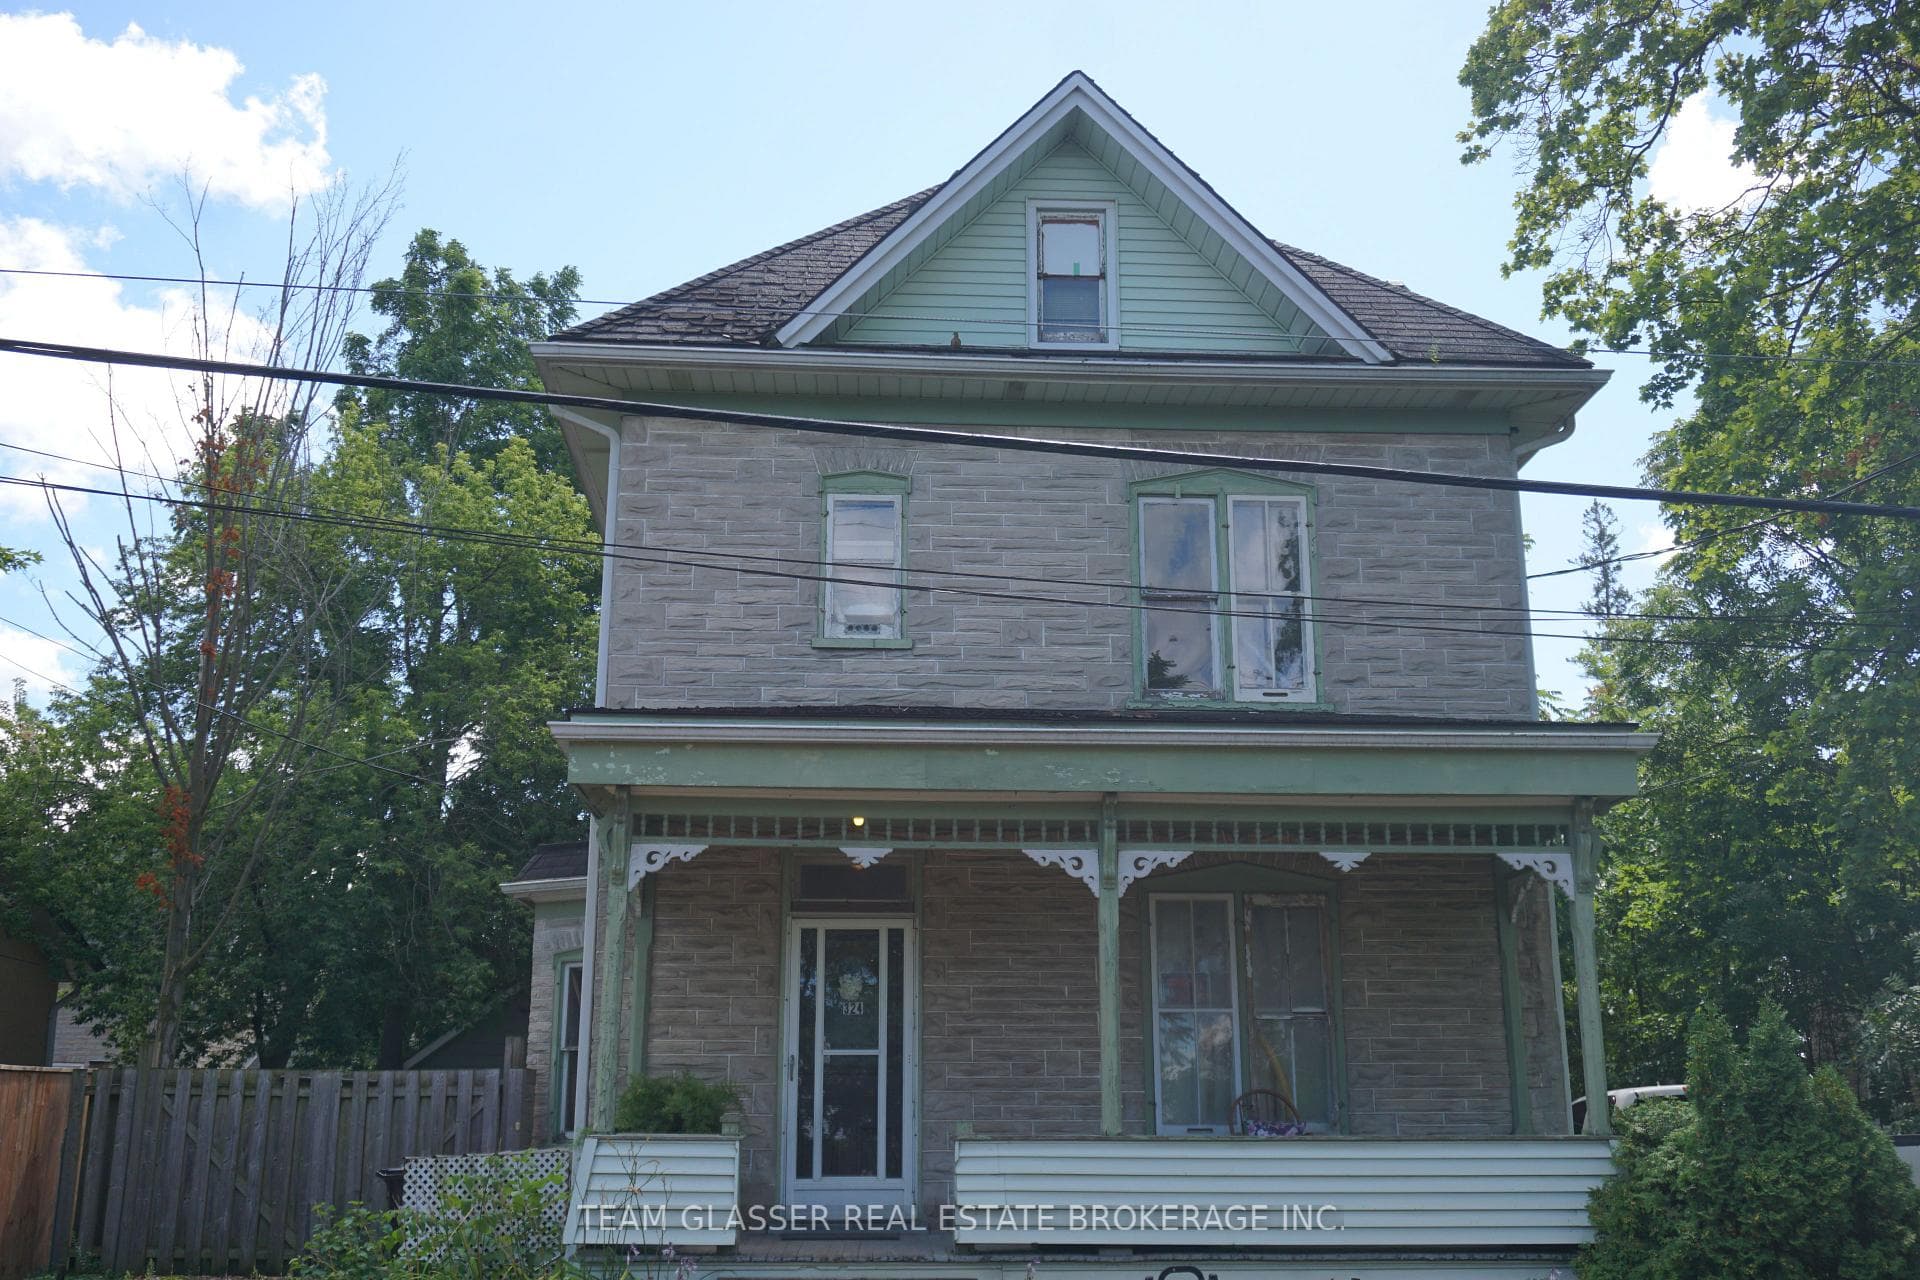
Photo of 35 Attwood DriveJust Listed

$899,000
35 Attwood Drive
Price is with HST Rebate for approved purchasers! Brand new and ready for immediate occupancy, the Vineyard townhome at 143 Elgin Street North offers a clean architectural presence and a thoughtfully designed floor plan that balances function and style. Backing directly onto mature greenspace, the setting provides rare privacy and uninterrupted natural views. The exterior blends stone and brick with black-framed windows and defined rooflines, creating a timeless, well-composed façade. Inside, the main floor is designed for modern living with an open layout, 9-foot ceilings, and wide-plank flooring throughout. The kitchen anchors the space with a large island, quartz surfaces, sleek cabinetry, and integrated lighting, flowing seamlessly into the living and dining areas for everyday use and easy entertaining. Upstairs, the layout continues to deliver with a well-proportioned primary bedroom featuring a private ensuite with glass shower, along with two additional bedrooms and a full family bath. The floor plan offers a practical separation of spaces while maintaining a bright, connected feel throughout. Adjacent to Soper Park, this location adds an extra layer of lifestyle appeal with open green space, playground areas, walking paths, and room to unwind just steps from your door. Whether it's a quick walk, time at the park with family, or simply enjoying the surrounding nature, the setting complements the home perfectly. Positioned backing onto trees and green space, this home stands out for both its setting and efficient design, offering a low-maintenance lifestyle in a newly built, move-in ready home. Pricing reflects HST rebate for a new home buyer making this their primary residence. Some images are virtually staged.
| MLS® Number | X12920456 |
| Status | Sold |
| Listing Type | For Sale |
| Property Type | Condo |
| Interior Size | 1,400 sq ft |
| Beds / Baths | 3 bed · 3 bath |
| Locker | None |
| Exposure | South |
| Balcony | None |
| City | Cambridge |
| Postal Code | N1R 0E1 |
| Province | ON |
| Listed Date | June 15, 2026 |
| Brokerage | RE/MAX TWIN CITY REALTY INC. |
Sign in to reveal recent sold prices in this area.