Photo of 1432 Deavy WayJust Listed
$545,000
1432 Deavy Way
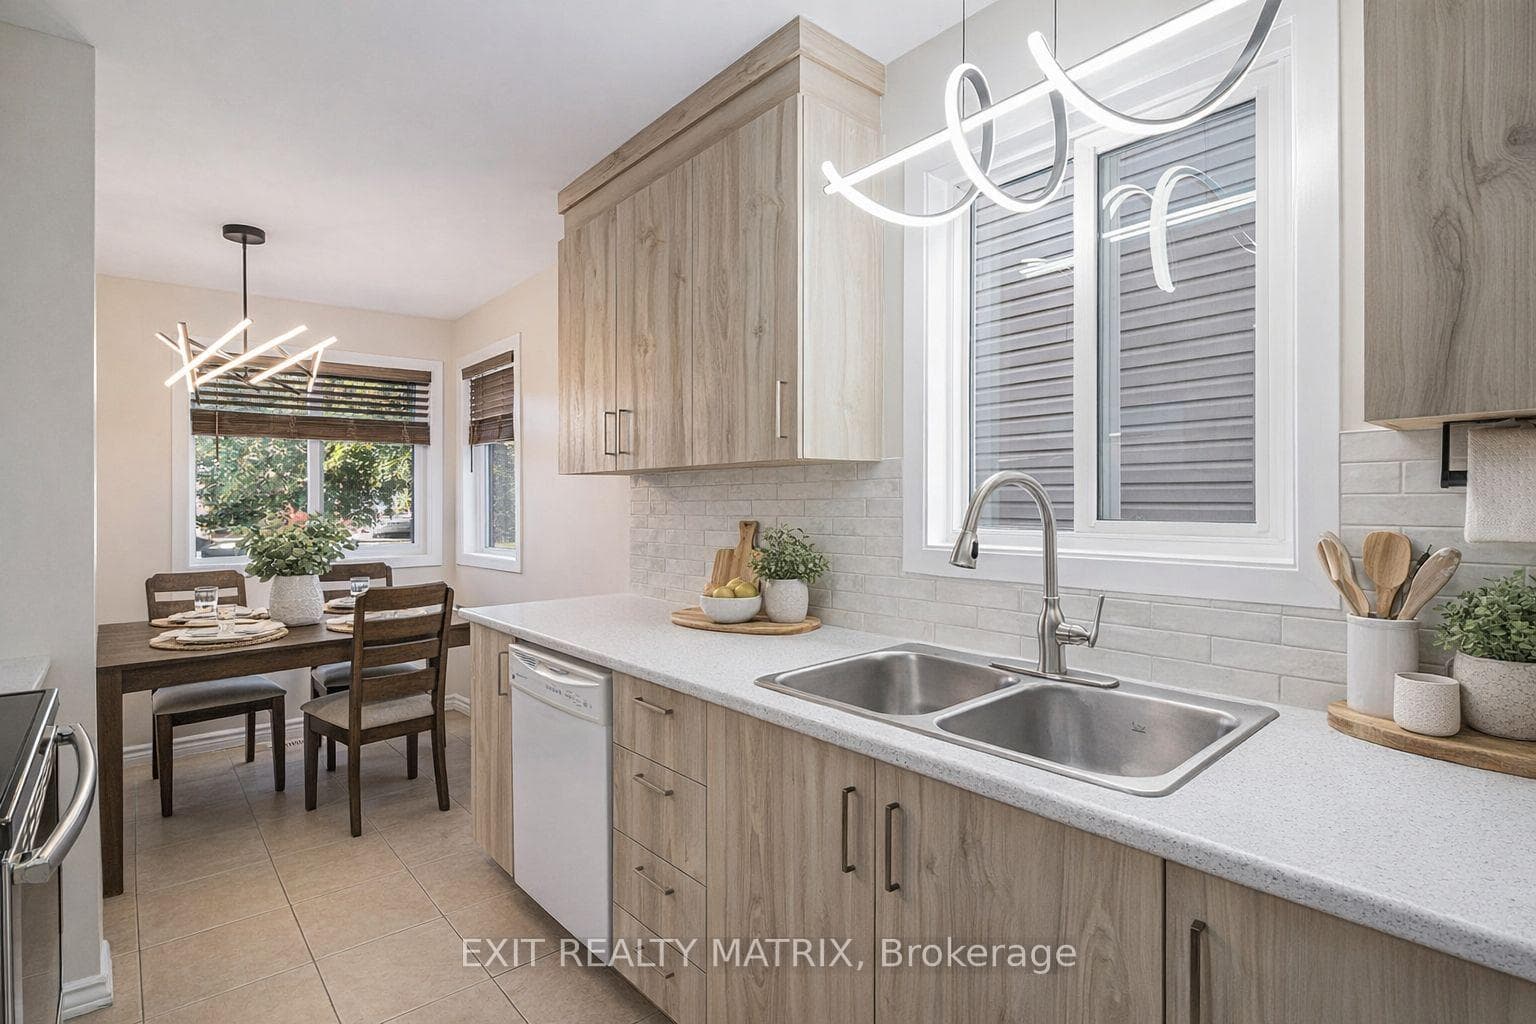
Welcome to this stunning, beautifully updated family home located on a private, professionally landscaped lot in the sought-after Fallingbrook neighborhood. The bright and inviting center-hall layout features elegant oak hardwood flooring, ceramic tile, California shutters, and a renovated kitchen complete with high-end stainless steel appliances. For added functionality, the main level includes a formal living and dining area, a family room, an updated laundry/mudroom, and a modern powder room. A graceful curved hardwood staircase leads to the second level, where hardwood flooring continues through four spacious bedrooms. The generous primary suite offers a walk-in closet, a beautifully renovated ensuite, and a bright sitting area currently used as a home office. The fully finished lower level provides versatile additional living space, including a fourth bedroom ideal for guests or a teenager's retreat. Outside, the backyard oasis features a heated saltwater fiberglass pool, a deck, and a gazebo, offering a private setting perfect for entertaining. This exceptional home perfectly combines modern updates, ample living space, and resort-style outdoor living in one of Fallingbrook's most desirable family-friendly communities.
| MLS® Number | X13247818 |
| Status | Sold |
| Listing Type | For Sale |
| Property Type | Single Family Home |
| Interior Size | 2,500 sq ft |
| Beds / Baths | 5 bed · 3 bath |
| City | Orleans - Cumberland and Area |
| Postal Code | K4A 3C8 |
| Province | ON |
| Listed Date | June 8, 2026 |
| Brokerage | RE/MAX DELTA REALTY TEAM |
Sign in to reveal recent sold prices in this area.